
Search results for "Reshaping" in Home Design Ideas
 Anything Wet Pools and Spas
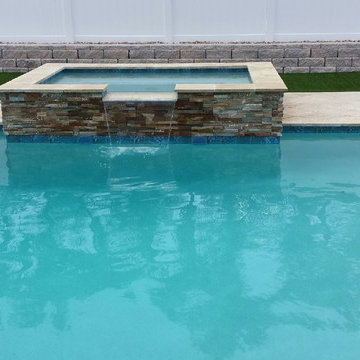
This project was completed in Boca Raton, FL.
We completed renovated and reshaped the pool. The raised spa has Ledger Stone that spills into the pool. The pool deck is in Travertine (Color Ivory) with a miniature golf course. Take a vacation in your own backyard!! We are so happy with the way this project came out!!
 Michael Nash Design, Build & Homes
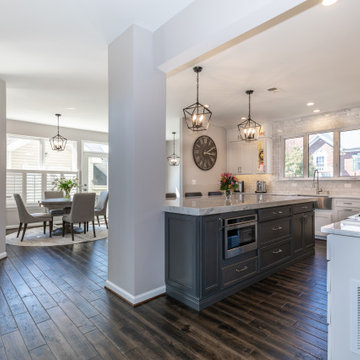
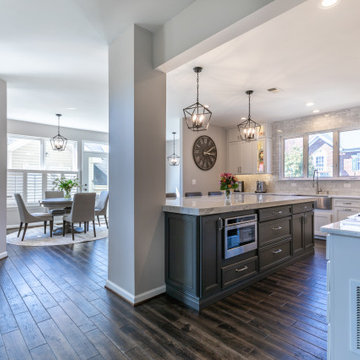
Island implements microwave drawer, lots of storage cabinets & four seating space
Double wall oven removed & refrigerator relocated to right side of the sink & add built in pantry next to it.
 Harrison Design
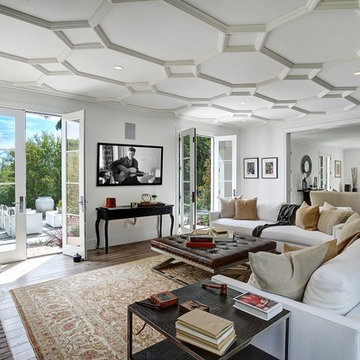
Transitional Living Room. Neat , white interior. Crown Molding. Fireplace brings warmth to this classic transitional living room
Example of a mid-sized trendy formal and open concept light wood floor living room design in Los Angeles with beige walls, a standard fireplace, a stone fireplace and no tv
Example of a mid-sized trendy formal and open concept light wood floor living room design in Los Angeles with beige walls, a standard fireplace, a stone fireplace and no tv
Find the right local pro for your project
 Alexa Interiors LLC
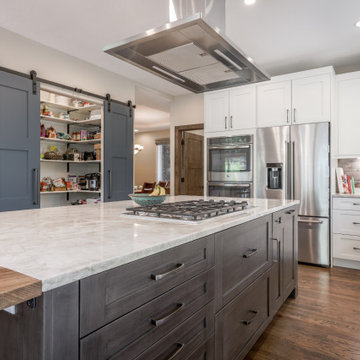
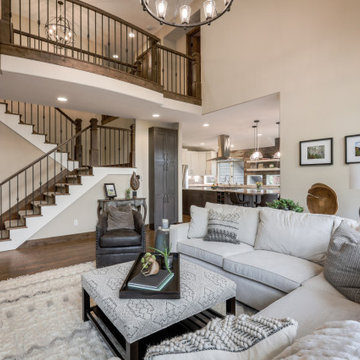
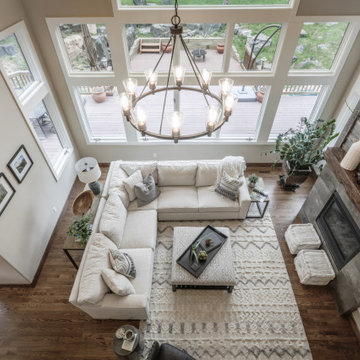
This bright and sunny Ridge home had great bones, but was dark and dated. We removed the heavy soffit over the kitchen and added taller windows and sliders to the back patio - both of which added an immense of light and airiness to the space. We reshaped the island to create cleaner lines and used a quartzite countertop and added a custom-made butcher block to the end to create a 'dog-leg' seating area that worked well within the space and maximized the flow. We also updated the living room with a new fireplace, staircase and railing, and custom trim/ woodwork detail around the big wall of windows.
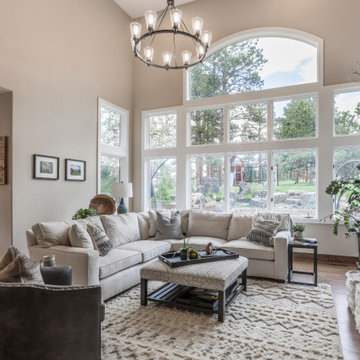 Alexa Interiors LLC
This bright and sunny Ridge home had great bones, but was dark and dated. We removed the heavy soffit over the kitchen and added taller windows and sliders to the back patio - both of which added an immense of light and airiness to the space. We reshaped the island to create cleaner lines and used a quartzite countertop and added a custom-made butcher block to the end to create a 'dog-leg' seating area that worked well within the space and maximized the flow. We also updated the living room with a new fireplace, staircase and railing, and custom trim/ woodwork detail around the big wall of windows.
 Pamela Sandler Architect
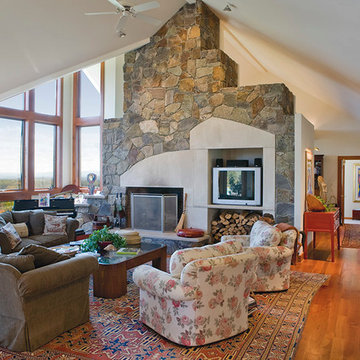
Living room - mid-sized contemporary formal and open concept medium tone wood floor living room idea in Boston with white walls, a standard fireplace, a stone fireplace and a tv stand
 Elzo Landscape
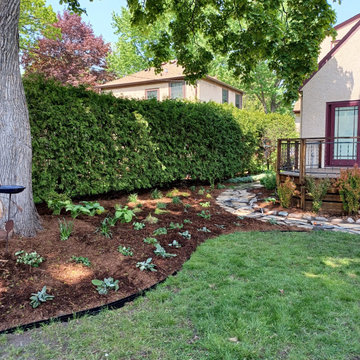
Following full yard regrading and underground drainage installation, we reshaped the planting beds and introduced a flagstone stepper path to create structured circulation through the space. Layered perennials and defined edging restore visual order while supporting improved water flow and soil performance.
 Alexa Interiors LLC
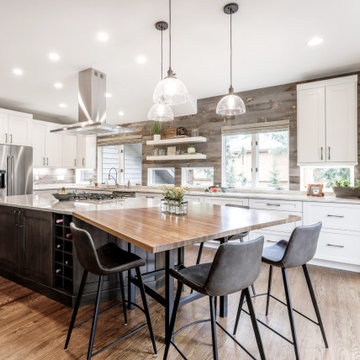
This bright and sunny Ridge home had great bones, but was dark and dated. We removed the heavy soffit over the kitchen and added taller windows and sliders to the back patio - both of which added an immense of light and airiness to the space. We reshaped the island to create cleaner lines and used a quartzite countertop and added a custom-made butcher block to the end to create a 'dog-leg' seating area that worked well within the space and maximized the flow. We also updated the living room with a new fireplace, staircase and railing, and custom trim/ woodwork detail around the big wall of windows.
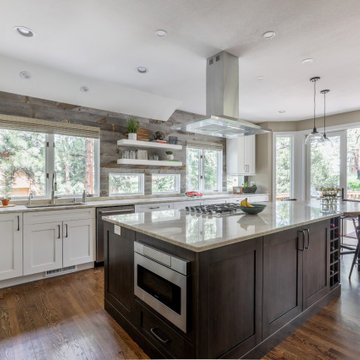 Alexa Interiors LLC
This bright and sunny Ridge home had great bones, but was dark and dated. We removed the heavy soffit over the kitchen and added taller windows and sliders to the back patio - both of which added an immense of light and airiness to the space. We reshaped the island to create cleaner lines and used a quartzite countertop and added a custom-made butcher block to the end to create a 'dog-leg' seating area that worked well within the space and maximized the flow. We also updated the living room with a new fireplace, staircase and railing, and custom trim/ woodwork detail around the big wall of windows.
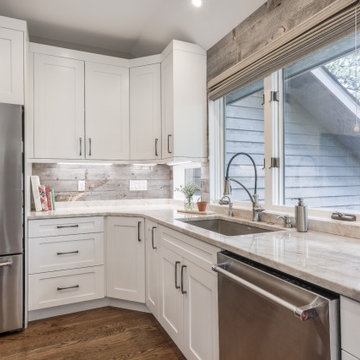 Alexa Interiors LLC
This bright and sunny Ridge home had great bones, but was dark and dated. We removed the heavy soffit over the kitchen and added taller windows and sliders to the back patio - both of which added an immense of light and airiness to the space. We reshaped the island to create cleaner lines and used a quartzite countertop and added a custom-made butcher block to the end to create a 'dog-leg' seating area that worked well within the space and maximized the flow. We also updated the living room with a new fireplace, staircase and railing, and custom trim/ woodwork detail around the big wall of windows.
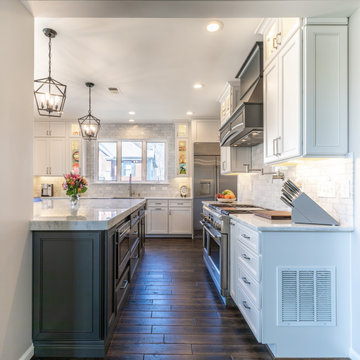 Michael Nash Design, Build & Homes
Island implements microwave drawer, lots of storage cabinets & four seating space
Double wall oven removed & refrigerator relocated to right side of the sink & add built in pantry next to it.
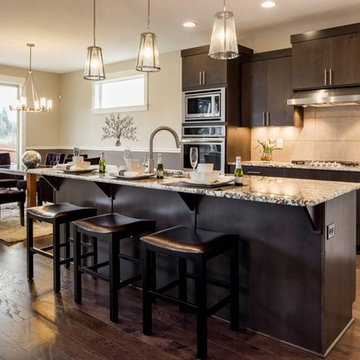
 Designs by Fulya
Inspiration for a mid-sized contemporary l-shaped medium tone wood floor and brown floor open concept kitchen remodel in Portland with a drop-in sink, flat-panel cabinets, dark wood cabinets, granite countertops, beige backsplash, ceramic backsplash, stainless steel appliances and an island
 Michael Nash Design, Build & Homes
Island implements microwave drawer, lots of storage cabinets & four seating space
Double wall oven removed & refrigerator relocated to right side of the sink & add built in pantry next to it.
 Alexa Interiors LLC
This bright and sunny Ridge home had great bones, but was dark and dated. We removed the heavy soffit over the kitchen and added taller windows and sliders to the back patio - both of which added an immense of light and airiness to the space. We reshaped the island to create cleaner lines and used a quartzite countertop and added a custom-made butcher block to the end to create a 'dog-leg' seating area that worked well within the space and maximized the flow. We also updated the living room with a new fireplace, staircase and railing, and custom trim/ woodwork detail around the big wall of windows.
 Alexa Interiors LLC
This bright and sunny Ridge home had great bones, but was dark and dated. We removed the heavy soffit over the kitchen and added taller windows and sliders to the back patio - both of which added an immense of light and airiness to the space. We reshaped the island to create cleaner lines and used a quartzite countertop and added a custom-made butcher block to the end to create a 'dog-leg' seating area that worked well within the space and maximized the flow. We also updated the living room with a new fireplace, staircase and railing, and custom trim/ woodwork detail around the big wall of windows.
 Elzo Landscape
Don’t repeat the whole project story on every image.
For this image (the planting bed under the tree):
Example:
Reshaped planting beds and layered perennial installation following full yard regrading and underground drainage correction. Designed to improve water flow while restoring structure and visual depth.

 elemental thought
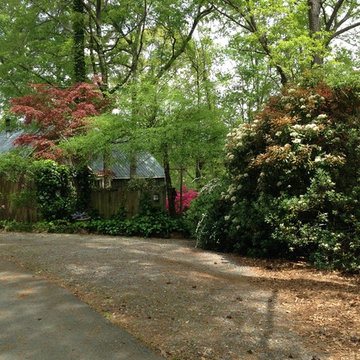
Featuring an eight foot fence spanning the property line. A variety of plantings are blended to enhance the fence and create even more privacy. Pittosporum and photinia give you plushness with height including small blooms. Climbing roses and blooming hawthorne add spring color. Ground covers abound with perennials showing off through the summer.
Designed and nurtured by Susan Huellemeier.
elemental thought
 Rosenhaus Design Group, Inc.
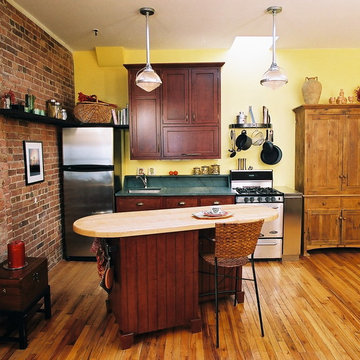
Mark Rosenhaus, CKD; An eclectic arrangement of cabinetry for one person. 24" stove and refrigerator, microwave hidden behind a lift up door; clothes wardrobe converted to a kitchen pantry; recycled, reshaped and refinished butcher block island counter placed on an angle for a more dynamic relation to the living room.
 Deck and Patio Company "Outdoor Living Experts"
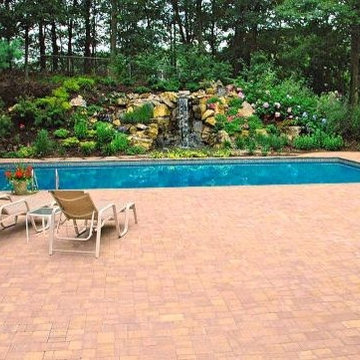
To renovate the pool, we reinforced its wall with steel rebar and filled blocks with concrete; we also reshaped its design into an elegant geometric form. In addition, Deck and Patio surrounded the pool on three sides with a durable and handsome Cambridge patio. www.deckandpatio.com
21