
Search results for "Reshaping" in Home Design Ideas
 Alexa Interiors LLC
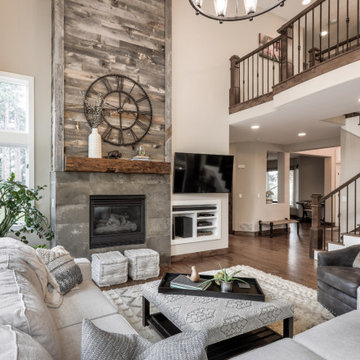
This bright and sunny Ridge home had great bones, but was dark and dated. We removed the heavy soffit over the kitchen and added taller windows and sliders to the back patio - both of which added an immense of light and airiness to the space. We reshaped the island to create cleaner lines and used a quartzite countertop and added a custom-made butcher block to the end to create a 'dog-leg' seating area that worked well within the space and maximized the flow. We also updated the living room with a new fireplace, staircase and railing, and custom trim/ woodwork detail around the big wall of windows.
 Deck and Patio Company "Outdoor Living Experts"
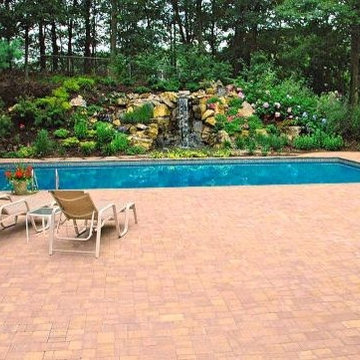
To renovate the pool, we reinforced its wall with steel rebar and filled blocks with concrete; we also reshaped its design into an elegant geometric form. In addition, Deck and Patio surrounded the pool on three sides with a durable and handsome Cambridge patio. www.deckandpatio.com

Find the right local pro for your project
 Alexa Interiors LLC
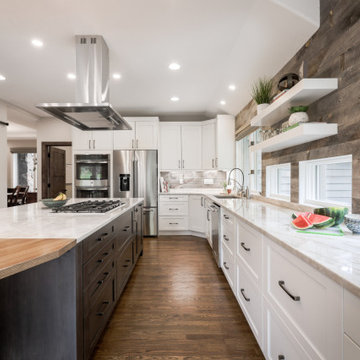
This bright and sunny Ridge home had great bones, but was dark and dated. We removed the heavy soffit over the kitchen and added taller windows and sliders to the back patio - both of which added an immense of light and airiness to the space. We reshaped the island to create cleaner lines and used a quartzite countertop and added a custom-made butcher block to the end to create a 'dog-leg' seating area that worked well within the space and maximized the flow. We also updated the living room with a new fireplace, staircase and railing, and custom trim/ woodwork detail around the big wall of windows.
 User
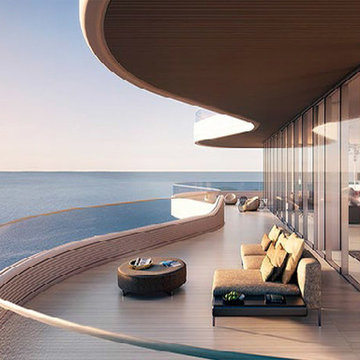
UserFounded by Alan Faena, Faena Group specializes in the creation of one-of-a-kind holistic environments anchored in cultural experiences and socially responsible projects that integrate residences and hotels with art and cultural spaces. These ideas and concepts have the power to reshape and enhance our world. All of its projects are destination landmarks that inspire original thinking and cultural interaction. Units from $3M.
 Matthew Valencia

The team helped transform an area once filled with spotty grass to a back yard that will look amazing all year. The project included removing existing pavers and reshaping the end of the paver walkway, artificial turf, concrete slab, concrete borders, river rock, succulents, drip irrigation, and running electrical for an outdoor fridge. The space is now low maintenance and ready for entertaining.
 Z.O. Landscaping
Z.O. Landscaping
Location: Mountain Lakes, NJ, USA
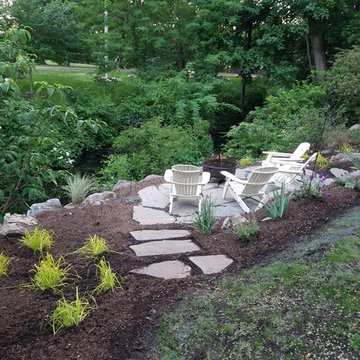
This was a total redesign. We removed all existing plantings. The side yard was all overgrown by the stream. We cleaned the area and created a small fire pit area using large boulders for retention and irregular blue stone for patio. A landscape plan was put together and new planting were installed. The front walkway was reshaped and relayed. Landscape lighting was added to complete the project. We used pea gravel to create a pathway to the water.
Large Boulders were install along stream to create a level sitting area using irregular blue stone. Stepping stone create a path to fire pit area.
 Matthew Valencia

The team helped transform an area once filled with spotty grass to a back yard that will look amazing all year. The project included removing existing pavers and reshaping the end of the paver walkway, artificial turf, concrete slab, concrete borders, river rock, succulents, drip irrigation, and running electrical for an outdoor fridge. The space is now low maintenance and ready for entertaining.

 Native Edge Landscape
The existing utility bed was reshaped and replanted with native and adaptive plants that will grow to hide the fixtures without impeding access. It has been accented with one of the many limestone boulders excavated from the property, and mulched with dark Whittlesey mulch to provide visual contrast and water retention while tying in to other defined beds and oak clusters on the property.
 Native Edge Landscape
The existing utility bed was reshaped and replanted with native and adaptive plants that will grow to hide the fixtures without impeding access. It has been accented with one of the many limestone boulders excavated from the property, and mulched with dark Whittlesey mulch to provide visual contrast and water retention while tying in to other defined beds and oak clusters on the property.
 Native Edge Landscape
The existing utility bed was reshaped and replanted with native and adaptive plants that will grow to hide the fixtures without impeding access. It has been accented with one of the many limestone boulders excavated from the property, and mulched with dark Whittlesey mulch to provide visual contrast and water retention while tying in to other defined beds and oak clusters on the property.

 LS3P Living
On the exterior, existing T-1-11 cladding was removed and replaced with a combination of rainscreen cement fiber paneling and western red cedar accents. The site was reshaped with bluestone pathways, slate chip gravel beds and low brick retaining walls, extending the modern idiom of the home into the landscape.
Exterior | Custom home Studio of LS3P ASSOCIATES LTD. | Photo by Inspiro8 Studio.
 Rosenhaus Design Group, Inc.
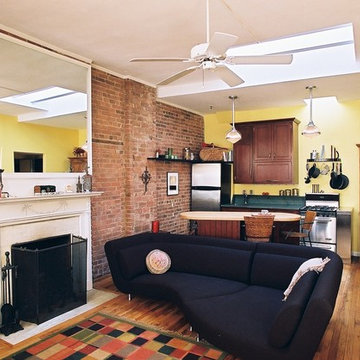
Mark Rosenhaus A signature piece at Rosenhaus Design is the wrought-iron shelf complementing the rugged brick wall. Another favorite for its sculptural quality is the Vermont slate green counter top, oversized to build a knick-knack shelf. Budget conscious, the original butcher block was recycled and reshaped for the diagonal island.
The fusion of tastes for this single woman says 'look' more than cook.
 C.E. Pontz Sons
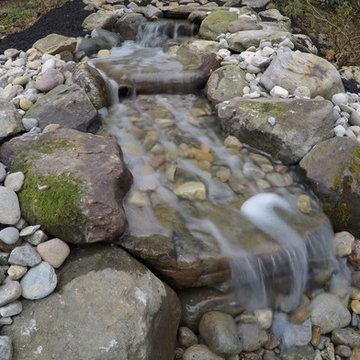
What once was a Pond was converted to this…….. an amazing pondless waterfall feature. This Project included converting an existing pond into a pondless waterfall with single decorative stacked slate bubbling urn feature with driftwood. This included keeping the existing pond liner in place and removing the stream liner and installing a new liner in that area as well as reshape the stream and build a updated new stream and waterfalls. The pond area was converted in to a pondless basin. Two Statuary duck fountains the home owners had previously in the pond were reinstalled into the pondless basin along with submersible landscape lighting. As with all our water feature installs all products were manufactured by Aquascape..
 Jeff Wilkinson, RA
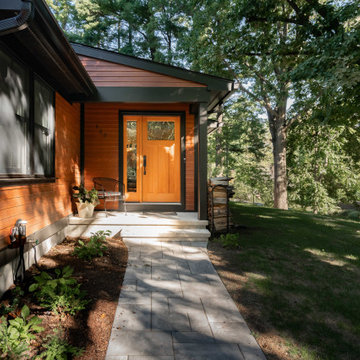
Inheriting your childhood home can be a fortunate event. It can also present a unique set of problems. Built in the 1960’s this raised ranch was typical of so many homes across America. The now new Owner wanted a new vision. The requirements included creating a Master Bedroom Suite, addressing its Front Entry, and removing the ground floor built-in garage. Nestled into a beautiful residential lot that now had mature trees and landscaping it was important to reshape the proposed work with the Landscape in mind. The house underwent a full Interior and Exterior Renovation including siding, doors and windows, new Bathrooms, and an overall rethinking of the interior flow. In this case we called it “Raising the Raised Ranch”.
All photos © Nadia Tarr
 R K REIMAN CONSTRUCTION
Advanced Photography
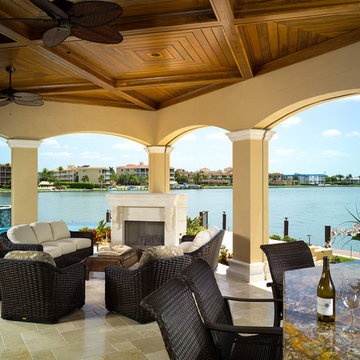
Inspiration for a tropical stone patio kitchen remodel in Miami
Inspiration for a tropical stone patio kitchen remodel in Miami
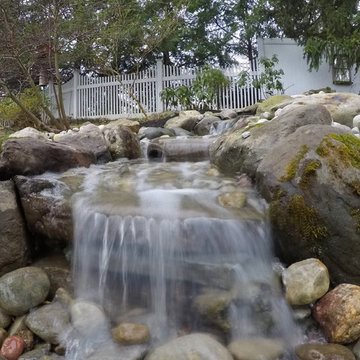 C.E. Pontz Sons
What once was a Pond was converted to this…….. an amazing pondless waterfall feature. This Project included converting an existing pond into a pondless waterfall with single decorative stacked slate bubbling urn feature with driftwood. This included keeping the existing pond liner in place and removing the stream liner and installing a new liner in that area as well as reshape the stream and build a updated new stream and waterfalls. The pond area was converted in to a pondless basin. Two Statuary duck fountains the home owners had previously in the pond were reinstalled into the pondless basin along with submersible landscape lighting. As with all our water feature installs all products were manufactured by Aquascape..

 Katie Hutchison Studio
This Salem, Mass. renovation to a condominium within an historic sea-captain’s house, converted a small, ill-conceived 1980’s kitchen into an affordable, semi-custom kitchen that provides today’s conveniences in an antique context.
The wall treatment, colors, and wide pine flooring used in the circa 1768 dining room, which is open to the kitchen, inspired the newly renovated space. A combination of open, upper, wood shelves and dividers topped with short cabinets instead of full-height overheads creates an intimate, furniture-like feel. Relocating the dishwasher, refrigerator, and stacked washer/dryer greatly improved flow and function as did re-purposing space. A corner window area that had housed a plant stand became a window seat; a broom closet became storage for spices, cooking oils, and vinegars. The photo collage that once cluttered the old, rusting refrigerator found a new home on a magnetic panel inside the laundry closet door.
What had been a disjointed, unsightly kitchen has been reshaped into an integral extension of the home’s charm.
photo by Katie Hutchison
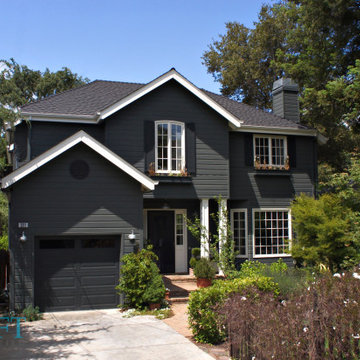
 Kraft Design Build Associates
From the street, this Menlo Park home keeps a low profile, giving no hint of the transformation behind it. The two story rear addition creates a new family room upstairs and an expanded kitchen dining area downstairs, reshaping how the home lives without disturbing its modest front elevation. The mature landscaping made photography nearly impossible, but it also gives the project its charm — the new wing feels tucked into a private garden, quiet and intentional.
The clients are ecstatic. The flow is better, the light is better, and the new spaces feel like they’ve always belonged here. It’s the kind of addition that doesn’t call attention to itself — it simply makes the whole house work the way it always should have
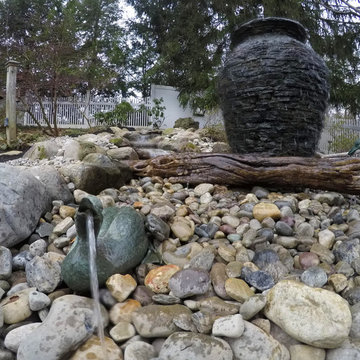 C.E. Pontz Sons
What once was a Pond was converted to this…….. an amazing pondless waterfall feature. This Project included converting an existing pond into a pondless waterfall with single decorative stacked slate bubbling urn feature with driftwood. This included keeping the existing pond liner in place and removing the stream liner and installing a new liner in that area as well as reshape the stream and build a updated new stream and waterfalls. The pond area was converted in to a pondless basin. Two Statuary duck fountains the home owners had previously in the pond were reinstalled into the pondless basin along with submersible landscape lighting. As with all our water feature installs all products were manufactured by Aquascape..
22