
Search results for "Reshaping" in Home Design Ideas


Find the right local pro for your project
 Reshape Landscaping Ltd
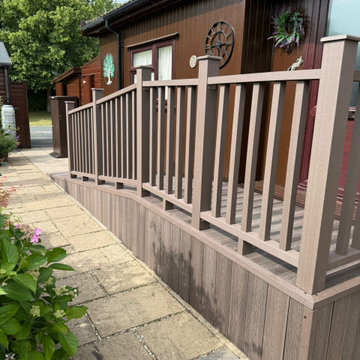
The balustrade run along the front of the lodge with the skirt boarded down to the path and the planting kept in front.

 B.C.D. Interiors
Nestled in the heart of downtown Traverse City, this Victorian mansion has received all the modern amenities and a new lease on life. This refurbished kitchen boasts Custom Ayr Cabinetry, multi level quartz countertops, a custom stainless steel pot rack, and a heated tile floor. Note the green strip lighting around the floating ceiling crown as an ode to the Michigan State Spartans!
Designer: Paige Fuller
Photos: Mike Gullon
 Reshape Landscaping Ltd
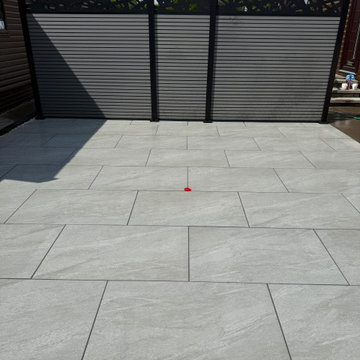
Large format porcelain taken right up to the composite screens, closing the terrace off from the plot next door.
 Reshape Landscaping Ltd
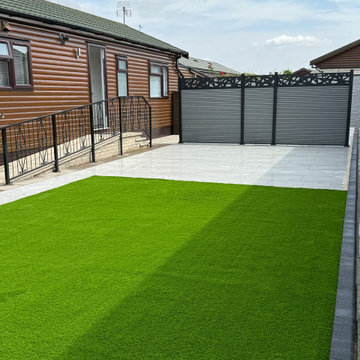
Artificial grass laid out from the porcelain terrace, with railings along the lodge and composite screens closing the far end.
 Reshape Landscaping Ltd
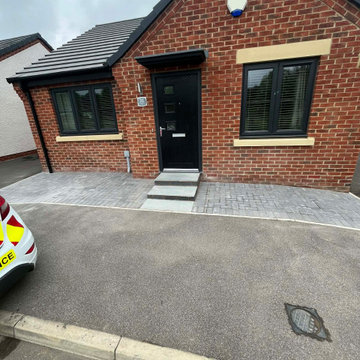
A paved threshold and low step set into the tarmac at the front door, with the drive falling away from the house.
 Reshape Landscaping Ltd
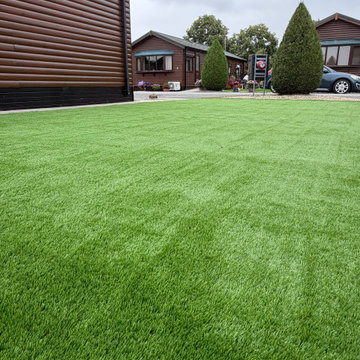
Close view along the pile of the finished artificial lawn, brushed up and sitting flat across the whole plot.
 Reshape Landscaping Ltd
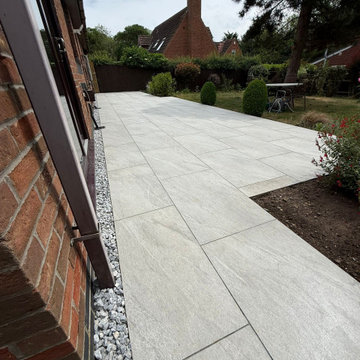
The porcelain following the line of the house wall with a shingle strip against the brick and the border kept on the other side.
 Reshape Landscaping Ltd
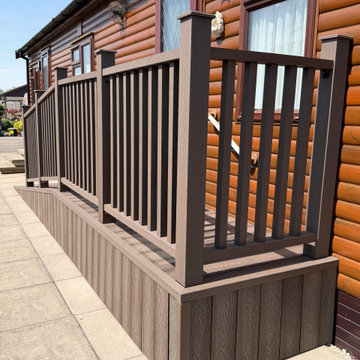
Dark composite balustrade with a matching gate set into the run, and the boarded skirt taken down to the paving.
Deck - contemporary deck idea
Deck - contemporary deck idea
 Reshape Landscaping Ltd
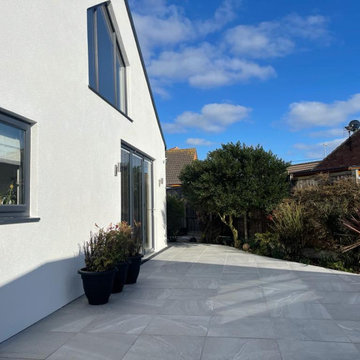
Grey porcelain carried round the corner of the rendered extension and opening out past the planted bed.
 Reshape Landscaping Ltd
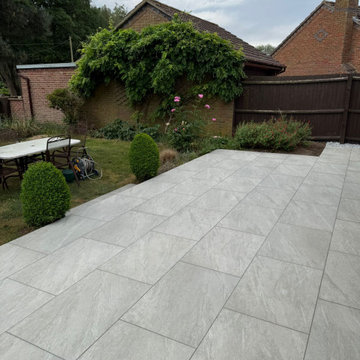
The terrace widening out from the house, with the planted borders and remaining lawn kept at the top end.
 Reshape Landscaping Ltd
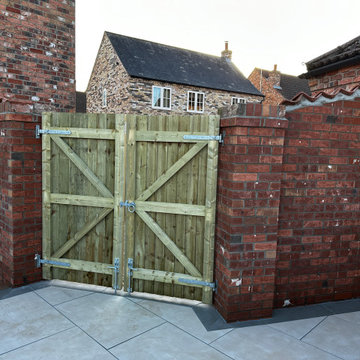
Braced timber gates hung between the brick piers with the paving run level up to them across the walled yard.
 Reshape Landscaping Ltd
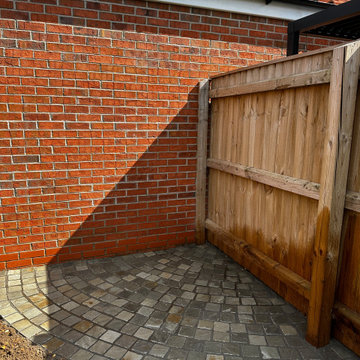
A sett circle bedded down into the corner with a buff course laid round the outside to bring it up to the brickwork.
 Reshape Landscaping Ltd
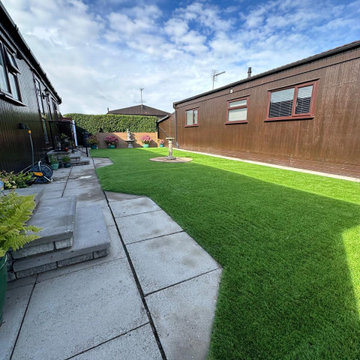
The artificial grass run the length of the plot between the lodge and the path, with the joins bedded flat.
 B.C.D. Interiors

Right at home in this century old downtown traverse city mansion, this transitional bathroom perfectly combines existing antique built-ins and support beams with sleek and sophisticated tile, glass and plumbing/lighting fixtures.
Designer: Paige Fuller
Photos: Mike Gullon
 Reshape Landscaping Ltd
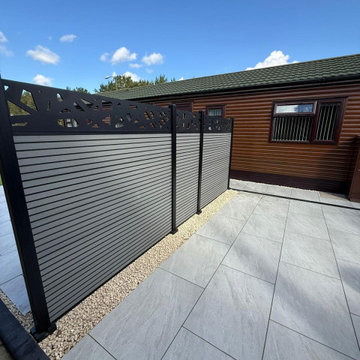
Grey composite screen panels slotted into aluminium posts along the boundary, with a decorative top panel over the run.
5