
Search results for "Residence" in Home Design Ideas

 Ward Jewell Architect AIA
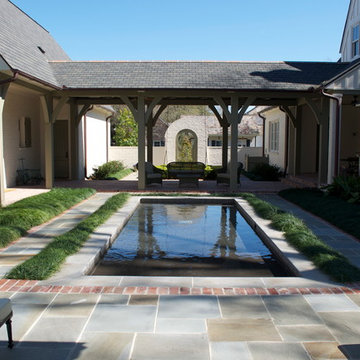
Beverly Hills based clients commissioned a vacation home for their family in Malibu, CA. Together with world renowned interior designer John Cottrell, we conceived a 10,000 sq. ft. Pennsylvania Stone Farm House. The stone was quarried from the Midwest and is complemented by a steep French slate roof. The site is situated on a 2 1/2 acre bluff with a panoramic view stretching from Paradise Cove to Catalina Island. This resplendent retreat immediately relaxes the mind and body as one is lead from the circular drive court through an arched portico with paneled wood gates into a quiet lawned courtyard. The garden and reflective lap pool and spa are sheltered from harsh elements by the two wings of the house. A glass French lite Dutch entrance door is discretely located at the end of an outdoor colonnade.
Architect: Ward Jewell Architect, AIA
Interior Designer: John Cottrell
Landscape Designer: Doug Levy
Construction: David Moline Builders


 Synthesis Design Inc.
Ema Peter
Inspiration for a large contemporary l-shaped medium tone wood floor and brown floor eat-in kitchen remodel in Vancouver with an undermount sink, flat-panel cabinets, light wood cabinets, quartz countertops, stainless steel appliances, an island and white countertops
Inspiration for a large contemporary l-shaped medium tone wood floor and brown floor eat-in kitchen remodel in Vancouver with an undermount sink, flat-panel cabinets, light wood cabinets, quartz countertops, stainless steel appliances, an island and white countertops
Find the right local pro for your project

 Archadeck of Nova Scotia
The homeowners just outside of Halifax in Lucasville, Nova Scotia, wanted to upgrade their backyard living area. Private woodland surrounds the property and they wanted to get out and enjoy their yard as much as possible. The original builder-box wood deck was removed and the replaced with a multi-level entertainment area.
The new deck incorporates plenty of space for dining and grilling, with patio doors just off the kitchen. Silver Maple TimberTech composite decking is accented with black aluminum rail and glass inlays to maximize the view. Riser lights help guide you down to the new patio below.
The small gravel area outside the basement door was excavated and replaced with Trevista pavers. The curved patio includes a future hot tub space and a comfortable lounging area in the sunshine. Stone steps lead you to the shaded entertainment area beneath the deck. To finish the space and mimic the front of the home, columns were wrapped in white vinyl and custom stone facing.

 J Richard Watson Construction Company, Inc.
Lawrence Taylor Photography
Tuscan wooden staircase photo in Orlando with wooden risers
Tuscan wooden staircase photo in Orlando with wooden risers



 RMT Architects
Living Images Photography, LLC
Inspiration for a rustic master bathroom remodel in Denver with an undermount tub
Inspiration for a rustic master bathroom remodel in Denver with an undermount tub



 TINEKE TRIGGS
Inspiration for a timeless master bathroom remodel in San Francisco with recessed-panel cabinets, gray cabinets, an undermount sink and white countertops

 Outdoor Lighting Perspectives - St. Louis
Inspiration for a mid-sized timeless backyard deck remodel in St Louis with a pergola


 User
Transitional single-wall wet bar photo in Austin with an undermount sink, flat-panel cabinets, white cabinets, pink backsplash and gray countertops

 Chelsea Sachs Design
Photography, www.petermedilek.com
Prop Styling, www.danielemaxwelldesigns.com
Mountain style beige tile bathroom photo in San Francisco with a vessel sink, flat-panel cabinets, dark wood cabinets, wood countertops and beige walls
Mountain style beige tile bathroom photo in San Francisco with a vessel sink, flat-panel cabinets, dark wood cabinets, wood countertops and beige walls

Sponsored
Columbus, OH

Wannemacher Interiors
Customized Award-Winning Interior Design Solutions in Franklin Cnty OH

 J Weir Masterworks, Inc.
Staircase - small modern wooden u-shaped dark wood floor staircase idea in Santa Barbara with gray walls and wooden risers


 Dillon Kyle Architects (DKA)
Casey Dunn Photography
Kitchen - large farmhouse galley dark wood floor kitchen idea in Houston with an undermount sink, shaker cabinets, white cabinets, solid surface countertops, stainless steel appliances and an island
Kitchen - large farmhouse galley dark wood floor kitchen idea in Houston with an undermount sink, shaker cabinets, white cabinets, solid surface countertops, stainless steel appliances and an island

 LD&A
Example of a mid-sized transitional enclosed medium tone wood floor and brown floor family room design in Calgary with gray walls, a standard fireplace, a stone fireplace and a wall-mounted tv

Sponsored
Columbus, OH
Wannemacher Interiors
Customized Award-Winning Interior Design Solutions in Franklin Cnty OH

 RKD Architects, Inc
Set in a forest in the Sierra Mountains, this contemporary home uses transparent window walls between stone forms to bring the outdoors in. The barrel-vaulted metal roof is supported by a steel and timber exposed structure. Photo by Vance Fox

 Creative Construction & Management LLC
The pecky cypress pergola adds durability, shade and charm to this adorable summer kitchen. The designers of Creative Construction re-purposed existing granite counters from the clients' interior and repeated the travertine up the sides of the kitchen, allowing for a seamless transition from the other areas of the courtyard to the BBQ nook.

 Ronald Chang
Photographed by Michel J. Locke
Inspiration for a large modern detached three-car carport remodel in Los Angeles
Inspiration for a large modern detached three-car carport remodel in Los Angeles
225