
Search results for "Residence" in Home Design Ideas
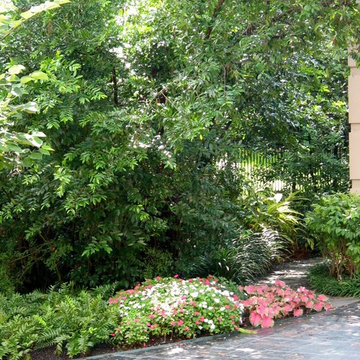
 David Morello Garden Enterprises, Inc.
David Morello
This is an example of a mediterranean landscaping in Houston.
This is an example of a mediterranean landscaping in Houston.

 Infinity Exteriors, LLC
Infinity Aluminum Pergola, Driftwood Embossed, Adobe Kynar500 Paint Finish, Stainless Fasteners, Lifetime Warranty!
Example of a classic patio design in Austin
Example of a classic patio design in Austin

 Lake Flato Architects
Frank Ooms
Inspiration for a contemporary galley kitchen remodel in Austin with flat-panel cabinets, light wood cabinets, stainless steel appliances and an island
Inspiration for a contemporary galley kitchen remodel in Austin with flat-panel cabinets, light wood cabinets, stainless steel appliances and an island
Find the right local pro for your project


 MGS Architecture
Photography by Matthew Momberger
Example of a huge minimalist galley porcelain tile eat-in kitchen design in Los Angeles with flat-panel cabinets, stainless steel appliances and an island
Example of a huge minimalist galley porcelain tile eat-in kitchen design in Los Angeles with flat-panel cabinets, stainless steel appliances and an island
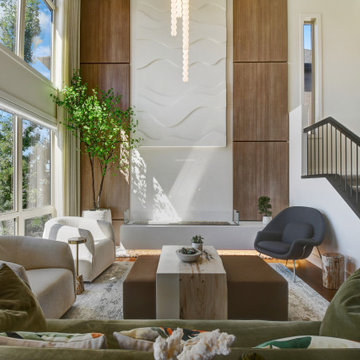


 de Reus Architects
PC: David Duncan Livingston
Photo of an asian full sun courtyard landscaping in Hawaii.
Photo of an asian full sun courtyard landscaping in Hawaii.



 Locati Architects
Rustic Zen Residence by Locati Architects, Interior Design by Cashmere Interior, Photography by Audrey Hall
Inspiration for a rustic kids' brown tile and subway tile tub/shower combo remodel with flat-panel cabinets, medium tone wood cabinets, an undermount tub, white walls and a trough sink
Inspiration for a rustic kids' brown tile and subway tile tub/shower combo remodel with flat-panel cabinets, medium tone wood cabinets, an undermount tub, white walls and a trough sink


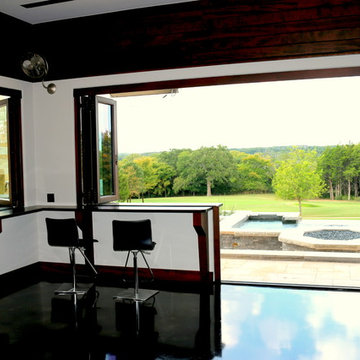


 Millennium Landscape & Construction Inc.
Design ideas for a mid-century modern landscaping in Seattle.


 Rusty Spike Enterprises, Inc.
Inspiration for a small contemporary medium tone wood floor wine cellar remodel in Denver with display racks

Sponsored
Columbus, OH

Wannemacher Interiors
Customized Award-Winning Interior Design Solutions in Franklin Cnty OH


 Advance Design Studio, Ltd.
Located on a partially wooded lot in Elburn, Illinois, this home needed an eye-catching interior redo to match the unique period exterior. The residence was originally designed by Bow House, a company that reproduces the look of 300-year old bow roof Cape-Cod style homes. Since typical kitchens in old Cape Cod-style homes tend to run a bit small- or as some would like to say, cozy – this kitchen was in need of plenty of efficient storage to house a modern day family of three.
Advance Design Studio, Ltd. was able to evaluate the kitchen’s adjacent spaces and determine that there were several walls that could be relocated to allow for more usable space in the kitchen. The refrigerator was moved to the newly excavated space and incorporated into a handsome dinette, an intimate banquette, and a new coffee bar area. This allowed for more countertop and prep space in the primary area of the kitchen. It now became possible to incorporate a ball and claw foot tub and a larger vanity in the elegant new full bath that was once just an adjacent guest powder room.
Reclaimed vintage Chicago brick paver flooring was carefully installed in a herringbone pattern to give the space a truly unique touch and feel. And to top off this revamped redo, a handsome custom green-toned island with a distressed black walnut counter top graces the center of the room, the perfect final touch in this charming little kitchen.

 Dan Duckham Architect
Crisp white forms
Inspiration for a large contemporary white two-story stucco flat roof remodel in Miami with a metal roof
Inspiration for a large contemporary white two-story stucco flat roof remodel in Miami with a metal roof



Sponsored
Columbus, OH
Wannemacher Interiors
Customized Award-Winning Interior Design Solutions in Franklin Cnty OH

 Carriage Lane Design-Build Inc.
Photography: Stephani Buchman
Floral: Bluebird Event Design
Open concept kitchen - mid-sized transitional galley dark wood floor open concept kitchen idea in Toronto with recessed-panel cabinets, white cabinets, marble countertops, white backsplash, stone tile backsplash, stainless steel appliances, an island and an undermount sink
Open concept kitchen - mid-sized transitional galley dark wood floor open concept kitchen idea in Toronto with recessed-panel cabinets, white cabinets, marble countertops, white backsplash, stone tile backsplash, stainless steel appliances, an island and an undermount sink


 Chicago Flooring Innovations
Hallway - mid-sized traditional light wood floor and beige floor hallway idea in Chicago with white walls
229