
Search results for "Residency" in Home Design Ideas

 Alex Nerland
David Kingsbury, www.davidkingsburyphoto.com
Example of a transitional galley enclosed kitchen design in San Francisco with an undermount sink, recessed-panel cabinets, white cabinets, subway tile backsplash, stainless steel appliances and gray backsplash
Example of a transitional galley enclosed kitchen design in San Francisco with an undermount sink, recessed-panel cabinets, white cabinets, subway tile backsplash, stainless steel appliances and gray backsplash

 Design Platform
David Lauer Photography
1950s light wood floor kitchen photo in Denver with flat-panel cabinets, light wood cabinets, stainless steel appliances, white walls and an island
1950s light wood floor kitchen photo in Denver with flat-panel cabinets, light wood cabinets, stainless steel appliances, white walls and an island

 McClean Design
Designer: Paul McClean
Project Type: New Single Family Residence
Location: Los Angeles, CA
Approximate Size: 8,500 sf
Completion Date: 2012
Photographer: Nick Springett & Jim Bartsch
Find the right local pro for your project

 Dona Rosene Interiors
This Guest Bath was awarded 2nd Place in the ASID LEGACY OF DESIGN TEXAS 2015 for Traditional Bathroom. Interior Design and styling by Dona Rosene Interiors.
Photography by Michael Hunter.

 Alexander Design Group, Inc.
Spacecrafting
Example of a beach style medium tone wood floor sunroom design in Minneapolis with a standard fireplace, a stone fireplace and a standard ceiling
Example of a beach style medium tone wood floor sunroom design in Minneapolis with a standard fireplace, a stone fireplace and a standard ceiling

 Von Fitz Design
Inspiration for a transitional white tile gray floor alcove bathtub remodel in Los Angeles with an undermount sink, flat-panel cabinets and white cabinets


Sponsored
Columbus, OH

Wannemacher Interiors
Customized Award-Winning Interior Design Solutions in Franklin Cnty OH

 Searl Lamaster Howe Architects
The mudroom runs alongside of the rear patio, linking the kitchen to the original coach house that was on the property. The coach house was converted into a garage and a home theater. The mudroom features ample, easily accessible storage to organize clutter before it has the chance to reach into the rest of the house. Likewise a stacked washer and dryer (which complement those in the main laundry room on the second floor) capture muddy uniforms and the like. Closed cabinets hold additional coat storage, brooms, and cleaning supplies. A frosted glass panel door can close off views to the mudroom from the kitchen.

 Locati Architects
Gibeon Photography
Inspiration for a rustic patio remodel with a roof extension and a bbq area
Inspiration for a rustic patio remodel with a roof extension and a bbq area

 Interiors by Steven G
Barry Grossman Photography
Powder room - contemporary powder room idea in Miami with a one-piece toilet and a pedestal sink
Powder room - contemporary powder room idea in Miami with a one-piece toilet and a pedestal sink

 Klopf Architecture
Klopf Architecture and Outer space Landscape Architects designed a new warm, modern, open, indoor-outdoor home in Los Altos, California. Inspired by mid-century modern homes but looking for something completely new and custom, the owners, a couple with two children, bought an older ranch style home with the intention of replacing it.
Created on a grid, the house is designed to be at rest with differentiated spaces for activities; living, playing, cooking, dining and a piano space. The low-sloping gable roof over the great room brings a grand feeling to the space. The clerestory windows at the high sloping roof make the grand space light and airy.
Upon entering the house, an open atrium entry in the middle of the house provides light and nature to the great room. The Heath tile wall at the back of the atrium blocks direct view of the rear yard from the entry door for privacy.
The bedrooms, bathrooms, play room and the sitting room are under flat wing-like roofs that balance on either side of the low sloping gable roof of the main space. Large sliding glass panels and pocketing glass doors foster openness to the front and back yards. In the front there is a fenced-in play space connected to the play room, creating an indoor-outdoor play space that could change in use over the years. The play room can also be closed off from the great room with a large pocketing door. In the rear, everything opens up to a deck overlooking a pool where the family can come together outdoors.
Wood siding travels from exterior to interior, accentuating the indoor-outdoor nature of the house. Where the exterior siding doesn’t come inside, a palette of white oak floors, white walls, walnut cabinetry, and dark window frames ties all the spaces together to create a uniform feeling and flow throughout the house. The custom cabinetry matches the minimal joinery of the rest of the house, a trim-less, minimal appearance. Wood siding was mitered in the corners, including where siding meets the interior drywall. Wall materials were held up off the floor with a minimal reveal. This tight detailing gives a sense of cleanliness to the house.
The garage door of the house is completely flush and of the same material as the garage wall, de-emphasizing the garage door and making the street presentation of the house kinder to the neighborhood.
The house is akin to a custom, modern-day Eichler home in many ways. Inspired by mid-century modern homes with today’s materials, approaches, standards, and technologies. The goals were to create an indoor-outdoor home that was energy-efficient, light and flexible for young children to grow. This 3,000 square foot, 3 bedroom, 2.5 bathroom new house is located in Los Altos in the heart of the Silicon Valley.
Klopf Architecture Project Team: John Klopf, AIA, and Chuang-Ming Liu
Landscape Architect: Outer space Landscape Architects
Structural Engineer: ZFA Structural Engineers
Staging: Da Lusso Design
Photography ©2018 Mariko Reed
Location: Los Altos, CA
Year completed: 2017

 Brad Ramsey Interiors
Great room - mid-sized coastal great room idea in Nashville with white walls and no fireplace
 Ivy Street Design
Ainslie O'Neil
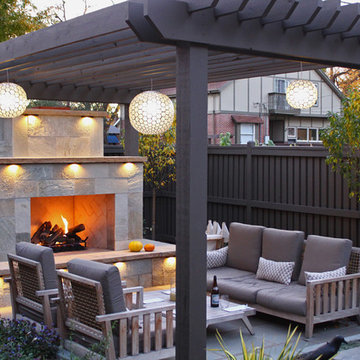
Inspiration for a timeless backyard stone patio remodel in Denver with a fireplace
Inspiration for a timeless backyard stone patio remodel in Denver with a fireplace

Sponsored
Columbus, OH
Wannemacher Interiors
Customized Award-Winning Interior Design Solutions in Franklin Cnty OH
 Hanley Development

A loft with built-in full beds creates a fun hang out spot for kids and teenagers
Inspiration for a coastal bedroom remodel in Boston
Inspiration for a coastal bedroom remodel in Boston

 RMT Architects
Architect: RMT Architects
General Contractor :Ronnie D. Waller Construction, Inc.
Photography: Eric Morley Photography
Deck - rustic deck idea in Charleston
Deck - rustic deck idea in Charleston

 Brooks and Falotico Associates, Inc.
Michael Partenio
Beach style living room photo in New York with white walls
Beach style living room photo in New York with white walls

 Bella Designs Studio
Crown molding was installed to support and frame custom drapes surrounding each bed, providing a privacy option for these tween girls. Antique letters personalized each bed. Storage items for stuffed animals et al. Designer - Heather Drew. Photographer - Ansel Olson.

Sponsored
Columbus, OH
Wannemacher Interiors
Customized Award-Winning Interior Design Solutions in Franklin Cnty OH

 Breeze Giannasio Interiors
Stacy Zarin Goldberg
Example of a mid-sized transitional enclosed living room design in DC Metro with gray walls
Example of a mid-sized transitional enclosed living room design in DC Metro with gray walls
 Von Fitz Design
Transitional eat-in kitchen photo in Los Angeles with an undermount sink, glass-front cabinets, blue cabinets and white backsplash

 JWT Associates
Custom millwork and lighting turned this home's former foyer into the new family hub.
Arts and crafts open concept light wood floor living room photo in Los Angeles with white walls, a standard fireplace, a tile fireplace and a media wall
Arts and crafts open concept light wood floor living room photo in Los Angeles with white walls, a standard fireplace, a tile fireplace and a media wall
36