
Search results for "Residency" in Home Design Ideas

 Lake Flato Architects
Casey Dunn
Inspiration for a contemporary powder room remodel in Austin with a vessel sink and beige countertops
Inspiration for a contemporary powder room remodel in Austin with a vessel sink and beige countertops
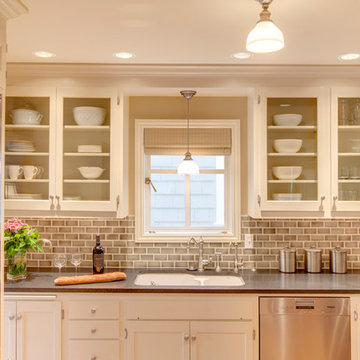


 MANDARINA STUDIO interior design
Summary of Scope: gut renovation/reconfiguration of kitchen, coffee bar, mudroom, powder room, 2 kids baths, guest bath, master bath and dressing room, kids study and playroom, study/office, laundry room, restoration of windows, adding wallpapers and window treatments
Background/description: The house was built in 1908, my clients are only the 3rd owners of the house. The prior owner lived there from 1940s until she died at age of 98! The old home had loads of character and charm but was in pretty bad condition and desperately needed updates. The clients purchased the home a few years ago and did some work before they moved in (roof, HVAC, electrical) but decided to live in the house for a 6 months or so before embarking on the next renovation phase. I had worked with the clients previously on the wife's office space and a few projects in a previous home including the nursery design for their first child so they reached out when they were ready to start thinking about the interior renovations. The goal was to respect and enhance the historic architecture of the home but make the spaces more functional for this couple with two small kids. Clients were open to color and some more bold/unexpected design choices. The design style is updated traditional with some eclectic elements. An early design decision was to incorporate a dark colored french range which would be the focal point of the kitchen and to do dark high gloss lacquered cabinets in the adjacent coffee bar, and we ultimately went with dark green.
Find the right local pro for your project



 Well-Designed Home by Slater Interiors
OPPORTUNITY:
The client felt weighed down by the family heirlooms that she couldn’t bear to part with, but couldn’t imagine them in her own home.
RESULTS
We created a “new traditional” - integrating old family heirlooms and discovering the beauty among the relics. She is now proud to show the history that tells the story of one family.
We have recently been published on the St. Louis Home and Lifestyle magazine for this gallery wall! Learn more about the publication on our site! http://slaterinteriors.com/2015/10/custom-created-gallery-wall-featured-st-louis-homes-lifestyle-magazine/

 Klopf Architecture
Klopf Architecture and Outer space Landscape Architects designed a new warm, modern, open, indoor-outdoor home in Los Altos, California. Inspired by mid-century modern homes but looking for something completely new and custom, the owners, a couple with two children, bought an older ranch style home with the intention of replacing it.
Created on a grid, the house is designed to be at rest with differentiated spaces for activities; living, playing, cooking, dining and a piano space. The low-sloping gable roof over the great room brings a grand feeling to the space. The clerestory windows at the high sloping roof make the grand space light and airy.
Upon entering the house, an open atrium entry in the middle of the house provides light and nature to the great room. The Heath tile wall at the back of the atrium blocks direct view of the rear yard from the entry door for privacy.
The bedrooms, bathrooms, play room and the sitting room are under flat wing-like roofs that balance on either side of the low sloping gable roof of the main space. Large sliding glass panels and pocketing glass doors foster openness to the front and back yards. In the front there is a fenced-in play space connected to the play room, creating an indoor-outdoor play space that could change in use over the years. The play room can also be closed off from the great room with a large pocketing door. In the rear, everything opens up to a deck overlooking a pool where the family can come together outdoors.
Wood siding travels from exterior to interior, accentuating the indoor-outdoor nature of the house. Where the exterior siding doesn’t come inside, a palette of white oak floors, white walls, walnut cabinetry, and dark window frames ties all the spaces together to create a uniform feeling and flow throughout the house. The custom cabinetry matches the minimal joinery of the rest of the house, a trim-less, minimal appearance. Wood siding was mitered in the corners, including where siding meets the interior drywall. Wall materials were held up off the floor with a minimal reveal. This tight detailing gives a sense of cleanliness to the house.
The garage door of the house is completely flush and of the same material as the garage wall, de-emphasizing the garage door and making the street presentation of the house kinder to the neighborhood.
The house is akin to a custom, modern-day Eichler home in many ways. Inspired by mid-century modern homes with today’s materials, approaches, standards, and technologies. The goals were to create an indoor-outdoor home that was energy-efficient, light and flexible for young children to grow. This 3,000 square foot, 3 bedroom, 2.5 bathroom new house is located in Los Altos in the heart of the Silicon Valley.
Klopf Architecture Project Team: John Klopf, AIA, and Chuang-Ming Liu
Landscape Architect: Outer space Landscape Architects
Structural Engineer: ZFA Structural Engineers
Staging: Da Lusso Design
Photography ©2018 Mariko Reed
Location: Los Altos, CA
Year completed: 2017

 Locati Architects
Roger Wade Studio
Family room - rustic open concept medium tone wood floor family room idea with beige walls, a standard fireplace and a stone fireplace
Family room - rustic open concept medium tone wood floor family room idea with beige walls, a standard fireplace and a stone fireplace

Sponsored
Columbus, OH

Wannemacher Interiors
Customized Award-Winning Interior Design Solutions in Franklin Cnty OH


 Locati Architects
Gibeon Photography
Example of a mountain style powder room design with a vessel sink, wood countertops and brown countertops
Example of a mountain style powder room design with a vessel sink, wood countertops and brown countertops
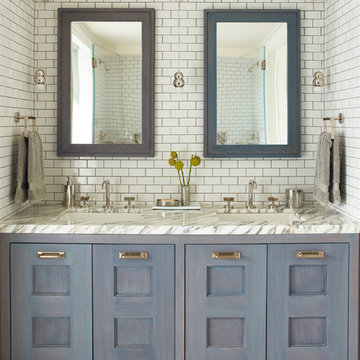
 Damon Liss Design
Photo: Eric Piasecki/OTTO. Stylist: Emily Rickard
Transitional white tile mosaic tile floor bathroom photo in New York with an undermount sink, recessed-panel cabinets and blue cabinets
Transitional white tile mosaic tile floor bathroom photo in New York with an undermount sink, recessed-panel cabinets and blue cabinets

 Corine Maggio Design
This darling young family of four recently moved to a beautiful home over looking La Jolla Shores. They wanted a home that represented their simple and sophisticated style that would still function as a livable space for their children. We incorporated a subtle nautical concept to blend with the location and dramatic color and texture contrasts to show off the architecture.
Photo cred: Chipper Hatter: www.chipperhatter.com


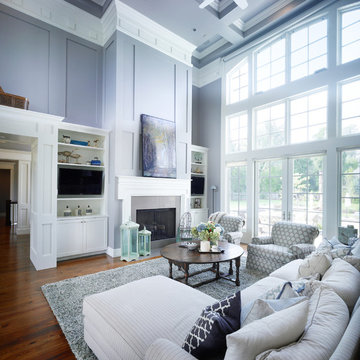


Sponsored
Columbus, OH
Wannemacher Interiors
Customized Award-Winning Interior Design Solutions in Franklin Cnty OH



 Breeze Giannasio Interiors
Stacy Zarin Goldberg
Example of a mid-sized transitional dining room design in DC Metro with gray walls
Example of a mid-sized transitional dining room design in DC Metro with gray walls

 Threshold Design
Example of a transitional formal and enclosed dark wood floor living room design in Boston with blue walls and no tv

 Upland Development, Inc.
Country eat-in kitchen photo in Salt Lake City with raised-panel cabinets, white cabinets, granite countertops, gray backsplash, subway tile backsplash, stainless steel appliances and multicolored countertops

Sponsored
Columbus, OH
Wannemacher Interiors
Customized Award-Winning Interior Design Solutions in Franklin Cnty OH

 In Residence - Kitchen, Bathroom, Hardware
Ingrid Geldof Design opened up this small kitchen to let in the light, permitting the use of divine matte black oak joinery and a brushed black granite top. The Perrin & Rowe Ionian tap in English bronze and black completes the industrial look.

 Ken Richmond, Architect
Mid-sized elegant open concept dark wood floor and brown floor living room photo with white walls, a stone fireplace, no tv and a standard fireplace
 Wiseman & Gale Interiors

Private residence designed by Jana Parker Lee for Wiseman & Gale Interiors. Photography by Laura Moss.
Pool - large mediterranean backyard stone and rectangular full sun pool idea in Phoenix
Pool - large mediterranean backyard stone and rectangular full sun pool idea in Phoenix
41