
Search results for "Residential conveyancing" in Home Design Ideas



 Allison Ramsey Architects
When Allison Ramsey Architects was invited over to take a look at this typical ranch style house to talk with the new owner about renovating we saw a typical ranch home. Good bones but not too special. Then we realized what type of views were possible. Views of Beaufort's "Point" shoreline, waterfront park, and the old turn bridge informed us quickly that we needed to open up the rear as much as possible. To see this plan and any of our other work please visit www.allisonramseyarchitect.com

 Rae Muranski
Dining table with legs in extra clear transparent glass 19 mm thick. Top Radix Canaletto Walnut 44 mm thick with irregular solid edges. Also available in ebony matte finish. - For more information, please contact IQMatics 847.885.3600
Find the right local pro for your project

 ACS-Alliance Construction Services
Living room - mid-sized contemporary enclosed dark wood floor living room idea in Oklahoma City with white walls, a standard fireplace, a brick fireplace and no tv

 Mary Hannah Interiors
Matthew Ray Photography
Inspiration for a mid-sized transitional master carpeted and beige floor bedroom remodel with white walls
Inspiration for a mid-sized transitional master carpeted and beige floor bedroom remodel with white walls



Sponsored
Columbus, OH

Structural Remodeling
Franklin County's Heavy Timber Specialists | Best of Houzz 2020!

 Henderson Building Group
Barry Gardner
Eat-in kitchen - large modern galley ceramic tile eat-in kitchen idea in Charlotte with an undermount sink, flat-panel cabinets, medium tone wood cabinets, quartzite countertops, black backsplash, glass tile backsplash, paneled appliances and an island
Eat-in kitchen - large modern galley ceramic tile eat-in kitchen idea in Charlotte with an undermount sink, flat-panel cabinets, medium tone wood cabinets, quartzite countertops, black backsplash, glass tile backsplash, paneled appliances and an island

 Sefra Maples Interior Design and Consulting
Large trendy wooden u-shaped open and glass railing staircase photo in Denver

 Century Stair Company
This innovative three-story staircase showcases engineering and design in perfect harmony. Each level cantilevers from two central spine beams, creating a floating effect that spans the entire vertical space. Thick dark-stained oak treads appear to hover without visible support, while the absence of risers maintains complete transparency.
The defining feature is the glass landings at each level. Combined with the open-riser design, these transparent platforms allow natural light to cascade freely through the stairwell and into adjacent living areas. The result is an ultra-modern staircase that transforms vertical circulation into a study of light and space.
1976-2026 © Century Stair Company

 Solatube International, Inc.
Before photo of stairway without the illumination of Solatube Tubular Skylights. Without natural light, the home can become a dark, dreary area.
Inspiration for a contemporary staircase remodel in San Diego
Inspiration for a contemporary staircase remodel in San Diego



 Mullet's Aluminum Products
Inspiration for a mid-sized modern backyard concrete paver patio remodel in Tampa with a roof extension

Sponsored
Columbus, OH
Structural Remodeling
Franklin County's Heavy Timber Specialists | Best of Houzz 2020!

 Jane Goetz Interior Design, LLC
Design ideas for a large traditional full sun front yard concrete paver driveway in Atlanta.

 Fancy Stairs and Railings
It's almost like a lookout tower for your front entry way!
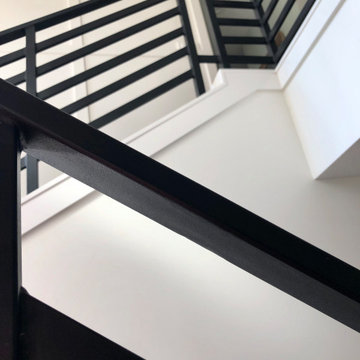
Inspiration for a modern staircase remodel in Edmonton
Inspiration for a modern staircase remodel in Edmonton





 Mangan Group Architects
Ken Wyner
Inspiration for a large timeless wooden spiral staircase remodel in DC Metro with wooden risers
Inspiration for a large timeless wooden spiral staircase remodel in DC Metro with wooden risers
 Custom Hardwood Stairs by Tom Fiello, LLC
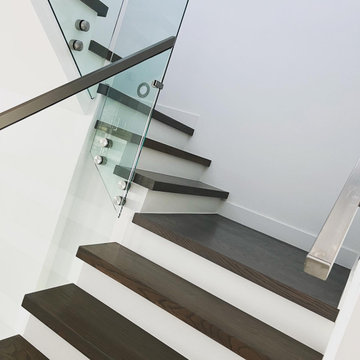
Custom set of 2” thick white oak stair treads by Tom Fiello. This is a set of stair treads for a new contraction home located in Winter Park, FL. If you are looking to upgrade your stairs, look no further than custom stairs by Tom Fiello. Serving Orlando, Tampa, Miami, Jacksonville and surrounding cities in the beautiful sunshine state. If you are outside of Florida, don’t worry; we ship nationwide. Give us a call 1 (386) 405 4281

 Domus Constructors, LLC.
Photography by Michael Biondo Photography ; This stunning green, contemporary home designed to nestle into its steep Westport lot by Ann Sellars and Howard Lathrop of Sellars Lathrop Architects, is beautifully crafted by Domus Constructors. Tight insulation, photovoltaic and thermal solar panels, deep overhangs and Lowen triple pane windows earned builder, Chris Shea, an outstanding 25 HERS rating.
The interior boasts a magnificent free form radius staircase by New England Stair Company, which won a Special Focus Award, and the spectacular two-story library with steel catwalk (pictured) features a secret door to a spiral stair and cigar room. Other notable features include a glass walled wine room, a glass enclosed pentagon shaped sunroom and a Wetstyle tub in the spa bath.
15