
Search results for "Residential elevator" in Home Design Ideas
 J.S. Brown & Co.
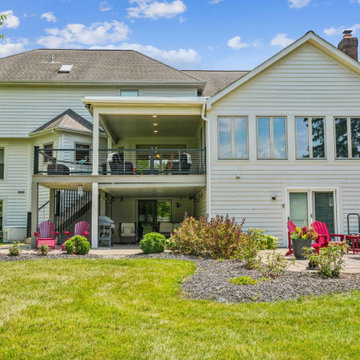
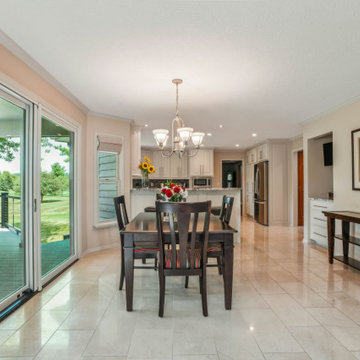
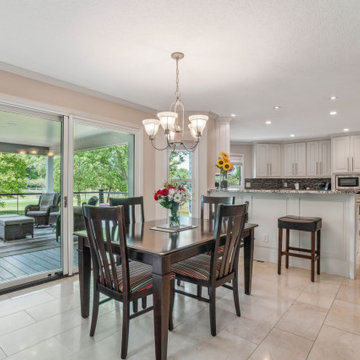
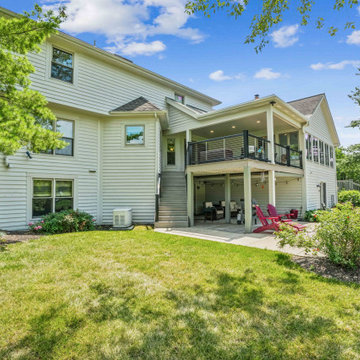

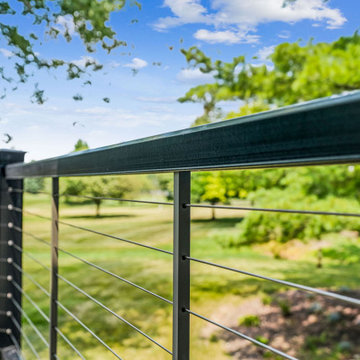
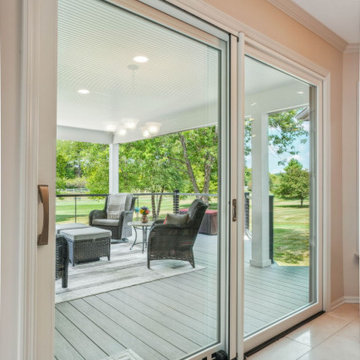
Covered deck with new roof, support columns, deck boards, sliding glass door, lighting, and cable railing
Example of a mid-sized transitional backyard second story cable railing deck design in Columbus with a roof extension
Example of a mid-sized transitional backyard second story cable railing deck design in Columbus with a roof extension
Find the right local pro for your project
 J.S. Brown & Co.
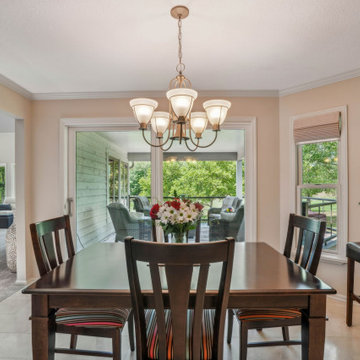
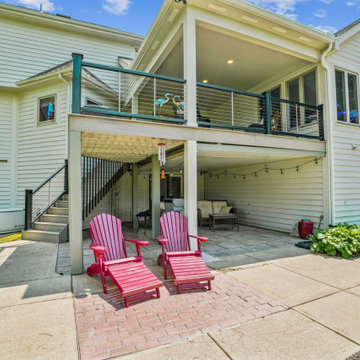
Covered deck with new roof, support columns, deck boards, sliding glass door, lighting, and cable railing
Inspiration for a mid-sized transitional backyard second story cable railing deck remodel in Columbus with a roof extension
Inspiration for a mid-sized transitional backyard second story cable railing deck remodel in Columbus with a roof extension
 J.S. Brown & Co.
Covered deck with new roof, support columns, deck boards, sliding glass door, lighting, and cable railing
Deck - mid-sized transitional backyard second story cable railing deck idea in Columbus with a roof extension
Deck - mid-sized transitional backyard second story cable railing deck idea in Columbus with a roof extension
 J.S. Brown & Co.
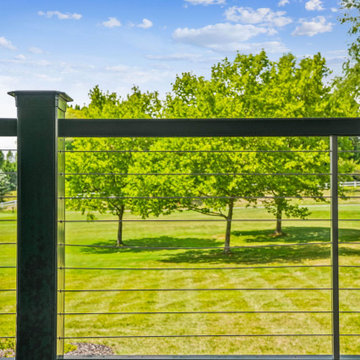
Covered deck with new roof, support columns, deck boards, sliding glass door, lighting, and cable railing
Example of a mid-sized transitional backyard second story cable railing deck design in Columbus with a roof extension
Example of a mid-sized transitional backyard second story cable railing deck design in Columbus with a roof extension

Sponsored
Columbus, OH

Structural Remodeling
Franklin County's Heavy Timber Specialists | Best of Houzz 2020!
 Grimball Construction LLC
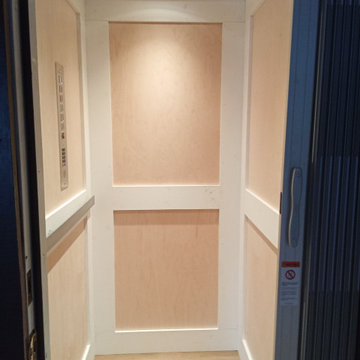
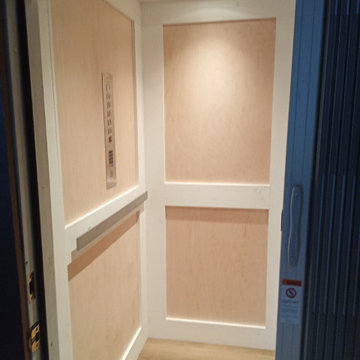
After photo of a residential elevator custom trim/woodwork outfit including new flooring.
Small beach style wood wall entryway photo in Charleston
Small beach style wood wall entryway photo in Charleston
 J.S. Brown & Co.
Covered deck with new roof, support columns, deck boards, sliding glass door, lighting, and cable railing
Deck - mid-sized transitional backyard second story cable railing deck idea in Columbus with a roof extension
Deck - mid-sized transitional backyard second story cable railing deck idea in Columbus with a roof extension
 J.S. Brown & Co.
Covered deck with new roof, support columns, deck boards, sliding glass door, lighting, and cable railing
Inspiration for a mid-sized transitional backyard second story cable railing deck remodel in Columbus with a roof extension
Inspiration for a mid-sized transitional backyard second story cable railing deck remodel in Columbus with a roof extension
 Grimball Construction LLC
After photo of a residential elevator custom trim/woodwork outfit including new flooring.
Entryway - small coastal wood wall entryway idea in Charleston
Entryway - small coastal wood wall entryway idea in Charleston

Sponsored
Columbus, OH
Structural Remodeling
Franklin County's Heavy Timber Specialists | Best of Houzz 2020!
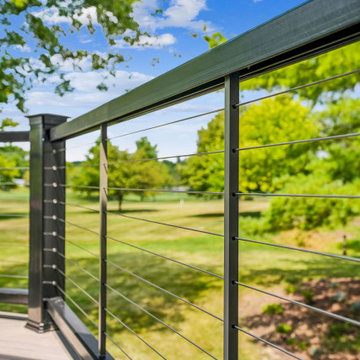 J.S. Brown & Co.
Covered deck with new roof, support columns, deck boards, sliding glass door, lighting, and cable railing
Deck - mid-sized transitional backyard second story cable railing deck idea in Columbus with a roof extension
Deck - mid-sized transitional backyard second story cable railing deck idea in Columbus with a roof extension
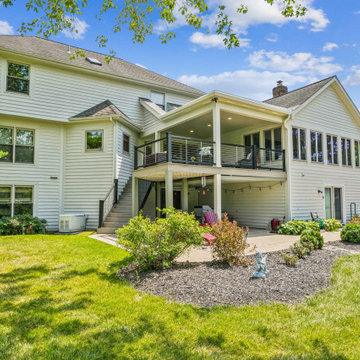 J.S. Brown & Co.
Covered deck with new roof, support columns, deck boards, sliding glass door, lighting, and cable railing
Mid-sized transitional backyard second story cable railing deck photo in Columbus with a roof extension
Mid-sized transitional backyard second story cable railing deck photo in Columbus with a roof extension
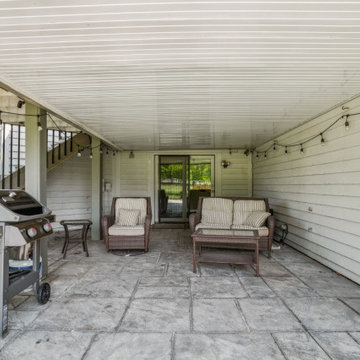 J.S. Brown & Co.
Covered deck with new roof, support columns, deck boards, sliding glass door, lighting, and cable railing
Inspiration for a mid-sized transitional backyard second story cable railing deck remodel in Columbus with a roof extension
Inspiration for a mid-sized transitional backyard second story cable railing deck remodel in Columbus with a roof extension
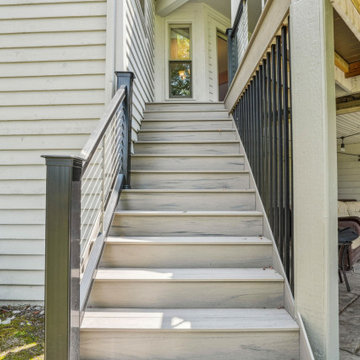 J.S. Brown & Co.
Covered deck with new roof, support columns, deck boards, sliding glass door, lighting, and cable railing
Deck - mid-sized transitional backyard second story cable railing deck idea in Columbus with a roof extension
Deck - mid-sized transitional backyard second story cable railing deck idea in Columbus with a roof extension


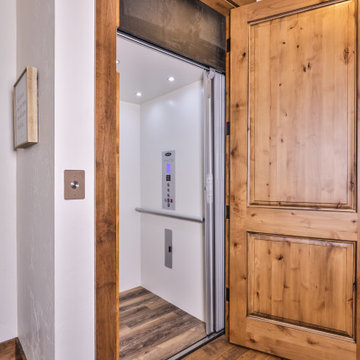
 Schultz Building Inc
A residential elevator runs from the Lower-Level to the Second-Floor.
Inspiration for a timeless home design remodel in Other
Inspiration for a timeless home design remodel in Other
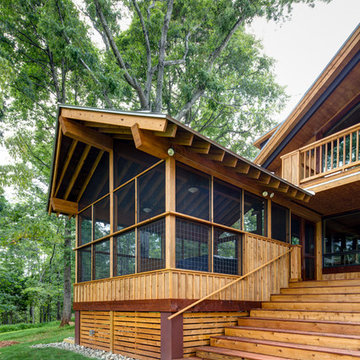
 Alloy Architecture & Construction
This project was designed for a couple who lives in Florida but wanted to create a mountain getaway here in Virginia.
This was a dramatic, full home renovation project which converted a 1970’s vinyl siding covered, quasi-modern home into a cozy yet open, mountain lodge retreat with breathtaking views of the Blue Ridge mountains. A large wrap around porch was added as well as a beautiful screened in porch for the enjoyment and full appreciation of the surrounding landscapes.
While the overall interior layout remained relatively unchanged, new elements were introduced, such as a two-story stone fireplace, a residential elevator, a new master bedroom, updated kitchen and reclaimed wood paneling finishing the walls.
While you catch a glimpse of the stunning vista while approaching the house, the full view is best appreciated from the new screened in porch or cedar hot tub which sets you right out into nature.
Andrea Hubbel Photography
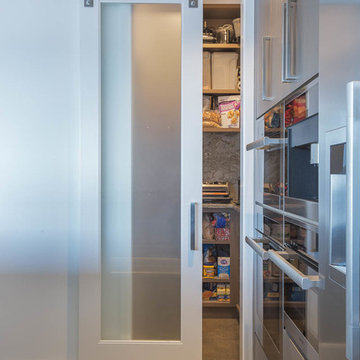
 H2D Architecture + Design
This pantry was designed with a barn door to allow for quick and easy access.
Inspiration for a mid-sized contemporary l-shaped concrete floor and gray floor open concept kitchen remodel in Seattle with a farmhouse sink, flat-panel cabinets, gray cabinets, quartzite countertops, white backsplash, stone slab backsplash, stainless steel appliances, an island and white countertops
Inspiration for a mid-sized contemporary l-shaped concrete floor and gray floor open concept kitchen remodel in Seattle with a farmhouse sink, flat-panel cabinets, gray cabinets, quartzite countertops, white backsplash, stone slab backsplash, stainless steel appliances, an island and white countertops
50