
Search results for "Residential elevator" in Home Design Ideas

 Patterson Custom Homes
This built-in linen closet adds storage galore and makes organization beautiful. The custom made, paint grade cabinetry is adorned with polished chrome Alexander pulls and Brookmont Clear Crystal knobs, both made by Emtek. The solid white oak floors have a custom stain applied after installation. Hallway paint is Benjamin Moore 971 Olympic Mountains.
Architect: Brandon Architects
Design: Churchill Design
Photo: Darlene Halaby
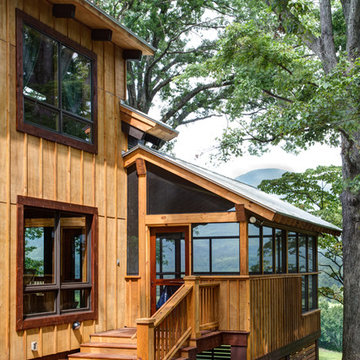
 Alloy Architecture & Construction
This project was designed for a couple who lives in Florida but wanted to create a mountain getaway here in Virginia.
This was a dramatic, full home renovation project which converted a 1970’s vinyl siding covered, quasi-modern home into a cozy yet open, mountain lodge retreat with breathtaking views of the Blue Ridge mountains. A large wrap around porch was added as well as a beautiful screened in porch for the enjoyment and full appreciation of the surrounding landscapes.
While the overall interior layout remained relatively unchanged, new elements were introduced, such as a two-story stone fireplace, a residential elevator, a new master bedroom, updated kitchen and reclaimed wood paneling finishing the walls.
While you catch a glimpse of the stunning vista while approaching the house, the full view is best appreciated from the new screened in porch or cedar hot tub which sets you right out into nature.
Andrea Hubbel Photography

 H2D Architecture + Design
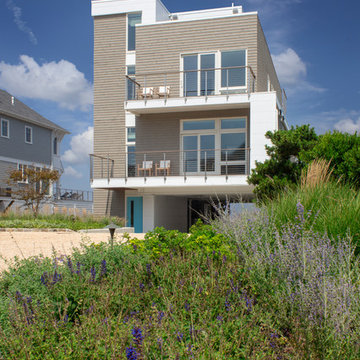
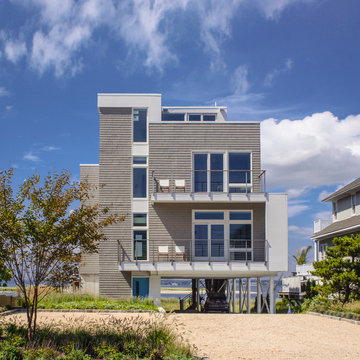
Exterior of this new modern home is designed with fibercement panel siding with a rainscreen. The front porch has a large overhang to protect guests from the weather. A rain chain detail was added for the rainwater runoff from the porch. The walkway to the front door is pervious paving.
www.h2darchitects.com
H2D Architecture + Design
#kirklandarchitect #newmodernhome #waterfronthomekirkland #greenbuildingkirkland #greenbuildingarchitect
Find the right local pro for your project


 Haycon Inc.
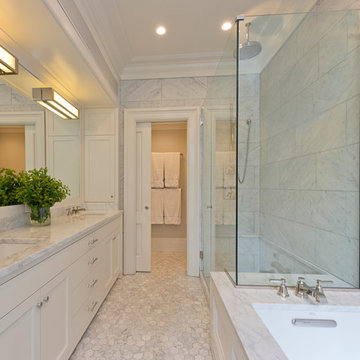
Located directly across from the Statehouse, this magnificent 6,350 square foot townhome restoration perfectly illustrates Haycon’s mastery in high end construction. Working closely with the design team over the course of a year and a half renovation project, 75 Hancock was stripped to the shell and completely transformed. The end result is a remarkable single family home which boasts incredible historic architectural detail while providing a luxurious space including the highest level of finishes, high-end appliances, and the addition of a residential elevator. Haycon appreciates the special attention to stringent preservation guidelines required when working in a historic district such as Beacon Hill.
We also recognize the importance of proactive planning and communication with neighbors and neighborhood organizations such as the Beacon Hill Civic Association.


Sponsored
Columbus, OH

Structural Remodeling
Franklin County's Heavy Timber Specialists | Best of Houzz 2020!
 Haycon Inc.
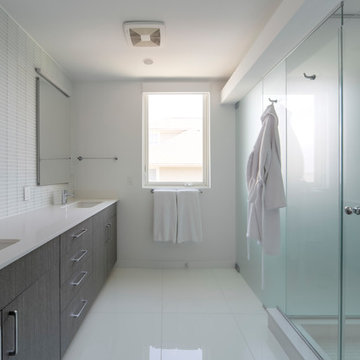
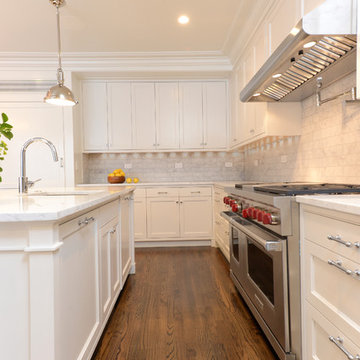
Located directly across from the Statehouse, this magnificent 6,350 square foot townhome restoration perfectly illustrates Haycon’s mastery in high end construction. Working closely with the design team over the course of a year and a half renovation project, 75 Hancock was stripped to the shell and completely transformed. The end result is a remarkable single family home which boasts incredible historic architectural detail while providing a luxurious space including the highest level of finishes, high-end appliances, and the addition of a residential elevator. Haycon appreciates the special attention to stringent preservation guidelines required when working in a historic district such as Beacon Hill.
We also recognize the importance of proactive planning and communication with neighbors and neighborhood organizations such as the Beacon Hill Civic Association.

 Homan Inc.
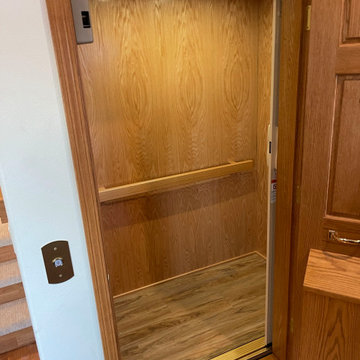
Residential elevator with oak panel wall finish.
Mid-sized trendy medium tone wood floor hallway photo in Other
Mid-sized trendy medium tone wood floor hallway photo in Other
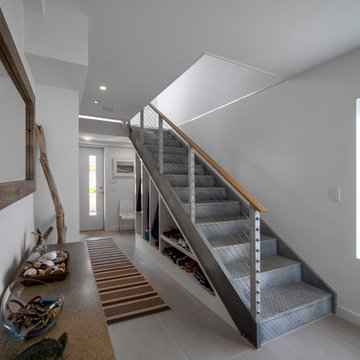
 DJK Custom Homes
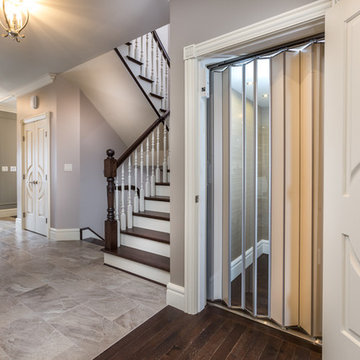
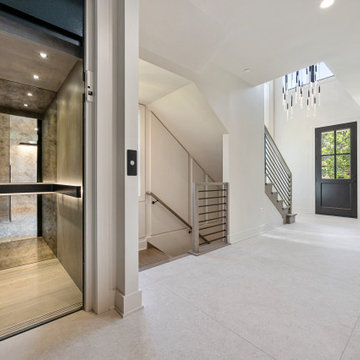
A bright, modern foyer featuring a residential elevator with metallic finishes, black-framed windows, and a sleek open staircase with custom metal railing. Large format light-toned tile floors and neutral beige walls create a clean, airy feel, while the contemporary chandelier adds elegance to the high-ceilinged entryway.


 Clive Dawson AIA Architecture & Planning
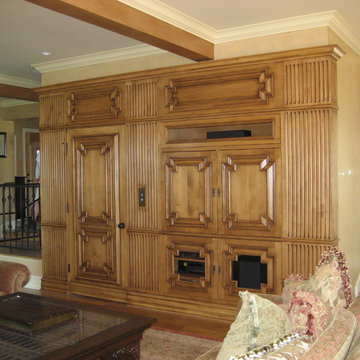
Inspiration for a timeless living room remodel in Los Angeles
 Christensen Design Management
History:

Client was given a property, that was extremely difficult to build on, with a very steep, 25-30' drop. They tried to sell the property for many years, with no luck. They finally decided that they should build something on it, for themselves, to prove it could be done. No access was allowed at the top of the steep incline. Client assumed it would be an expensive foundation built parallel to the hillside, somehow.
Program:
The program involved a level for one floor living, (LR/DR/KIT/MBR/UTILITY) as an age-in-place for this recently retired couple. Any other levels should have additional bedrooms that could also feel like a separate AirBnB space, or allow for a future caretaker. There was also a desire for a garage with a recreational vehicle and regular car. The main floor should take advantage of the primary views to the southwest, even though the lot faces due west. Also a desire for easy access to an upper level trail and low maintenance materials with easy maintenance access to roof. The preferred style was a fresher, contemporary feel.
Solution:
A concept design was presented, initially desired by the client, parallel to the hillside, as they had originally envisioned.
An alternate idea was also presented, that was perpendicular to the steep hillside. This avoided having difficult foundations on the steep hillside, by spanning... over it. It also allowed the top, main floor to be farther out on the west end of the site to avoid neighboring view blockage & to better see the primary southwest view. Savings in foundation costs allowed the installation of a residential elevator to get from the garage to the top, main living level. Stairs were also available for regular exercise. An exterior deck was angled towards the primary SW view to the San Juan Islands. The roof was originally desired to be a hip style on all sides, but a better solution allowed for a simple slope back to the 10' high east side for easier maintenance & access, since the west side was almost 50' high!
The clients undertook this home as a speculative, temporary project, intending for it to add value, to sell. However, the unexpected solution, and experience in living here, has them wanting to stay forever.

Sponsored
Columbus, OH
Structural Remodeling
Franklin County's Heavy Timber Specialists | Best of Houzz 2020!
 Haycon Inc.
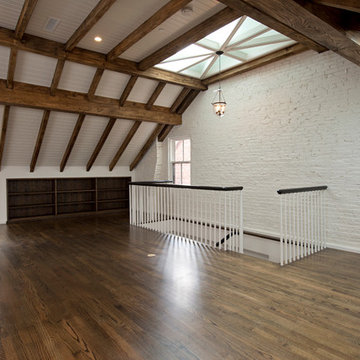
Located directly across from the Statehouse, this magnificent 6,350 square foot townhome restoration perfectly illustrates Haycon’s mastery in high end construction. Working closely with the design team over the course of a year and a half renovation project, 75 Hancock was stripped to the shell and completely transformed. The end result is a remarkable single family home which boasts incredible historic architectural detail while providing a luxurious space including the highest level of finishes, high-end appliances, and the addition of a residential elevator. Haycon appreciates the special attention to stringent preservation guidelines required when working in a historic district such as Beacon Hill.
We also recognize the importance of proactive planning and communication with neighbors and neighborhood organizations such as the Beacon Hill Civic Association.
54