
Search results for "Residential" in Home Design Ideas
 Design State İstanbul
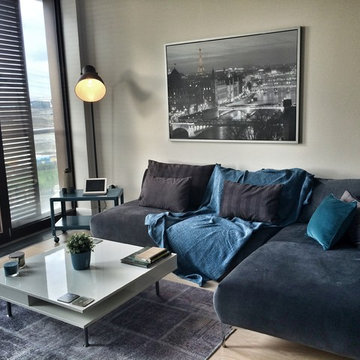
Living room - small modern enclosed light wood floor living room idea with beige walls


 Jennifer Muirhead Interiors
Jayme Burrows

Inspiration for a small eclectic master dark wood floor bedroom remodel in New York with blue walls
Inspiration for a small eclectic master dark wood floor bedroom remodel in New York with blue walls
Find the right local pro for your project

 Anne Decker Architects, LLC
EDGEMOOR HOUSE
Located in the Edgemoor neighborhood in Bethesda, Maryland, this new home draws influence from the Bauhaus movement. Clean crisp spaces with oversized steel doors and windows pull the outside in to create spaces filled with light and warmth.
Photo Credit: Tom Arban Photography

 Sklar Studios
Subway tile has made a huge resurgence - and made its way into the residential marketplace tenfold. It's classic, it's clean, and you can play with the installation method to get some creative results. The small footprint of this Master Bath is underplayed because of the vaulted ceiling and skylight, smart storage solutions, and trough sink...not to mention the uber cool rain-shower panel.
Chris Haver Photography
 Karen Knecht Photography
Karen Knecht Photography

Inspiration for a timeless front door remodel in Chicago with a gray front door
Inspiration for a timeless front door remodel in Chicago with a gray front door

 Neubauer Ennis Architects
Designed for a waterfront site overlooking Cape Cod Bay, this modern house takes advantage of stunning views while negotiating steep terrain. Designed for LEED compliance, the house is constructed with sustainable and non-toxic materials, and powered with alternative energy systems, including geothermal heating and cooling, photovoltaic (solar) electricity and a residential scale wind turbine.
Builder: Cape Associates
Interior Design: Forehand + Lake
Photography: Durston Saylor

Sponsored
Columbus, OH

Structural Remodeling
Franklin County's Heavy Timber Specialists | Best of Houzz 2020!
 JKRC- Jason Klinge Residential Contracting
Paul Domzal- Photographer
Example of a minimalist garage design in New York
Example of a minimalist garage design in New York

 Habitations Residential Design Group
Kitchen - contemporary l-shaped light wood floor kitchen idea in Salt Lake City with an undermount sink, flat-panel cabinets, light wood cabinets, beige backsplash, two islands and granite countertops

 Kimberly S. DuBose, Residential Design
Originally a concrete pad for parking a car, the floor has been transformed into a "work of art"... an original design, hand painted, and finished with a clear-coat, industrial epoxy finish. This space serves multiple purposes - an inviting entry, it also serves the owner with an area for exercise, yoga, and meditation, as well as storage space.
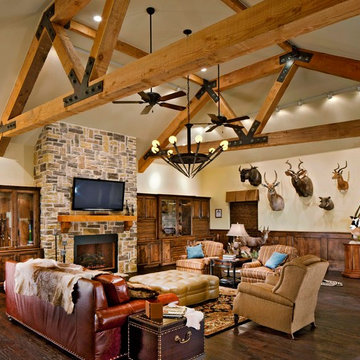
 NARI Greater Dallas
2013 NARI Greater Dallas Contractor of the Year Award for Residential Addition $100,000 to $250,000 - Capital Renovations Group
Mountain style dark wood floor family room photo in Dallas with beige walls, a standard fireplace, a wall-mounted tv and a stone fireplace
Mountain style dark wood floor family room photo in Dallas with beige walls, a standard fireplace, a wall-mounted tv and a stone fireplace

 DesignArt Studios
Beautiful grand kitchen, with a classy, light and airy feel. Each piece was designed and detailed for the functionality and needs of the family.
Eat-in kitchen - huge transitional u-shaped medium tone wood floor, brown floor and coffered ceiling eat-in kitchen idea in Santa Barbara with an undermount sink, raised-panel cabinets, white cabinets, marble countertops, white backsplash, marble backsplash, stainless steel appliances, an island and white countertops
Eat-in kitchen - huge transitional u-shaped medium tone wood floor, brown floor and coffered ceiling eat-in kitchen idea in Santa Barbara with an undermount sink, raised-panel cabinets, white cabinets, marble countertops, white backsplash, marble backsplash, stainless steel appliances, an island and white countertops


Sponsored
Columbus, OH
Structural Remodeling
Franklin County's Heavy Timber Specialists | Best of Houzz 2020!

 RESIDENTIAL DESIGN STUDIO
Formal entryway featuring black marble fountain, custom wood doors and extensive landscaping.
Entryway - french country stone entryway idea in Dallas
Entryway - french country stone entryway idea in Dallas
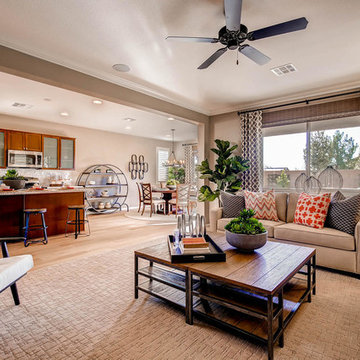
 Warmington Residential
Example of a transitional formal and open concept light wood floor living room design in Las Vegas with beige walls
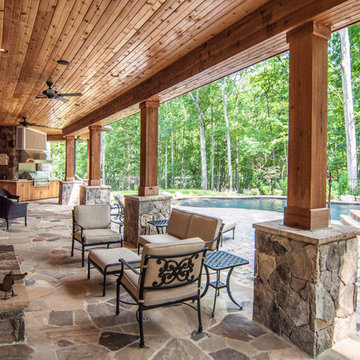


 Tindall Architecture Workshop
Photo by Firewater Photography. Designed during previous position as Residential Studio Director and Project Architect at LS3P Associates Ltd.
Example of a large mountain style brown two-story mixed siding gable roof design
Example of a large mountain style brown two-story mixed siding gable roof design

Sponsored
Columbus, OH
Structural Remodeling
Franklin County's Heavy Timber Specialists | Best of Houzz 2020!

 Steven Vaughan Photography
©Steven Vaughan Photography, Beaverton OR, All Rights Reserved.
Example of a classic front door design in Dallas with a brown front door
Example of a classic front door design in Dallas with a brown front door


 DKOR Windows & Walls
Window treatments - sheer drapes covering large, sunny windows in this residential South Beach apartment - Miami, FL. Photos Alexia Fodere.
Bedroom - contemporary bedroom idea in Miami with beige walls
Bedroom - contemporary bedroom idea in Miami with beige walls
29