
Search results for "Residents pay" in Home Design Ideas
 Shields Residential Inc.

Nestled amidst the breathtaking desert landscape of Palm Springs, California, this exceptional custom-built mid-century modern home offers an enchanting blend of modern luxury and iconic mid-century design. From its clean lines to its thoughtfully curated interior, this residence embodies the quintessential Palm Springs lifestyle. Designed to pay homage to the mid-century modern movement, this home features a flat roof, clean geometric lines and expansive windows and sliding glass doors that seamlessly connect indoor living spaces to the serene outdoor areas. A sparkling pool and spa take center stage in the backyard perfect for soaking up the California sun or hosting outdoor gatherings.
 Shields Residential Inc.

Nestled amidst the breathtaking desert landscape of Palm Springs, California, this exceptional custom-built mid-century modern home offers an enchanting blend of modern luxury and iconic mid-century design. From its clean lines to its thoughtfully curated interior, this residence embodies the quintessential Palm Springs lifestyle. Designed to pay homage to the mid-century modern movement, this home features a flat roof, clean geometric lines and expansive windows and sliding glass doors that seamlessly connect indoor living spaces to the serene outdoor areas. A sparkling pool and spa take center stage in the backyard perfect for soaking up the California sun or hosting outdoor gatherings.
 Shields Residential Inc.
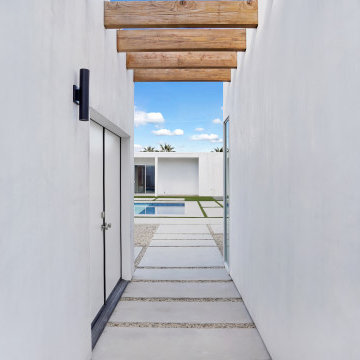
Nestled amidst the breathtaking desert landscape of Palm Springs, California, this exceptional custom-built mid-century modern home offers an enchanting blend of modern luxury and iconic mid-century design. From its clean lines to its thoughtfully curated interior, this residence embodies the quintessential Palm Springs lifestyle. Designed to pay homage to the mid-century modern movement, this home features a flat roof, clean geometric lines and expansive windows and sliding glass doors that seamlessly connect indoor living spaces to the serene outdoor areas. A sparkling pool and spa take center stage in the backyard perfect for soaking up the California sun or hosting outdoor gatherings.
Find the right local pro for your project
 Shields Residential Inc.

Nestled amidst the breathtaking desert landscape of Palm Springs, California, this exceptional custom-built mid-century modern home offers an enchanting blend of modern luxury and iconic mid-century design. From its clean lines to its thoughtfully curated interior, this residence embodies the quintessential Palm Springs lifestyle. Designed to pay homage to the mid-century modern movement, this home features a flat roof, clean geometric lines and expansive windows and sliding glass doors that seamlessly connect indoor living spaces to the serene outdoor areas. A sparkling pool and spa take center stage in the backyard perfect for soaking up the California sun or hosting outdoor gatherings.
 Century Stair Company
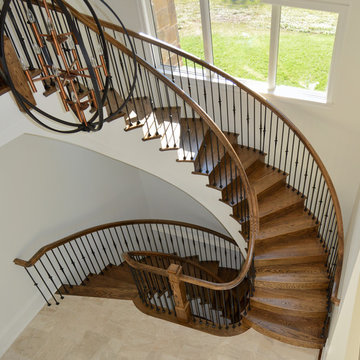
This staircase pays homage to the master craftsmen of centuries past while feeling perfectly at home in a contemporary luxury residence. The iron balusters were carefully chosen to complement the home's breathtaking interior architectural moldings and European aesthetic, creating a cohesive flow throughout the space. The pattern selected for both the balconies and stacked stairs strikes an ideal balance between traditional elegance and modern sophistication. Grounding the design with natural beauty, the rich wooden treads and handrails add warmth against the ironwork.
1976-2026 © Century Stair Company
 Honour Creative
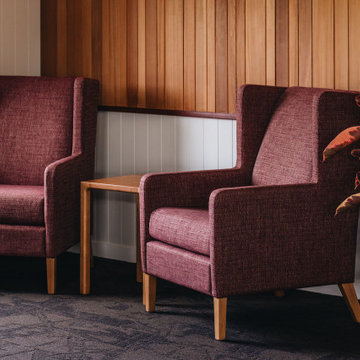
Our job was to enhance the character and comfort of this communal space, where our vibrant village residents come together for a diverse range of activities throughout the week. From spirited games of darts and cozy movie nights to lively coffee group gatherings and the eagerly anticipated Friday happy hour, our design aimed to create a welcoming haven for this active and sociable group of retirees.
Wainuiomata has a strong sense of community in which the locals take great pride in being a part of. Responding to this was essential to the brief by paying close attention to the geographic features, history and cultural significance of Wainuiomata as a place.
To complement these features, the interior design works as an extension of the outside; the palette is inspired by the raw materials, colours and robust forms seen in the nearby natural environment. Moments of forest greens are featured in the joinery and wall colours, paired with warm timber accents and stony textures on the servery benchtops and fireplace surrounds. Grooved details on the wall panelling and intricately woven textures in the furniture upholstery further add to the refined rustic feel.
 Roomscapes Cabinetry and Design Center
Photography An Original

When your family thrives on outdoor activities, living on the water is a bonus! The main house and pool house are all about the river views- from the windows expanding floor to ceiling and updated open floor plan, the project team capitalized on bringing a whole new light to this incredible property. Paying homage to the beautiful coastal town of Nantucket, our goal was to bring the love for the island’s classic aesthetic to our clients primary South Shore, MA residence.
It wasn’t long after our clients took ownership of the Gulf River property, did they want to change the dated interiors, divided floor plan and tired exterior elements at the main house and pool house. Architect, Hoadley Martinez and interior designer, Christine McGinty were charged with opening the space up to represent a coastal love all while bringing functionality to an active family lifestyle.
Our project timeline was nothing short of unique. The homeowners had twenty-three family members arriving on the 23rd of December to enjoy the holiday week. This is an annual traditional for the family so how could we let them down! Our shovel broke ground the first week of September, giving our team sixteen weeks to renovate multiple interior and exterior areas of a 5,500 square foot home. Multiple crews were strategically scheduled daily, keeping areas dedicated to the appropriate process all while keeping the project moving forward efficiently.
The existing cabinetry, appliances, moldings and flooring were removed and donated to a local charity. At the main house, working alongside Roomscapes Cabinetry & Design, we extended the existing footprint to include a 12 x 10 mudroom, raised the ceiling in the kitchen to incorporate a coffered ceiling, opened the existing walls up to incorporate a new pantry and sitting room. All mechanical infrastructure, plumbing, HVAC and electrical were updated. The floors throughout were replaced with an 8” Carlisle Wide Plank White Oak.
The exteriors shell was stripped down to the sheathing. We increased the size of multiple window openings to capitalize on the stunning coastal views. We used an Alaskan Yellow cedar shingles on both the roof and sidewall as the material properties weather to a beautiful silvery grey. The exterior trim profiles and scale was increased to bring more definition to the architectural elements. The finishing touch were custom copper gutters to add a little extra sparkle!
All these hurdles made the project team grow closer and committed to making this magic holiday gathering happen. You could say it was a Christmas miracle!


 Shields Residential Inc.
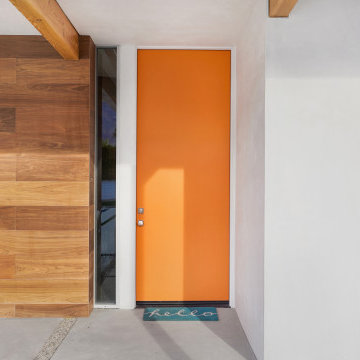
Nestled amidst the breathtaking desert landscape of Palm Springs, California, this exceptional custom-built mid-century modern home offers an enchanting blend of modern luxury and iconic mid-century design. From its clean lines to its thoughtfully curated interior, this residence embodies the quintessential Palm Springs lifestyle. Designed to pay homage to the mid-century modern movement, this home features a flat roof, clean geometric lines and expansive windows and sliding glass doors that seamlessly connect indoor living spaces to the serene outdoor areas. A sparkling pool and spa take center stage in the backyard perfect for soaking up the California sun or hosting outdoor gatherings.
 Nicole Arnold Interiors

A historic Spanish colonial residence (circa 1929) in Kessler Park’s conservation district was completely revitalized with design that honored its original era as well as embraced modern conveniences. The small kitchen was extended into the built-in banquette in the living area to give these amateur chefs plenty of countertop workspace in the kitchen as well as a casual dining experience while they enjoy the amazing backyard view. The quartzite countertops adorn the kitchen and living room built-ins and are inspired by the beautiful tree line seen out the back windows of the home in a blooming spring & summer in Dallas. Each season truly takes on its own personality in this yard. The primary bath features a modern take on a timeless “plaid” pattern with mosaic glass and gold trim. The reeded front cabinets and slimline hardware maintain a minimalist presentation that allows the shower tile to remain the focal point. The guest bath’s jewel toned marble accent tile in a fun geometric pattern pops off the black marble background and adds lighthearted sophistication to this space. Original wood beams, cement walls and terracotta tile flooring and fireplace tile remain in the great room to pay homage to stay true to its original state. This project proves new materials can be masterfully incorporated into existing architecture and yield a timeless result!
 Nicole Arnold Interiors
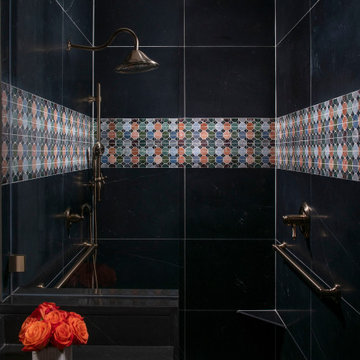
A historic Spanish colonial residence (circa 1929) in Kessler Park’s conservation district was completely revitalized with design that honored its original era as well as embraced modern conveniences. The small kitchen was extended into the built-in banquette in the living area to give these amateur chefs plenty of countertop workspace in the kitchen as well as a casual dining experience while they enjoy the amazing backyard view. The quartzite countertops adorn the kitchen and living room built-ins and are inspired by the beautiful tree line seen out the back windows of the home in a blooming spring & summer in Dallas. Each season truly takes on its own personality in this yard. The primary bath features a modern take on a timeless “plaid” pattern with mosaic glass and gold trim. The reeded front cabinets and slimline hardware maintain a minimalist presentation that allows the shower tile to remain the focal point. The guest bath’s jewel toned marble accent tile in a fun geometric pattern pops off the black marble background and adds lighthearted sophistication to this space. Original wood beams, cement walls and terracotta tile flooring and fireplace tile remain in the great room to pay homage to stay true to its original state. This project proves new materials can be masterfully incorporated into existing architecture and yield a timeless result!
 Honour Creative
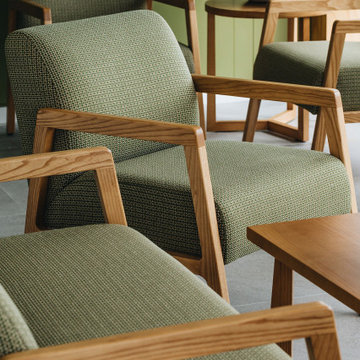
Our job was to enhance the character and comfort of this communal space, where our vibrant village residents come together for a diverse range of activities throughout the week. From spirited games of darts and cozy movie nights to lively coffee group gatherings and the eagerly anticipated Friday happy hour, our design aimed to create a welcoming haven for this active and sociable group of retirees.
Wainuiomata has a strong sense of community in which the locals take great pride in being a part of. Responding to this was essential to the brief by paying close attention to the geographic features, history and cultural significance of Wainuiomata as a place.
To complement these features, the interior design works as an extension of the outside; the palette is inspired by the raw materials, colours and robust forms seen in the nearby natural environment. Moments of forest greens are featured in the joinery and wall colours, paired with warm timber accents and stony textures on the servery benchtops and fireplace surrounds. Grooved details on the wall panelling and intricately woven textures in the furniture upholstery further add to the refined rustic feel.
 The Parklane
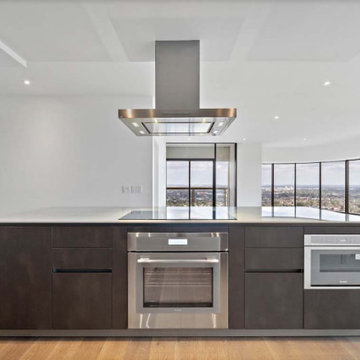
In Spring 2026, homebuyers in Houston are increasingly looking for one-bedroom condos due to a shift towards a more balanced, buyer-friendly market. With rising inventory and stabilizing mortgage rates, many buyers are choosing one-bedroom units as an accessible entry point into homeownership, allowing them to build equity rather than paying rent. Whilst one-bedroom units are often considered to be compact and have a small footprint, that is not always the case. One-bedroom condominiums at The Parklane range in size from 825 sq. Ft. To 1,310 sq. Ft. and all of the residences have at least one private balcony.
 Nicole Arnold Interiors
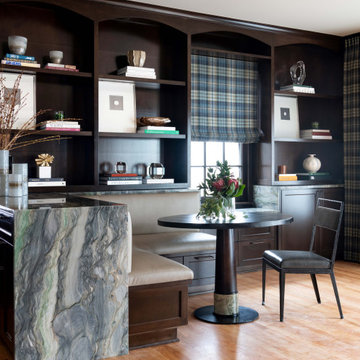
A historic Spanish colonial residence (circa 1929) in Kessler Park’s conservation district was completely revitalized with design that honored its original era as well as embraced modern conveniences. The small kitchen was extended into the built-in banquette in the living area to give these amateur chefs plenty of countertop workspace in the kitchen as well as a casual dining experience while they enjoy the amazing backyard view. The quartzite countertops adorn the kitchen and living room built-ins and are inspired by the beautiful tree line seen out the back windows of the home in a blooming spring & summer in Dallas. Each season truly takes on its own personality in this yard. The primary bath features a modern take on a timeless “plaid” pattern with mosaic glass and gold trim. The reeded front cabinets and slimline hardware maintain a minimalist presentation that allows the shower tile to remain the focal point. The guest bath’s jewel toned marble accent tile in a fun geometric pattern pops off the black marble background and adds lighthearted sophistication to this space. Original wood beams, cement walls and terracotta tile flooring and fireplace tile remain in the great room to pay homage to stay true to its original state. This project proves new materials can be masterfully incorporated into existing architecture and yield a timeless result!

Sponsored
Columbus, OH

Wannemacher Interiors
Customized Award-Winning Interior Design Solutions in Franklin Cnty OH
 STYLE WISE Interior Design
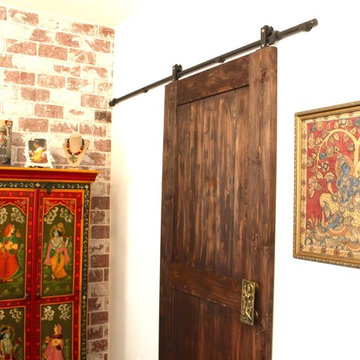
This colorful, bohemian home in San Jose pays homage to the resident's Indian heritage while still reflecting their modern lifestyle. These clients were very hands-on and were very involved in every part of the design plan. The most enjoyable part was sourcing one-of-a-kind items from artisans from around the world. Local artist JC Riccoboni drew the golden Tree of Life mural in the library, drawing inspiration from a book of contemporary Indian interior design borrowed from the client's library.
 Shields Residential Inc.

Nestled amidst the breathtaking desert landscape of Palm Springs, California, this exceptional custom-built mid-century modern home offers an enchanting blend of modern luxury and iconic mid-century design. From its clean lines to its thoughtfully curated interior, this residence embodies the quintessential Palm Springs lifestyle. Designed to pay homage to the mid-century modern movement, this home features a flat roof, clean geometric lines and expansive windows and sliding glass doors that seamlessly connect indoor living spaces to the serene outdoor areas. A sparkling pool and spa take center stage in the backyard perfect for soaking up the California sun or hosting outdoor gatherings.
 Nicole Arnold Interiors
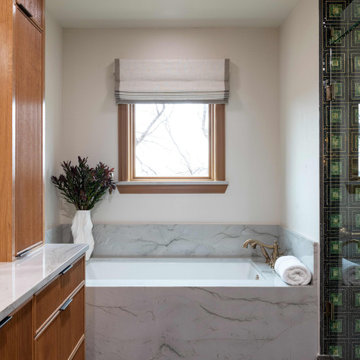
A historic Spanish colonial residence (circa 1929) in Kessler Park’s conservation district was completely revitalized with design that honored its original era as well as embraced modern conveniences. The small kitchen was extended into the built-in banquette in the living area to give these amateur chefs plenty of countertop workspace in the kitchen as well as a casual dining experience while they enjoy the amazing backyard view. The quartzite countertops adorn the kitchen and living room built-ins and are inspired by the beautiful tree line seen out the back windows of the home in a blooming spring & summer in Dallas. Each season truly takes on its own personality in this yard. The primary bath features a modern take on a timeless “plaid” pattern with mosaic glass and gold trim. The reeded front cabinets and slimline hardware maintain a minimalist presentation that allows the shower tile to remain the focal point. The guest bath’s jewel toned marble accent tile in a fun geometric pattern pops off the black marble background and adds lighthearted sophistication to this space. Original wood beams, cement walls and terracotta tile flooring and fireplace tile remain in the great room to pay homage to stay true to its original state. This project proves new materials can be masterfully incorporated into existing architecture and yield a timeless result!
 User
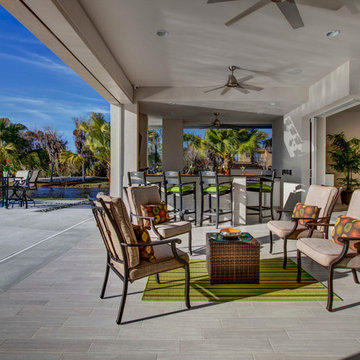
UserMagnolia takes the idea of indoor and outdoor living to a new level. The entire first floor of the residence is built on two sides of an outdoor entertainment lanai which features a summer kitchen for grilling and loads of space. An open plan kitchen, dining, and family room are on one side of the lanai and a large detached game/play room with separate bath is on the other side of the lanai. The game/play room has 90 degree, floor to ceiling stacking doors which pocket into the wall cavity making the game/pay room completely open to the lanai. The master bedroom and master bathroom, 100 square foot loft, and two additional bedrooms with a hall bath and laundry room comprise the entire second floor. A side entry, three car garage is attached to the front of the house which helps to define the courtyard entry. The home has 2,854 square feet of air conditioned space with a total under roof square footage of 4,315.

Sponsored
Columbus, OH
Wannemacher Interiors
Customized Award-Winning Interior Design Solutions in Franklin Cnty OH

 Alleylane Homes
Exterior: architectural character, curb appeal and integration of the project into its setting
Interior: creative and innovative use of space including architectural detail and form
Functionality of floor plan
Environmental considerations (energy, comfort, health)
Construction details/techniques to achieve industry best practices
Natural-stone façades, mullioned windows, and aggregate sidewalks/paths pay homage to site’s heritage as historic family farm replaced by socially-aware, urban-chic residence.
Columns framing front-door appear to be decorative, but actually provided cross-venting.
Basement includes 3-bedroom/2-bath legal suite with its own hot-water heating and mechanical system. Easily converted to a strata unit in the future if desired. Mortgage-helper for now, retirement planning for the future.
Natural-stone siding (3x-3-inch square) is labour intensive to install but meets clients’ desire for high-end, castle-inspired look.
Extra-wide baseboards and wainscot throughout balance high-profile crown-molding.
Entertainment style kitchen is ready to greet guests with expansive island featuring casual eating-bar on two sides, plenty of space to spread out a buffet of appies when guests come calling, and funky Olympic-inspired, five-ring chandeliers. After all, you know it, the best parties still end up in the kitchen. Two-tone grey-on-white colour palette on gloss cabinets is eye-catching combination of modern minimalism and timeless tradition...and easy-to-clean.
3x3-foot marble-look porcelain floor-tile throughout main-floor adds modern elegance
Master suite with cleverly-designed, generously-sized sleeping/bathing space, full-width east-facing balcony away from busy traffic, plus an efficiently-designed walk-in closet.
Ensuite includes a two-person shower with warm, soft-touch porcelain tile (dramatic in dark texture with vertical racing-stripe of glass-mosaic tile), both rain-head and handheld shower options, and body sprays. Plenty of room for a retreat for one or an efficient rush out the door for two.
W/D intelligently located on bedroom-level: convenient for every generation.
Soundproof windows.
Engineered, white-oak hardwood flooring throughout.
Built to PassiveHaus standards (certification pending), high-level environmental-savvy features include state-of-the-art Lifebreath HRV (removes bacteria from interior air), radiant in-floor heating, and on-demand, tankless hot-water.
EV-charger for two vehicles.
 Shields Residential Inc.

Nestled amidst the breathtaking desert landscape of Palm Springs, California, this exceptional custom-built mid-century modern home offers an enchanting blend of modern luxury and iconic mid-century design. From its clean lines to its thoughtfully curated interior, this residence embodies the quintessential Palm Springs lifestyle. Designed to pay homage to the mid-century modern movement, this home features a flat roof, clean geometric lines and expansive windows and sliding glass doors that seamlessly connect indoor living spaces to the serene outdoor areas. A sparkling pool and spa take center stage in the backyard perfect for soaking up the California sun or hosting outdoor gatherings.
 User
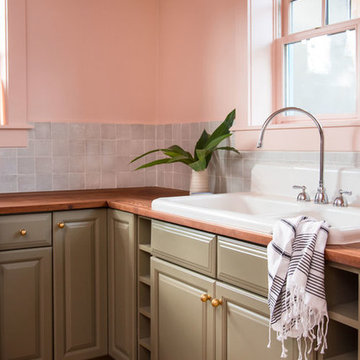
Usertickle me pink! this irish channel hideaway is bursting with pastel energy thanks to the two clé tiles used: zellige squares in weathered white and antique terracotta hexes on the floor! the eccentric and summery residence stands out with its use of bright walls and unexpected tile pairings. this interior design is anything but boring and a great example of how bold choices pay off! shop the two tiles here: zellige - https://www.cletile.com/products/zellige-terracotta-weathered-white-4x4 & antique terracotta - https://www.cletile.com/products/antique-terracotta-provincial-red-6-hex
design by logan killen interiors, photography by augusta sagnelli
18