
Search results for "Residents retain" in Home Design Ideas

 Design DCA
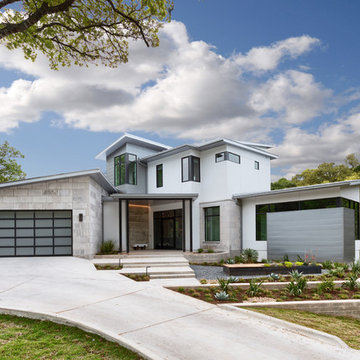
Modern Transitional residence blending a tall white stucco gable with a slim vertical slot window and large format two story black steel frame glazing on the left against a lower hipped roof volume with grey stone panel base, dark asphalt shingle roof, shed dormers, and black bracket corbels on the right. A dark wood two-car garage door sits flush in the stone base beside a black steel frame glass entry door under a flat canopy.

 Arrow. Land + Structures
Designed by: Marco Romani, RLA - Landscape Architect
Elegant backyard stone patio photo in Chicago with a fire pit
Elegant backyard stone patio photo in Chicago with a fire pit

 Carlton Edwards
David Dietrich
Contemporary red two-story wood house exterior idea in Charlotte with a shed roof and a metal roof
Contemporary red two-story wood house exterior idea in Charlotte with a shed roof and a metal roof
Find the right local pro for your project
 User
UserFine Focus Photography

Kitchen - contemporary concrete floor kitchen idea in Austin with glass-front cabinets, stainless steel appliances, an island, an undermount sink, white cabinets and multicolored backsplash
Kitchen - contemporary concrete floor kitchen idea in Austin with glass-front cabinets, stainless steel appliances, an island, an undermount sink, white cabinets and multicolored backsplash
 User
UserAnn Hiner Photography
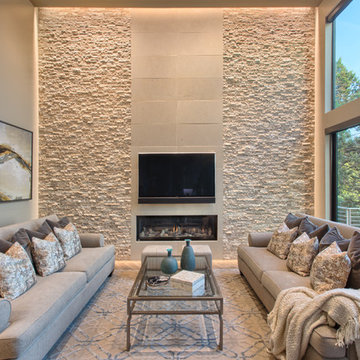
Trendy family room photo in Austin with a ribbon fireplace, a wall-mounted tv and beige walls
Trendy family room photo in Austin with a ribbon fireplace, a wall-mounted tv and beige walls
 User
UserAndrew Pogue Photography
Kitchen - contemporary u-shaped dark wood floor kitchen idea in Austin with flat-panel cabinets, beige backsplash, matchstick tile backsplash, stainless steel appliances, an island and dark wood cabinets
Kitchen - contemporary u-shaped dark wood floor kitchen idea in Austin with flat-panel cabinets, beige backsplash, matchstick tile backsplash, stainless steel appliances, an island and dark wood cabinets
 Petersen Design Associates, LLC

Inspiration for a mid-sized mediterranean beige one-story stone house exterior remodel in San Francisco with a hip roof and a shingle roof






 Finishing Touches Landscaping
Brad Lois

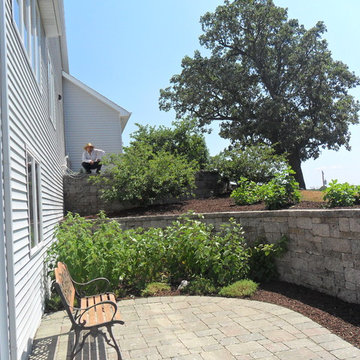
Inspiration for a mid-sized traditional full sun backyard stone retaining wall landscape in Milwaukee.
Inspiration for a mid-sized traditional full sun backyard stone retaining wall landscape in Milwaukee.

 Land & Water Design
Our client wanted us to create a kid friendly usable backyard complete with custom pool with Dolphin waterslide, spa, landscaping, Sport Court, outdoor kitchen, multiple pergolas, new front entrance walkway and terraced retaining walls.

Sponsored
Columbus, OH
Free consultation for landscape design!

Peabody Landscape Group
Columbus' Reliable Landscape Design & Contracting
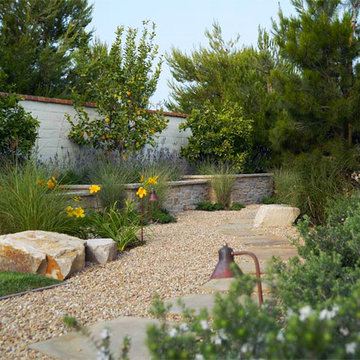
 Exteriors Inc. Landscape Design
Design ideas for a transitional side yard gravel retaining wall landscape in Orange County.
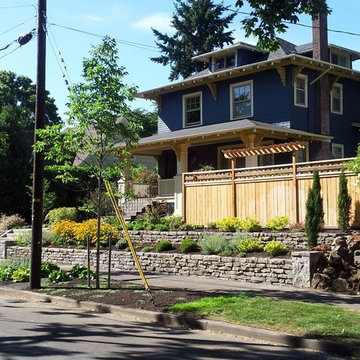
 Blessing Landscapes
Design ideas for a mid-sized traditional partial sun front yard stone formal garden in Portland.
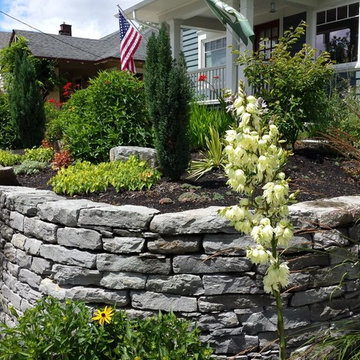 Blessing Landscapes
Photo of a mid-sized traditional partial sun front yard stone formal garden in Portland.

 Restructure Studio
Michael Hsu
Large urban look-out carpeted and gray floor basement photo in Austin with gray walls and no fireplace
Large urban look-out carpeted and gray floor basement photo in Austin with gray walls and no fireplace

Sponsored
Columbus, OH

Wannemacher Interiors
Customized Award-Winning Interior Design Solutions in Franklin Cnty OH
 Clayton Vance Architecture

Mid-sized elegant brown one-story stone gable roof photo in Salt Lake City with a shingle roof
 CREATIVE BRICKS N BLOCKS
Jason King, Cornerstone Landscape & Construction.
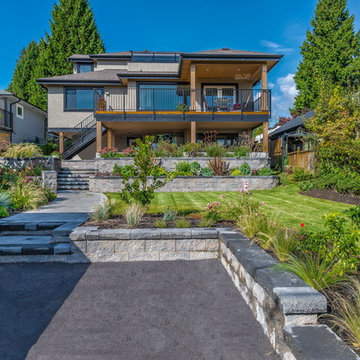
Valleystone retaining wall block in Tuscany has been used here to create the illusion of greater space, while adding visual interest. A two-tiered planter softens the landscape and accomodates the elevation change.
7