
Search results for "Residents retain" in Home Design Ideas

 LaRue Architects
This beautiful weekend retreat is nestled into the hillside in Angel Bay, Texas. It has stunning panoramic views of Lake Travis and is the perfect getaway in the hill country.
Published:
Stone World, July 2014

 User
UserPhotos by Julia Robbs for Homepolish
Inspiration for an industrial open concept concrete floor and gray floor family room remodel with red walls and a wall-mounted tv
Inspiration for an industrial open concept concrete floor and gray floor family room remodel with red walls and a wall-mounted tv


Find the right local pro for your project

 Finishing Touches Landscaping
Inspiration for a mid-sized rustic backyard stone retaining wall landscape in Milwaukee.

 Eric A Chase Architecture
Brian Vanden Brink
Inspiration for a large timeless attached two-car garage remodel
Inspiration for a large timeless attached two-car garage remodel
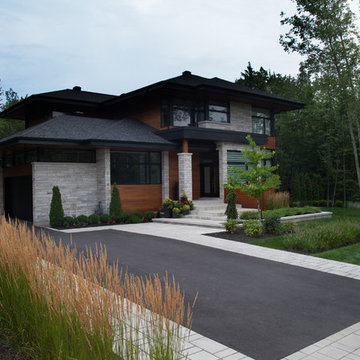
 Richard Belisle Inc.
Facade of the residence. Parking pavers and asphalt. Large concrete steps leading to the main entrance. Caroline Ménard photographe
Photo of a contemporary partial sun front yard concrete paver garden path in Montreal.
Photo of a contemporary partial sun front yard concrete paver garden path in Montreal.

Sponsored
Columbus, OH
Free consultation for landscape design!

Peabody Landscape Group
Franklin County's Reliable Landscape Design & Contracting
 Regency Custom Homes
Thompson Photography

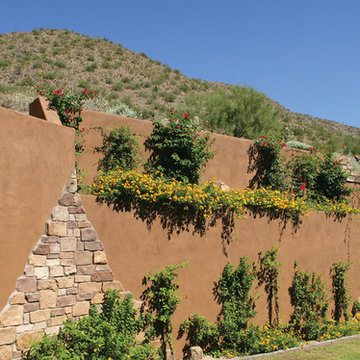
This is an example of a southwestern retaining wall landscape in Phoenix.
This is an example of a southwestern retaining wall landscape in Phoenix.

 Tomecek Studio Architecture
Photography by Raul Garcia
Project by Studio H:T principal in charge Brad Tomecek (now with Tomecek Studio Architecture). This urban infill project juxtaposes a tall, slender curved circulation space against a rectangular living space. The tall curved metal wall was a result of bulk plane restrictions and the need to provide privacy from the public decks of the adjacent three story triplex. This element becomes the focus of the residence both visually and experientially. It acts as sun catcher that brings light down through the house from morning until early afternoon. At night it becomes a glowing, welcoming sail for visitors.
 Eric Aust Architect
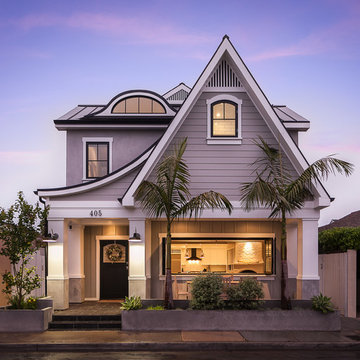
Example of a beach style gray two-story wood house exterior design in Orange County with a metal roof
 RENZO ZECCHETTO ARCHITECTS
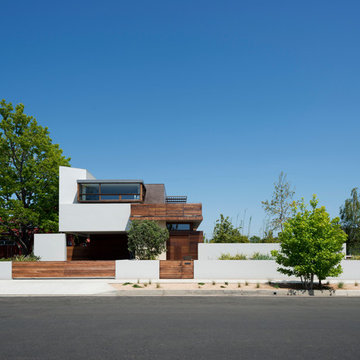
Sited along the North edge of a double lot property, the Berman Residence is designed to celebrate the Southern California house-to-garden relationship. The building’s linear plan parallels the garden on the Southern lot, creating an equal counterpart to the indoor space along its entire length. At ground level, the house opens generously to the garden using a system of independently sliding wood screen and glass doors. On sunny days, screens may be deployed to allow ocean breezes to permeate the interior, while softening direct sunlight.
Photo Credits: Eric Staudenmaier
 Locati Architects
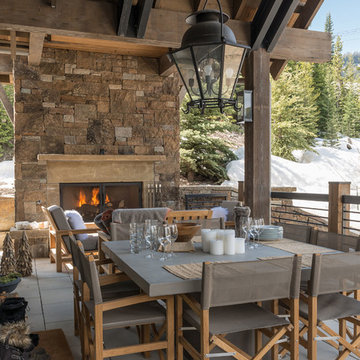
Hillside Residence by Locati Architects, Interior Design by Tracey Byrne, Photography by Audrey Hall

 AquaTerra Outdoors
This minimalistic landscape design of grasses and concrete allow the dominate form of the residence shine.
Photography Credit: Wade Griffith
Inspiration for a mid-sized rustic full sun and brown front yard wood gable roof remodel for summer in Dallas
Inspiration for a mid-sized rustic full sun and brown front yard wood gable roof remodel for summer in Dallas

Sponsored
Columbus, OH

Wannemacher Interiors
Customized Award-Winning Interior Design Solutions in Franklin Cnty OH
 David Heide Design Studio
Architecture & Interior Design: David Heide Design Studio
Photos: Susan Gilmore Photography
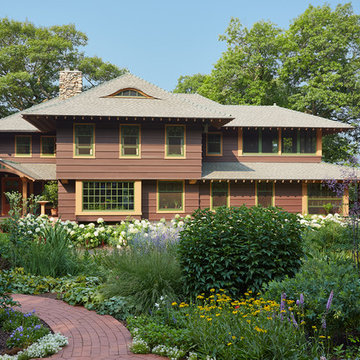
Arts and crafts brown two-story wood exterior home photo in Minneapolis with a hip roof
Arts and crafts brown two-story wood exterior home photo in Minneapolis with a hip roof
 Hess Landscape Architects
Stephen Govel Photography

This is an example of a traditional full sun brick landscaping in Philadelphia.
This is an example of a traditional full sun brick landscaping in Philadelphia.
 Alderwood Landscape Architecture and Construction
Photo by www.parkscreative.com
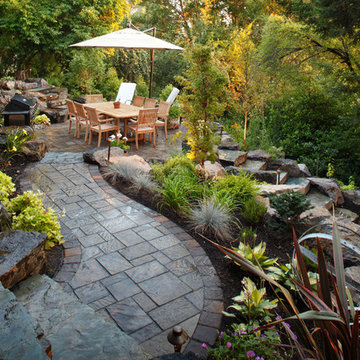
Patio - large traditional backyard stone patio idea in Seattle with no cover
Patio - large traditional backyard stone patio idea in Seattle with no cover

 Austin Patterson Disston Architects
Shingle Style Overlooking the Beach
The site is a prominent one, on a corner lot overlooking the popular Pear Tree Point beach, so privacy was key to designing a comfortable residence for this young family: a home that provided private yard-spaces while retaining lovely water views. A Shingle-Style house with front, side and upper porches and interior spaces that invite leisure was a natural choice for this beachside site.
By designing a series of outbuildings – a pool house with guest quarters, a garage and shed – that parallel the road, the pool and backyard entertaining spaces are nicely secluded. Separating the spaces transforms this 5,900 square-foot residence into an intimate and informal home. The buildings are of varying visual textures; the main house is clad in cedar shingle while the vertical board-and-batten of the 900 square-foot garage evokes a barn. The 730 square-foot pool/guest house, constructed of thin ashlar stone layup, matches the stone used throughout the project.
ChiChi Ubina Photo

Sponsored
Columbus, OH
Wannemacher Interiors
Customized Award-Winning Interior Design Solutions in Franklin Cnty OH
 Dale Tu Photography
Dale Tu
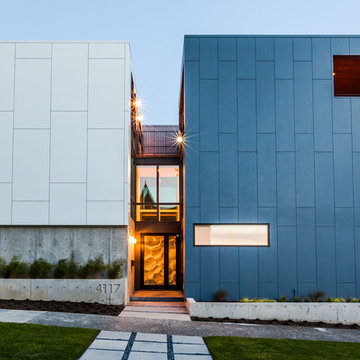
Inspiration for a contemporary blue three-story flat roof remodel in Seattle
Inspiration for a contemporary blue three-story flat roof remodel in Seattle
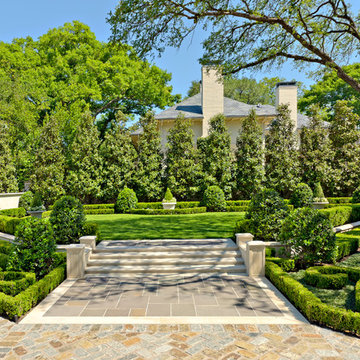
 Harold Leidner Landscape Architects
This formal residence is located in Highland Park, Texas features intensely manicured gardens, a cobblestone driveway, private motor court and a grand entry gate.

 Living Stone Design + Build
The Sennett Residence in Asheville, NC boasts a striking midcentury modern exterior crafted by Living Stone Design + Build. Featuring clean lines, expansive glass windows, and natural materials like stone and wood, this home seamlessly merges modern luxury with the surrounding mountain landscape for an elegant and sustainable design.
6