
Search results for "Resin panels" in Home Design Ideas

 Flavin Architects
The guesthouse of our Green Mountain Getaway follows the same recipe as the main house. With its soaring roof lines and large windows, it feels equally as integrated into the surrounding landscape.
Photo by: Nat Rea Photography

 Gary Rosard Architect
Pantry area between kitchen and dining room. The wood pantry cabinets form transition from the modern kitchen to the more traditional dining room, Red resin panel door closes off laundry room.
Photo: Peter Kubilus


Find the right local pro for your project

 High Country Doors, Inc.
Make a clever design statement before ever entering the room with these innovative resin panels from 3Form.


 Hoi Ning Wong
Photo: Hoi Ning Wong © 2014 Houzz
Architect: square three design studios
Interior designer: GoGo Creations
Builder: Clarum Homes
Example of a trendy home office design in San Francisco
Example of a trendy home office design in San Francisco
 User
UserAARON LEITZ
Living room - asian formal and enclosed living room idea in Seattle with brown walls, no fireplace and no tv
Living room - asian formal and enclosed living room idea in Seattle with brown walls, no fireplace and no tv

Sponsored
Fredericksburg, OH

High Point Cabinets
Columbus' Experienced Custom Cabinet Builder | 4x Best of Houzz Winner
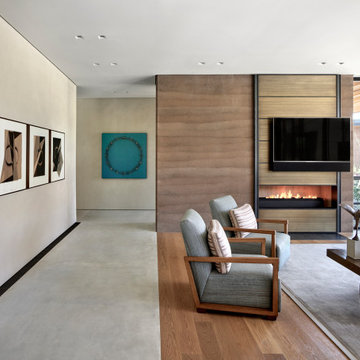
 Drewett Works
A wall art series by Louis Gonzales Palma and a cast-resin panel by Mayme Kratz highlight this guest living room.
Living room - contemporary living room idea in Phoenix
Living room - contemporary living room idea in Phoenix
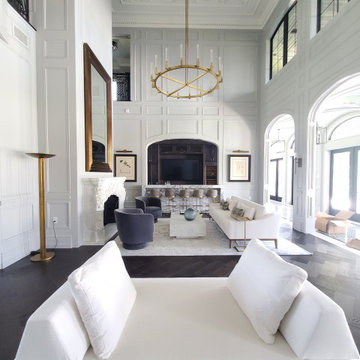
 Bousquet Custom Carpentry Inc
Every corner of this traditional home was touched by an artist!
Living room - traditional living room idea in Orlando
Living room - traditional living room idea in Orlando

 Urbana Design Studio
This is a beautiful renovation completed in the redwoods of Santa Cruz. The renovation includes Vetrazzo Countertops, a dramatic glass tile backsplash from Bedrock, a unique appliance garage, Subzero, Wolf and Miele appliances, custom cabinetry from Beyond the Box, a stunning teak buffet area, custom barn doors with 3form Eco Resin panels designed and built by A D Construction, a new fireplace, hearth, mantel and custom lattice panel, stainless steel accents, a beautiful new stainless steel railing, and elegant cork flooring. Kitchen Design by Beyond the Box and photos by Paul Schraub Photography.

 Christy Allen Designs
Michele Lee Willson
Example of a transitional dining room design in San Francisco with red walls
Example of a transitional dining room design in San Francisco with red walls
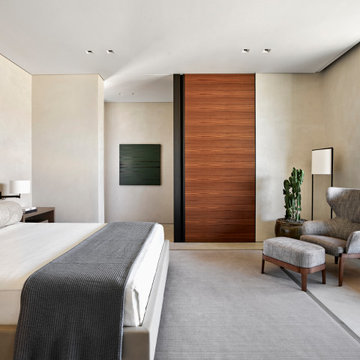 Drewett Works
Guest room furnishings at this modernist estate are simple and practical. The painting above the bed is by Mark Pomilio; the resin panel is by Chris Richter.



Sponsored
Sunbury, OH

J.Holderby - Renovations
Franklin County's Leading General Contractors - 2X Best of Houzz!
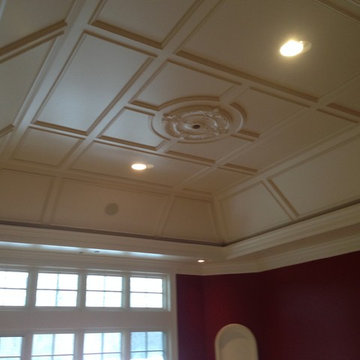
 Heritage Painting and Resinous Flooring
Thanks to Benjamin Moore this dining room turned out amazing!
 Studio Skara
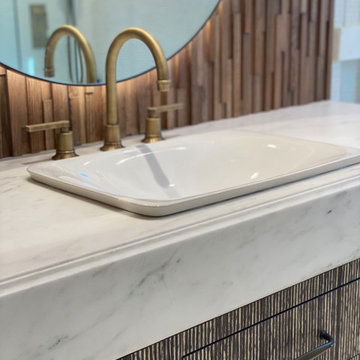
Resin infused cabinetry material, warm dimming tunable light behind the mirror, brass plumbing fixtures, wood paneling backsplash
Eclectic bathroom photo in Los Angeles
Eclectic bathroom photo in Los Angeles

 ADM Bathroom
The SW-131L is a large sized oval freestanding and symmetrical modern type bathtub. It is designed to look unique and simple, yet stylish. All of our bathtubs are made of durable white stone resin composite and available in a matte or glossy finish. Its height from drain to overflow will give plenty of space for two individuals to enjoy a comfortable relaxing bathtub experience. This tub combines elegance, durability, and convenience with its high quality construction and chic modern design. This sophisticated oval designed freestanding tub will surely be the center of attention and will add a contemporary feel to your new bathroom. The SW-131L is a two person bathtub and will be a great addition to a bathroom design that will transition in the future.
Item#: SW-131L
Product Size (inches): 70.9 L x 35.4 W x 24.4 H inches
Material: Solid Surface/Stone Resin
Color / Finish: Matte White (Glossy Optional)
Product Weight: 352.7 lbs
Water Capacity: 108 Gallons
Drain to Overflow: ~16 Inches
FEATURES
This bathtub comes with: A complimentary pop-up drain (Does NOT include any additional piping). All of our bathtubs come equipped with an overflow. The overflow is built integral to the body of the bathtub and leads down to the drain assembly (provided for free). There is only one rough-in waste pipe necessary to drain both the overflow and drain assembly (no visible piping). Please ensure that all of the seals are tightened properly to prevent leaks before completing installation.
If you require an easier installation for our free standing bathtubs, look into purchasing the Bathtub Rough-In Drain Kit for Free Standing Bathtubs.

 Mary Anne Smiley Interiors
This playful children’s bedroom for two grandsons designed by Mary Anne Smiley, was to bridge the small child to adult gap with furnishings that were fun and youthful in look and feel, but that would transition for the boys as they grow, and would be enjoyable now even to adults guests. This would mean simple clean backgrounds, cutting edge furnishings, vibrant art, and soft supple mix of textures from sleek shiny metallic and acrylic to colorful vinyl for upholstery and resin for desk top, furry Tibetan Lamb long and short and classic furniture pieces that always seem fresh at any stage.
Photographer: Dan Piassick


 Bousquet Custom Carpentry Inc
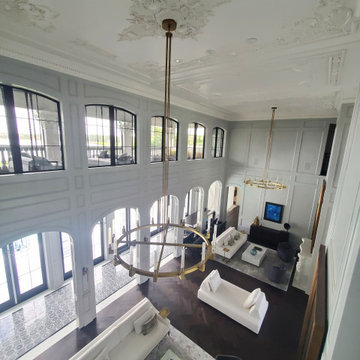
No matter how high the ceilings go, the art can go with it!
Example of a classic living room design in Orlando
Example of a classic living room design in Orlando

 Fredman Design Group
New waterproof, resin art panels from Alex Turco were featured on the stove backsplash, providing a colorful, yet serene graphic element to the space. An unexpected mix of materials brings the space to life in a big way and includes: iron (island), glass (cabinets), wood (cabinets), resin (backsplash) and quartz (countertops).

 California Closets
This nature-inspired office brings the outdoors inside with gorgeous reeded eco resin inserts being used as back panels and desk panels. The frosted glass aluminum doors blend seamlessly, making this space your own personal retreat.
11