
Search results for "Resin panels" in Home Design Ideas

 Masterpiece Design Group
This "smaller" living & dining room combination was given visual "separation" by use of dimensional wood panel behind the TV, and vertical flat stock to visually 'divide' the spaces.

 Cummings Architecture + Interiors
This gorgeous two-story master bathroom features a spacious glass shower with bench, wide double vanity with custom cabinetry, a salvaged sliding barn door, and alcove for claw-foot tub. The barn door hides the walk in closet. The powder-room is separate from the rest of the bathroom. There are three interior windows in the space. Exposed beams add to the rustic farmhouse feel of this bright luxury bathroom.
Eric Roth


Find the right local pro for your project

 BuiltIN studio
© Andrew Rugge/archphoto
Inspiration for a contemporary alcove shower remodel in New York
Inspiration for a contemporary alcove shower remodel in New York


 Martha's Vineyard Interior Design
Eric Roth Photography
Inspiration for a mid-sized coastal light wood floor and brown floor enclosed dining room remodel in Boston with gray walls and no fireplace
Inspiration for a mid-sized coastal light wood floor and brown floor enclosed dining room remodel in Boston with gray walls and no fireplace

 Tobi Fairley Interior Design
Nancy Nolan
Bathroom - contemporary bathroom idea in Little Rock with an undermount sink and multicolored walls
Bathroom - contemporary bathroom idea in Little Rock with an undermount sink and multicolored walls

Sponsored
Columbus, OH

Hope Restoration & General Contracting
Columbus Design-Build, Kitchen & Bath Remodeling, Historic Renovations

 Moore Architects, PC
SCW Interiors
Hoachlander Davis Photography
Example of a transitional u-shaped dark wood floor eat-in kitchen design in DC Metro with a farmhouse sink, shaker cabinets, white cabinets, beige backsplash and an island
Example of a transitional u-shaped dark wood floor eat-in kitchen design in DC Metro with a farmhouse sink, shaker cabinets, white cabinets, beige backsplash and an island


 Holloway Pools, Inc.
Designed and built by Holloway Pools; Photo by: Ashley Holloway
Hot tub - mid-sized transitional indoor concrete paver and custom-shaped indoor hot tub idea in Tampa
Hot tub - mid-sized transitional indoor concrete paver and custom-shaped indoor hot tub idea in Tampa

 Board & Vellum
The breakfast area adjoins the clean and open cooking and prep area with easy access to all cooking equipment. The floors are Marmoleum, and provide a sustainable and easy to clean surface.
Photography by Ocular Proof.

 Kate Maloney Interior Design
Sean Litchfield Photography
Large cottage chic master bedroom photo in Boston with white walls and no fireplace
Large cottage chic master bedroom photo in Boston with white walls and no fireplace

 Jodi Fleming Design
A timeless traditional family home. The perfect blend of functionality and elegance. Jodi Fleming Design scope: Architectural Drawings, Interior Design, Custom Furnishings. Photography by Roger Davies



 Design Studio 15
Photography by Uneek Luxury Tours
Trendy formal and enclosed living room photo in Orlando with a ribbon fireplace and a wall-mounted tv
Trendy formal and enclosed living room photo in Orlando with a ribbon fireplace and a wall-mounted tv

 Arcadia Custom Homes & Renovations
Dustin Peck
Example of a farmhouse freestanding desk dark wood floor study room design in Charlotte
Example of a farmhouse freestanding desk dark wood floor study room design in Charlotte

 Flavin Architects
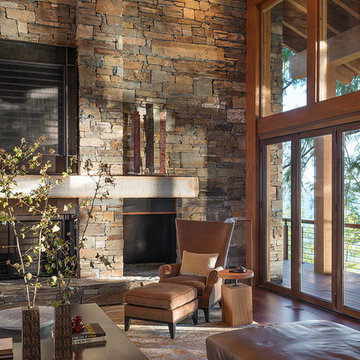
This house is discreetly tucked into its wooded site in the Mad River Valley near the Sugarbush Resort in Vermont. The soaring roof lines complement the slope of the land and open up views though large windows to a meadow planted with native wildflowers. The house was built with natural materials of cedar shingles, fir beams and native stone walls. These materials are complemented with innovative touches including concrete floors, composite exterior wall panels and exposed steel beams. The home is passively heated by the sun, aided by triple pane windows and super-insulated walls.
Photo by: Nat Rea Photography
 John Lum Architecture, Inc. AIA

Inspiration for a contemporary galley dark wood floor and brown floor home bar remodel in San Francisco with flat-panel cabinets, medium tone wood cabinets, wood countertops, orange backsplash and brown countertops



 Worthington & Shagen Custom Builder, Inc.
Example of a beach style open concept living room design in Philadelphia with white walls

 International Custom Designs
Designer: Fumiko Faiman
Photographer: Jeri Koegel
Trendy master multicolored tile and mosaic tile pebble tile floor walk-in shower photo in Orange County with a vessel sink, flat-panel cabinets, dark wood cabinets and beige walls
Trendy master multicolored tile and mosaic tile pebble tile floor walk-in shower photo in Orange County with a vessel sink, flat-panel cabinets, dark wood cabinets and beige walls


5