
Search results for "Resistance typically" in Home Design Ideas



 Alair Homes Charlotte
Jim Scmid
Example of a classic medium tone wood floor kitchen design in Charlotte with stainless steel appliances
Example of a classic medium tone wood floor kitchen design in Charlotte with stainless steel appliances

 Carpenter & MacNeille
Michael J. Lee Photography
Example of a classic deck design in Boston with no cover
Example of a classic deck design in Boston with no cover
Find the right local pro for your project
 Stonepocket Unique Landscapes
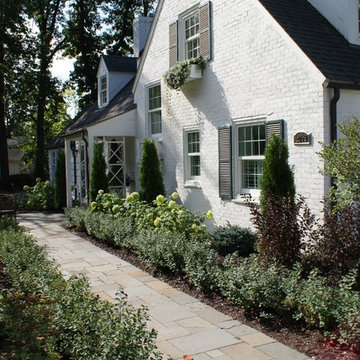
Landscape by Stonepocket located in Minnetonka, Minnesota Creating a elegant landscape to blend with a home with such character and charm was a challenge in controlled resistant. Did not want the landscape to overwhelm the home, nor did I want a typical landscape for this style that usually involves a box hedge. Utilizing light in the front to create a perennial garden give the home a sense of place. Keep the planting mostly to whites and greens in the back unifies the space.
photos by Stonepocket, Inc

 Tamara Hubinsky Interiors
A custom designed kitchen banquette with fun and durable fabric from Knoll, custom open wood shelves and Farrow and Ball wallcovering accent.
Example of a transitional dining room design in New York
Example of a transitional dining room design in New York
 Margot Hartford Photography
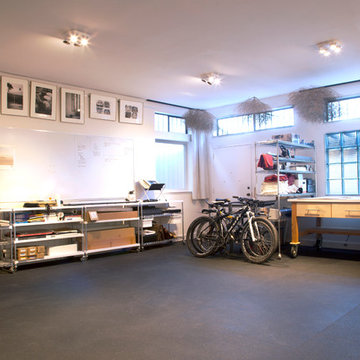
The photography studio is located on the ground floor for easy loading and unloading. The floors are made of rubber which is not only durable but also shock absorbent.
Floors: rubberflooringinc.com
Photo: Margot Hartford © 2014 Houzz

 Sherri Blum | Jack and Jill Interiors, Inc.
Children’s waiting room interior design project at Princeton University. I was beyond thrilled when contacted by a team of scientists ( psychologists and neurologists ) at Princeton University. This group of professors and graduate students from the Turk-Brown Laboratory are conducting research on the infant’s brain by using functional magnetic resonance imaging (or fMRI), to see how they learn, remember and think. My job was to turn a tiny 7’x10′ windowless study room into an inviting but not too “clinical” waiting room for the mothers or fathers and siblings of the babies being studied.
We needed to ensure a comfortable place for parents to rock and feed their babies while waiting their turn to go back to the laboratory, as well as a place to change the babies if needed. We wanted to stock some shelves with good books and while the room looks complete, we’re still sourcing something interactive to mount to the wall to help entertain toddlers who want something more active than reading or building blocks.
Since there are no windows, I wanted to bring the outdoors inside. Princeton University‘s colors are orange, gray and black and the history behind those colors is very interesting. It seems there are a lot of squirrels on campus and these colors were selected for the three colors of squirrels often seem scampering around the university grounds. The orange squirrels are now extinct, but the gray and black squirrels are abundant, as I found when touring the campus with my son on installation day. Therefore we wanted to reflect this history in the room and decided to paint silhouettes of squirrels in these three colors throughout the room.
While the ceilings are 10′ high in this tiny room, they’re very drab and boring. Given that it’s a drop ceiling, we can’t paint it a fun color as I typically do in my nurseries and kids’ rooms. To distract from the ugly ceiling, I contacted My Custom Creation through their Etsy shop and commissioned them to create a custom butterfly mobile to suspend from the ceiling to create a swath of butterflies moving across the room. Their customer service was impeccable and the end product was exactly what we wanted!
The flooring in the space was simply coated concrete so I decided to use Flor carpet tiles to give it warmth and a grass-like appeal. These tiles are super easy to install and can easily be removed without any residual on the floor. I’ll be using them more often for sure!
See more photos of our commercial interior design job below and contact us if you need a unique space designed for children. We don’t just design nurseries and bedrooms! We’re game for anything!

 Le jardinet
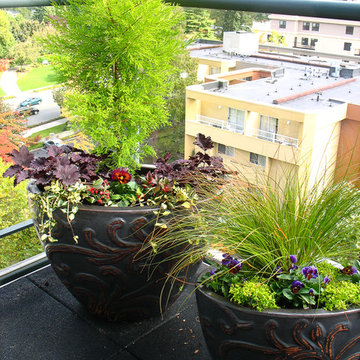
Fall and winter container gardens
Le jardinet
This is an example of a landscaping in Seattle.
This is an example of a landscaping in Seattle.
 Homefront Farmers

This "basic" style garden swaps out the typical Douglas fir base for one made of cedar for greater longevity.
 Urbana Design Studio

Custom Garage Door with Integrated Walk-In Door. Burnt wood paneling from the recent fires. Shou Sugi Bon.
Mountain style two-car garage photo in Other
Mountain style two-car garage photo in Other

 PAUL WEBER Architecture
Beach style dark wood floor and brown floor kitchen photo in Providence with recessed-panel cabinets, white cabinets, stainless steel appliances, an island and white countertops
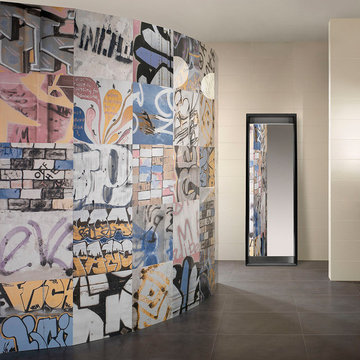
 Merola Tile
Street graffiti comes to life on our SomerTile 17-3/8 in. x 17-3/8 in. Graffiti Porcelain Floor and Wall Tile. There are over 60 variations of these printed tiles with images replicating graffiti applied using NCT HD technology to ensure high-definition results. The unique glaze has a polished coating which offers a glass effect and the sensation of depth. The polish gives this piece a stylish, sophisticated touch with the near-perfectly flat surface that is more reflective than typical high sheen tiles. After polishing, these tiles are rectified, making each one the exact same size every time. The polish repels water and is both UV and stain resistant for a variety of uses including kitchens, bathrooms and balconies.

 The New York Botanical Garden
Nyssa sylvatica / black tupelo
Photo by Ivo M. Vermeulen
Inspiration for a rustic landscaping in New York.
Inspiration for a rustic landscaping in New York.

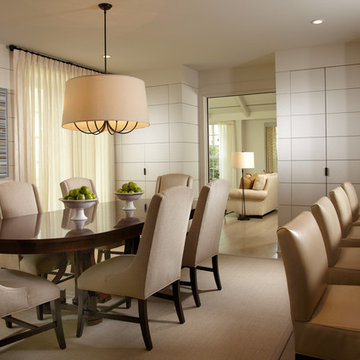
 Pineapple House Interior Design
The plank wall "hides" two pantries that flank the opening into the sunroom. These units provide more storage than "typical" cabinetry would have supplied on the kitchen wall. All chairs and stools are covered in fabrics that resist water.
Daniel Newcomb Photography
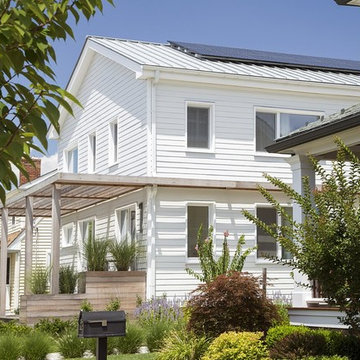
 ZeroEnergy Design
AWARD WINNING | International Green Good Design Award
OVERVIEW | This home was designed as a primary residence for a family of five in a coastal a New Jersey town. On a tight infill lot within a traditional neighborhood, the home maximizes opportunities for light and space, consumes very little energy, incorporates multiple resiliency strategies, and offers a clean, green, modern interior.
ARCHITECTURE & MECHANICAL DESIGN | ZeroEnergy Design
CONSTRUCTION | C. Alexander Building
PHOTOS | Eric Roth Photography
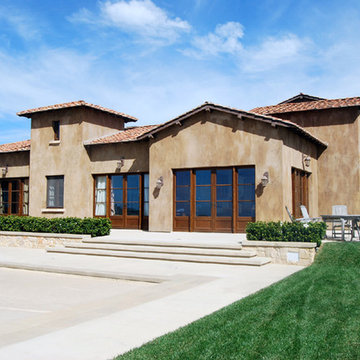
 Naturalwalls
This Tuscan style home perched high on a hilltop above the Pacific was designed by a prominent architect for his own family. He chose Natural Hydraulic Lime plaster for its beauty, durability and crack resistance. Photo: Scott Nelson

 Austin Ganim Landscape Design, LLC
Veronia noveboracensis - New York ironweed
USDA Hardiness Zone 5-8
Austin Ganim Landscape Design, LLC
Photo of a transitional full sun landscaping in New York for spring.
Photo of a transitional full sun landscaping in New York for spring.
 Le jardinet
Axminster Gold comfrey - great foliage for sun or part shade
Le jardinet
Design ideas for a landscaping in Seattle.
Design ideas for a landscaping in Seattle.
3