
Search results for "Resolve" in Home Design Ideas
 Mariane Wheatley-Miller
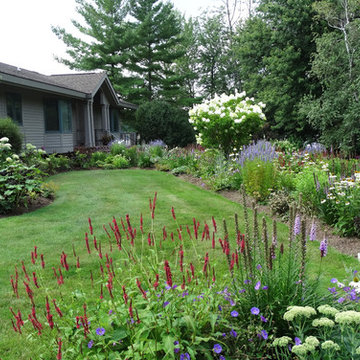
Soft colourful plantings along the pathway, seasonal interest begins in early spring and the planting is still colourful in late summer.
Design ideas for a small craftsman partial sun front yard brick driveway in New York for summer.
Design ideas for a small craftsman partial sun front yard brick driveway in New York for summer.

Living room - coastal formal and enclosed dark wood floor living room idea with white walls and a corner fireplace
 Airoom Architects-Builders-Remodelers
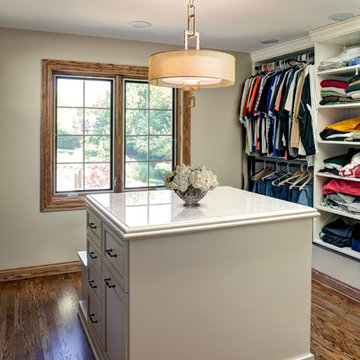
Space issues in the master bedroom were resolved by adding a large walk-in closet above part of the new addition
Elegant closet photo in Chicago
Elegant closet photo in Chicago
Find the right local pro for your project
 VanderHorn Architects

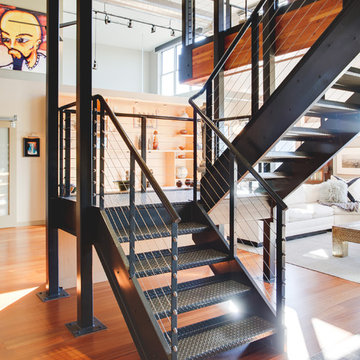
Each riser of the main stair swings slightly inward toward the stringer as it curves dramatically and in tandem with ornamental iron railing and Black Walnut handrail resolving against the muted checkered marble floor. Woodruff Brown Photography

 Mackenzie Collier Interiors
Staircase - mid-sized industrial metal floating open staircase idea in Phoenix
 ASVInteriors

A huge ceiling space with a mezzaine is resolved by adding lighting that is beautiful to look at from above, below and standing
www.asvinteriors.com
Bedroom - mid-sized eclectic guest medium tone wood floor bedroom idea with red walls
Bedroom - mid-sized eclectic guest medium tone wood floor bedroom idea with red walls
 ASVInteriors
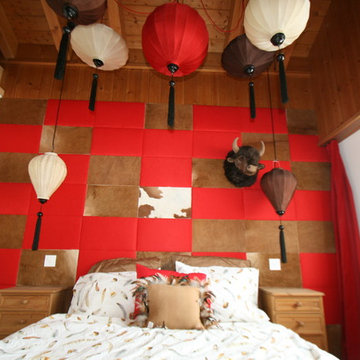
A huge ceiling space with a mezzaine is resolved by adding lighting that is beautiful to look at from above, below and standing
www.asvinteriors.com
Inspiration for a mid-sized eclectic guest medium tone wood floor bedroom remodel with red walls
Inspiration for a mid-sized eclectic guest medium tone wood floor bedroom remodel with red walls
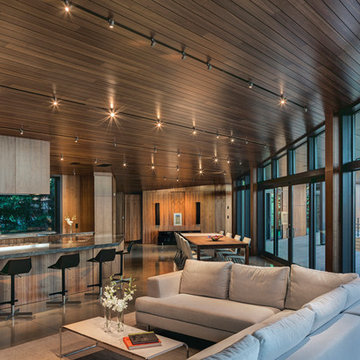
Example of a large trendy formal and open concept concrete floor living room design with brown walls, no fireplace and no tv
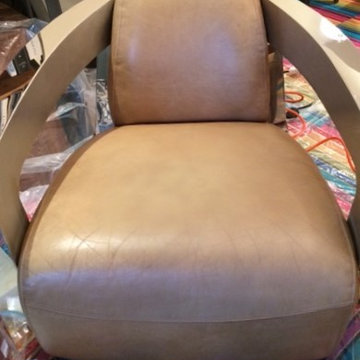
 Avalon Fine Leather Services
Hiding permanent stain on a leather club chair made by small dog and enlarged by attempted cleaning.
After
Trendy home design photo in New York
Trendy home design photo in New York

 Transformation Renovations
A vacation home made from shipping containers needed to be updated, moisture issues resolved, and given a masculine but warm look to be inviting to him and her.
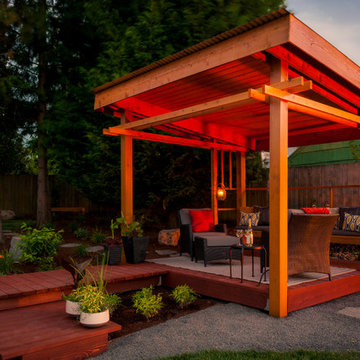
 Paradise Restored Landscaping & Exterior Design
Outdoor Living Spaces, Custom Wood Structures, Outdoor Seating, Professionally Designed Landscape, Cedar Fencing, Gazebo, Covered Structures, Paths & Walkways, 1/4 Minus Walkway, Flagstone Hardscaping, Desking
 Exclusive Home Interiors
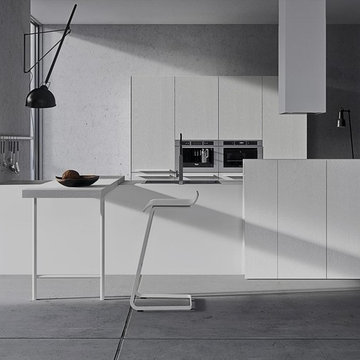
Functional and design kitchens
With 3.1, copatlife continues its march into the creation of definite relations between function and form, derived from a culture of industrial design.
It uses elements and materials able to create an idea of kitchen space suited for its lifestyle, where design and technology give to the project security and contemporary solutions.
copatlife designs solutions and forms in order to help to live this space as unique and special.
A continuous research to find formal and aesthetic solutions capable of resolving and characterizing.
Contents and forms to interpret at best the multiple needs of our daily lives.
 Chris Beebe
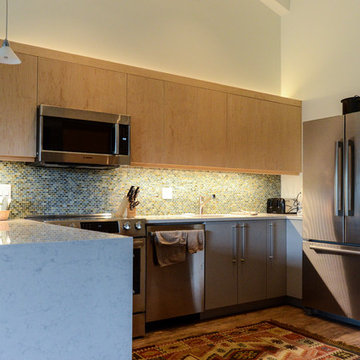
Hinging and hardware created a conflict resolved by a sliding door, revealing Hafele's Magic Corner shelving; a lifesaver in a blind corner cabinet in a small Kitchen.
 Footprint Architects Ltd
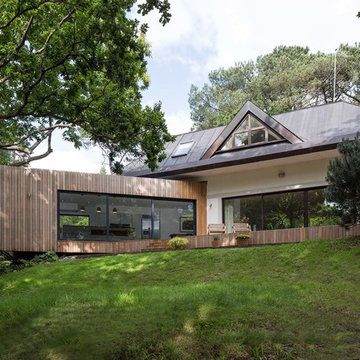
The key design driver for the project was to create a simple but contemporary extension that responded to the existing dramatic topography in the property’s rear garden. The concept was to provide a single elegant form, cantilevering out into the tree canopies and over the landscape. Conceived as a house within the tree canopies the extension is clad in sweet chestnut which enhances the relationship to the surrounding mature trees. Large sliding glass panels link the inside spaces to its unique environment. Internally the design successfully resolves the Client’s brief to provide an open plan and fluid layout, that subtly defines distinct living and dining areas. The scheme was completed in April 2016
 Tom O'Shea Landscaping- The Art of Natural Design

This sloped side yard was in the full sun and was created to resolve a drainage problem and was designed to transition from the front yard to the backyard pool area (behind the fence). this portion of the project is approx. $4500.00 to $5500.00

 RBL Architects
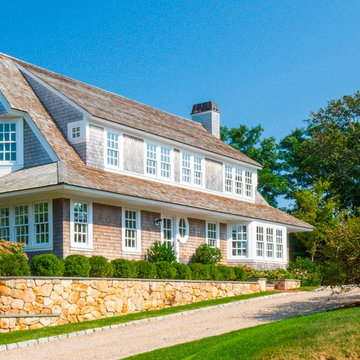
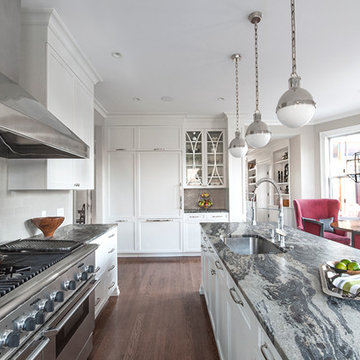
This project was nearly a complete gut renovation of an existing Victorian built in the 1890’s. We did save or rebuild major elements such as the exterior millwork, ornate entry stair and stained glass windows. An addition to the south side of the house integrated the rooflines and exterior details to create a seamless blend between the old and new. The goal of the project was to modernize the house and interior layout while still keeping the feel of a traditional home. Major elements in the scope included a completely new open kitchen, expanded living room, new master bedroom and bath suite, all new family baths and powder room. The renovation also included a library to house the owner’s extensive book collection as well as a basement workout and family room area. One primary request of the owners was to rid the house of a bat infestation problem due to poorly detailed roof vents. Once we rebuilt the roof soffits and provided new insulation for the house, the bat issue was resolved.
 Ted Whitten, Architect & Writer
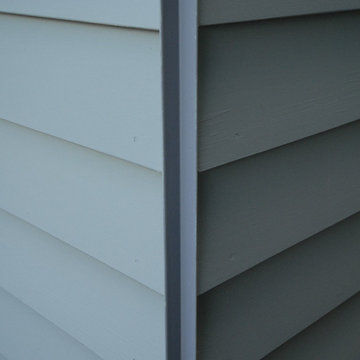
We used traditional materials like painted clapboard, but we created contemporary details to make the addition more minimal and modern. Here, a metal angle is used to resolve the clapboard instead of large wood corner boards, as is typically the case in traditional clapboard houses.
 Footprint Architects Ltd
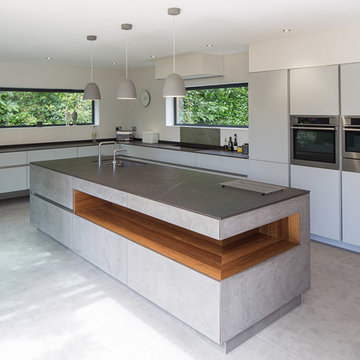
The key design driver for the project was to create a simple but contemporary extension that responded to the existing dramatic topography in the property’s rear garden. The concept was to provide a single elegant form, cantilevering out into the tree canopies and over the landscape. Conceived as a house within the tree canopies the extension is clad in sweet chestnut which enhances the relationship to the surrounding mature trees. Large sliding glass panels link the inside spaces to its unique environment. Internally the design successfully resolves the Client’s brief to provide an open plan and fluid layout, that subtly defines distinct living and dining areas. The scheme was completed in April 2016
12