
Search results for "Resolving geometric" in Home Design Ideas

 Showpiece Kitchen & Bath
Beautiful Farmhouse Design in master bath. Lots of color, herringbone tile floor, quartz countertops, rectangle sinks, large shower, incredible freestanding soaking tub, wainscoting, Toto toilets

 Seeber Build
Custom rebar railing
Photography by Tanis Seeber, @ tanisphoto
Example of an urban staircase design in Vancouver
Example of an urban staircase design in Vancouver

 Monical Design
We wanted the finishes to be timeless, but fresh and exciting! Two-toned custom cabinets sit atop an LVT floor that will hold up to the kids and dogs.
Find the right local pro for your project



 Design REMODEL Pros
Mid-sized trendy kids' gray tile and marble tile porcelain tile and gray floor home design photo in Dallas with shaker cabinets, gray cabinets, a two-piece toilet, gray walls, an undermount sink, marble countertops and white countertops

 A K Smith Architects
AK Smith Architects
Mid-sized elegant enclosed medium tone wood floor and brown floor living room library photo in San Diego with white walls and no tv
Mid-sized elegant enclosed medium tone wood floor and brown floor living room library photo in San Diego with white walls and no tv




 Dannielle Albrecht Designs
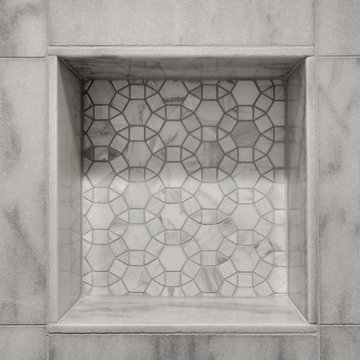
Shower floor of master bath remodel, decorative white marble tile, tile in drain.
Bathroom - traditional bathroom idea in Los Angeles
Bathroom - traditional bathroom idea in Los Angeles

 Mark Grgurovic Hardwood Floors
Installed 6 inch quartersawn white oak flooring. Water treated and stianed jacobean with Bona Woodline Satin Finish
Trendy home design photo in Boston
Trendy home design photo in Boston
 Finishing Touch Hardwood Floor & Remodeling Co.
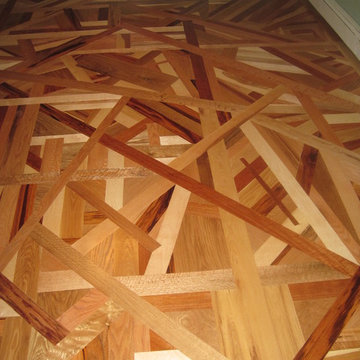
Imagine dropping a handful of flooring and installing it as it lay. Very labor intensive. 7 species of wood are included. 3" Tiger Wood, 3" Quarter sawn Red Oak, 3" Brazilian Cherry, 4" Hickory, 3" Maple, 4" Ash, 3" White Oak. I also collected some Curly Maple from a previous job and threw in a 9" wide piece of White oak flooring. Don't know if I'd ever do this again. 7 days to install about 125 sf. The rest of the room is straight lay, about 200 sf and took only 4 hours


 Levy Art + Architecture
Master Bathroom
Cesar Rubio Photography
Webb Construction
Example of a mid-sized minimalist master stone slab limestone floor and gray floor drop-in bathtub design in San Francisco with furniture-like cabinets, medium tone wood cabinets, a wall-mount toilet, gray walls, an integrated sink and solid surface countertops
Example of a mid-sized minimalist master stone slab limestone floor and gray floor drop-in bathtub design in San Francisco with furniture-like cabinets, medium tone wood cabinets, a wall-mount toilet, gray walls, an integrated sink and solid surface countertops






 Adlyn Construction Inc.
We converted this from a powder room to a full barrier free shower. Featuring a marble floor, granite countertop, new window, soft-open/close pocket door & multi-metal finishes and floor to (9') ceiling tile, this bathroom will accommodate the needs of this elderly man who has chosen to age at home.
As part of this project, we needed to obviously expand the size of the space so we eliminated the front closet, which is where the new door to the garage now resides.
17