
Search results for "Resonates" in Home Design Ideas

 MQ Architecture & Design, LLC
 Mark Quéripel, AIA is an award-winning architect and interior designer, whose Boulder, Colorado design firm, MQ Architecture & Design, strives to create uniquely personal custom homes and remodels which resonate deeply with clients. The firm offers a wide array of professional services, and partners with some of the nation’s finest engineers and builders to provide a successful and synergistic building experience.
Alex Geller Photography

 Peninsula Architects
This private residence in Western Pennsylvania is sited within the soft borders of cultivated corn and soybean fields. The rambling structure consists of stone walls built from local reclaimed hand-hewn barn stone and moment resisting Douglas fir timber frames. Tucked between the stone and timber frames are expansive window walls that invite the surrounding landscape into the house and offer spectacular views in all directions.
The building is carefully sited and scaled to take advantage of views and create intimate exterior spaces with microclimates that help connect the occupants to this expansive site. Interior finishes of Douglas fir, native bluestone and barn stone create a rustic house that resonates with its agrarian surroundings.
 Meraki Create LLC
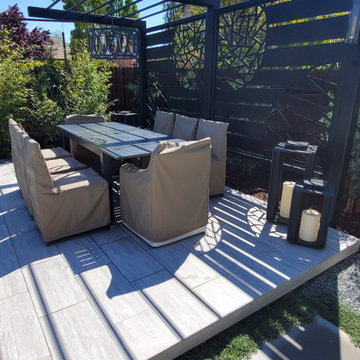
Our client fell in love with West Hollywood and wanted to bring that same feeling to their backyard in West Sacramento. Our team created a vision that truly resonated with our client desires. We brought th clean classic colors together with a modern touch of artistic metal accents and creative use of plant materials to set the tone for the backyard.
Designed by: Meraki Create LLC, dba Natural Beauty Design | Installed by: Majestic Builders Inc.
Find the right local pro for your project
 Jubilee Interiors

This full home mid-century remodel project is in an affluent community perched on the hills known for its spectacular views of Los Angeles. Our retired clients were returning to sunny Los Angeles from South Carolina. Amidst the pandemic, they embarked on a two-year-long remodel with us - a heartfelt journey to transform their residence into a personalized sanctuary.
Opting for a crisp white interior, we provided the perfect canvas to showcase the couple's legacy art pieces throughout the home. Carefully curating furnishings that complemented rather than competed with their remarkable collection. It's minimalistic and inviting. We created a space where every element resonated with their story, infusing warmth and character into their newly revitalized soulful home.
 Sarah Hassaan Interiors
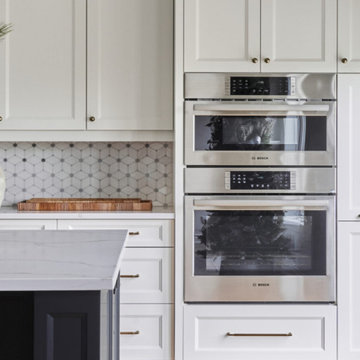
When designing a space, the color palette plays a pivotal role. By carefully considering these elements, you can craft a space that not only meets functional requirements but also embodies the desired aesthetic and promotes comfort. Project Burke exemplifies this approach, as we seamlessly integrate various colors to create a cohesive and inviting environment. Our goal is to deliver a space that resonates with our clients and exceeds their expectations, providing them with a haven they’ll truly cherish.
 MAKHNO studio

Bathed in muted tones, this space exudes a tranquil ambiance accentuated by the soft glow of architectural lighting. The organic texture of the pendant lights harmonizes with the sleek finishes, creating a haven of sophistication. The curated layout, combined with an understated palette, forms a timeless design that resonates with modern elegance.
 Bennett Design Co.

After a water leak had gone undetected, these homeowners had to undergo a primary bathroom remodel in their Mid-Century Modern home. Not being fans of the traditional style, we set out to create a space that would fit within the home's architecture while still resonating with the homeowner's taste.
Simple, soft blue vanities, topped with white quartz, allow the clean, polished nickel fixtures to shine. Large format porcelain tile was used on the shower walls, while a smaller hex-tile added subtle interest on the shower floor. The freestanding bathtub and tub filler feel like a quiet luxury nestled by the window, overlooking nature.
The original, natural wood ceiling was retained, inspiring the muted, calm color palette.
 The Design Firm
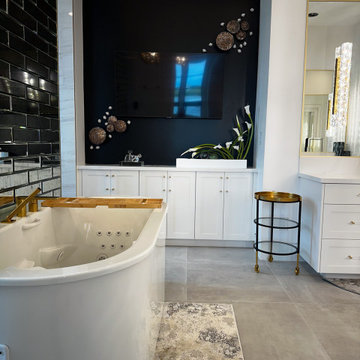
Step into our luxurious Master Bath, where relaxation awaits in the indulgent freestanding tub equipped with soothing jets. Every aspect of this sanctuary is meticulously crafted to embody transitional elegance, from the mirrored subway tile wall to the captivating accent wall featuring a convenient TV. Each element has been thoughtfully selected to resonate with our customer's unique personal style and lifestyle, elevating their daily experience to new heights of luxury and comfort. Prepare to immerse yourself in a space designed to rejuvenate both body and soul, reflecting the epitome of refined living.
 Arsight Studio
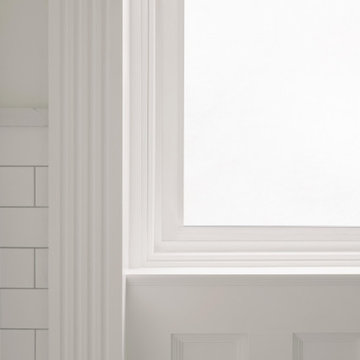
Housed in a historic Brooklyn Brownstone Townhouse, Arsight Studio brings forth a white luxury bathroom, serving as a serene retreat in New York City's heart. The room emanates Scandinavian simplicity, accentuating the high-end atmosphere set by the flawless subway tiles. Each tile, each piece of decor subtly resonates with a minimalist luxury, embodying the pure essence of a white bathroom. This sanctuary is Arsight's testament to crafting bespoke living spaces that pay homage to their surroundings while encapsulating timeless elegance.
 Beyond Spaces Design Studio
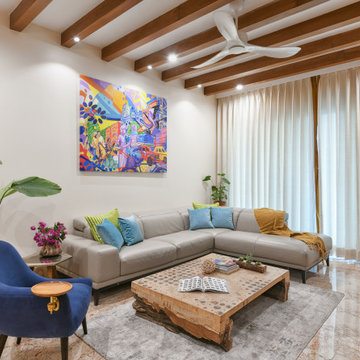
The home’s design DNA has been conjured through establishing an equilibrium amidst contemporary nuances and traditional elementality of design. The interplay of colour, warm umber tones and a coalition patterns form the leitmotifs of this residence. Each space in the shared and private zones of the home pay homage to the end-user’s preferences and lifestyle – enabling spaces to resonate with the homeowner’s aspiration of inhabiting the quintessential ‘home’.
 Arsight Studio

Arsight Studio Design in NYC New York has expertly curated a captivating dining room in a Scarsdale apartment, exuding luxury and subtlety. The bespoke wooden dining table and chairs, embodying Scandinavian simplicity and mid-century warmth, resonate with elegance. The painstakingly selected decor enhances the room's ambiance, and the expertly crafted wooden elements imbue a timeless allure to the room, truly transforming it into a sanctuary for cherished dining experiences.
 Bennett Design Co.

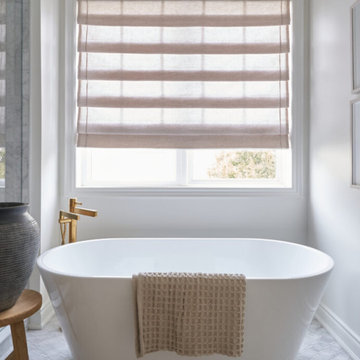
After a water leak had gone undetected, these homeowners had to undergo a primary bathroom remodel in their Mid-Century Modern home. Not being fans of the traditional style, we set out to create a space that would fit within the home's architecture while still resonating with the homeowner's taste.
Simple, soft blue vanities, topped with white quartz, allow the clean, polished nickel fixtures to shine. Large format porcelain tile was used on the shower walls, while a smaller hex-tile added subtle interest on the shower floor. The freestanding bathtub and tub filler feel like a quiet luxury nestled by the window, overlooking nature.
The original, natural wood ceiling was retained, inspiring the muted, calm color palette.
 Sarah Hassaan Interiors
When designing a space, the color palette plays a pivotal role. By carefully considering these elements, you can craft a space that not only meets functional requirements but also embodies the desired aesthetic and promotes comfort. Project Burke exemplifies this approach, as we seamlessly integrate various colors to create a cohesive and inviting environment. Our goal is to deliver a space that resonates with our clients and exceeds their expectations, providing them with a haven they’ll truly cherish.
 Peacock & Owl
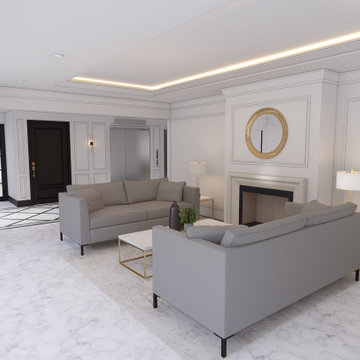
This project focused on designing, renovating, and furnishing a 50-year-old, 13-story condominium tailored to meet the lifestyle preferences of senior residents. The goal was to create an environment that felt like home, blending elements of classic design with modern sensibilities to strike a harmonious balance. Highlights of the renovation include:
Color Palette: Neutral tones were carefully chosen to craft a tranquil and timeless atmosphere, resonating with seniors who appreciate understated elegance.
Minimalistic Trim Work: Simple yet impactful trim work was used to enhance the spaces with clean and sophisticated lines.
Redesigned Suite Doors: Traditional wood doors were transformed with high-quality paint and refined hardware, introducing a contrast against black that exudes timeless appeal while feeling fresh and modern.
Lighting: LED ceiling light boxes in the lobby and on each resident floor replaced the previously dark ambiance with a bright, cheerful environment. Statement lighting fixtures were added to provide artistic sophistication.
Lobby Fireplace: A modern yet inviting fireplace became the centerpiece of the lobby, blending contemporary design with a cozy, home-like atmosphere that senior residents find comforting.
Modern Classic Furniture and Accessories: Carefully selected items blended sleek modern lines with classic detailing, ensuring that the furnishings felt personal and familiar, akin to what one might find in a home rather than a commercial lobby. This combination fostered a warm, welcoming ambiance throughout shared spaces, aligning perfectly with the sensibilities of the senior residents.
The success of this renovation lies in its ability to resonate deeply with its audience. By marrying the timeless charm of traditional aesthetics with the sleek sophistication of modern design, the Hallmark Condo Refresh has created a vibrant and elegant space that seniors can truly feel at home in.
 Maureen Stevens Design
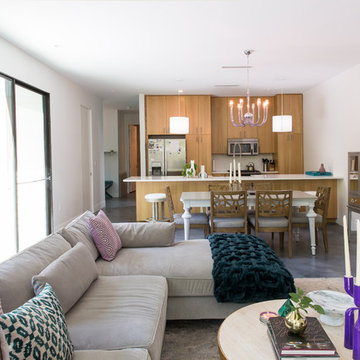
This space is guided by Color Therapy performed on the client. She wanted to infuse her space with the energy that resonates with her. Teals, purple, emerald greens, butter yellow and oranges abounds in her space. It's both pseudoscience & magic at the same time.
 Sarah Hassaan Interiors
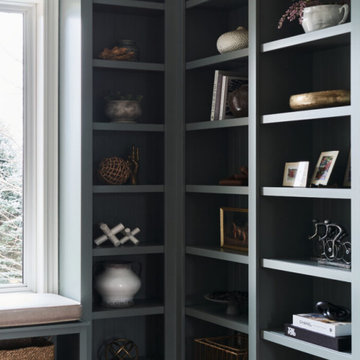
When designing a space, the color palette plays a pivotal role. By carefully considering these elements, you can craft a space that not only meets functional requirements but also embodies the desired aesthetic and promotes comfort. Project Burke exemplifies this approach, as we seamlessly integrate various colors to create a cohesive and inviting environment. Our goal is to deliver a space that resonates with our clients and exceeds their expectations, providing them with a haven they’ll truly cherish.
 LOREC Ranch Home Furnishings
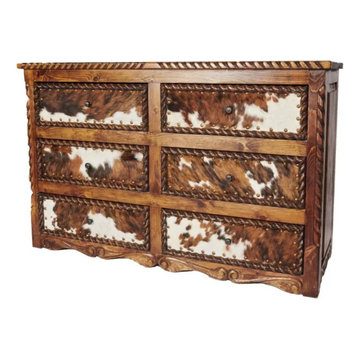
LOREC Ranch's collection of rustic and western-inspired dressers, chests, and nightstands is a testament to their commitment to authentic design, craftsmanship, and the enduring charm of the American West. These meticulously crafted pieces are not just about providing storage solutions; they are expressions of a heritage that resonates with those who appreciate timeless aesthetics. Whether you're looking to furnish your bedroom with stylish and functional pieces, add a touch of rustic elegance to your living space, or infuse your home with the spirit of the frontier, LOREC Ranch's dressers, chests, and nightstands offer a unique and captivating choice for those who want to combine functionality with the enduring allure of the West with our Western Dressers.
 Peninsula Architects
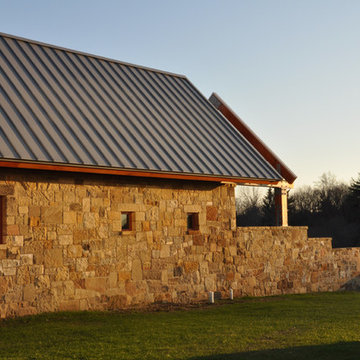
This private residence in Western Pennsylvania is sited within the soft borders of cultivated corn and soybean fields. The rambling structure consists of stone walls built from local reclaimed hand-hewn barn stone and moment resisting Douglas fir timber frames. Tucked between the stone and timber frames are expansive window walls that invite the surrounding landscape into the house and offer spectacular views in all directions.
The building is carefully sited and scaled to take advantage of views and create intimate exterior spaces with microclimates that help connect the occupants to this expansive site. Interior finishes of Douglas fir, native bluestone and barn stone create a rustic house that resonates with its agrarian surroundings.
 Claremont Rug Company
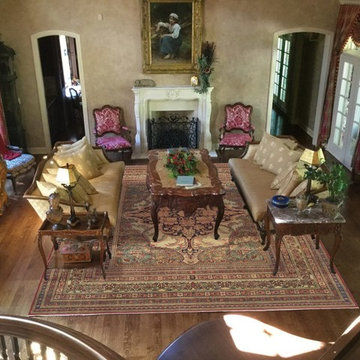
One of the oldest pieces in this connoisseur couple’s rug collection, this magnificent medallion carpet with its elaborate framing of 8 concentric borders is the perfect centerpiece for their living room. The ambitious confluence of European paintings and furniture, luxurious fabrics, polished wood inlay, and sculpture was in place before the purchase of this 190-year-old rug added its grandeur and refinement to the room. The result is breathtaking; the carpet’s colors commingle with the prior color palette while its designs sit comfortably with the shapes in the fabrics and accessories. Note how this Court carpet unifies the room where even selected details, such as the fleur-de-lis sofa motifs and gilt-edged frames resonate with it.
 Bennett Design Co.
After a water leak had gone undetected, these homeowners had to undergo a primary bathroom remodel in their Mid-Century Modern home. Not being fans of the traditional style, we set out to create a space that would fit within the home's architecture while still resonating with the homeowner's taste.

Simple, soft blue vanities, topped with white quartz, allow the clean, polished nickel fixtures to shine. Large format porcelain tile was used on the shower walls, while a smaller hex-tile added subtle interest on the shower floor. The freestanding bathtub and tub filler feel like a quiet luxury nestled by the window, overlooking nature.
The original, natural wood ceiling was retained, inspiring the muted, calm color palette.
31