
Search results for "Resonates" in Home Design Ideas

 The Brooklyn Studio
This Cobble Hill Brownstone for a family of five is a fun and captivating design, the perfect blend of the wife’s love of English country style and the husband’s preference for modern. The young power couple, her the co-founder of Maisonette and him an investor, have three children and a dog, requiring that all the surfaces, finishes and, materials used throughout the home are both beautiful and durable to make every room a carefree space the whole family can enjoy.
The primary design challenge for this project was creating both distinct places for the family to live their day to day lives and also a whole floor dedicated to formal entertainment. The clients entertain large dinners on a monthly basis as part of their profession. We solved this by adding an extension on the Garden and Parlor levels. This allowed the Garden level to function as the daily family operations center and the Parlor level to be party central. The kitchen on the garden level is large enough to dine in and accommodate a large catering crew.
On the parlor level, we created a large double parlor in the front of the house; this space is dedicated to cocktail hour and after-dinner drinks. The rear of the parlor is a spacious formal dining room that can seat up to 14 guests. The middle "library" space contains a bar and facilitates access to both the front and rear rooms; in this way, it can double as a staging area for the parties.
The remaining three floors are sleeping quarters for the family and frequent out of town guests. Designing a row house for private and public functions programmatically returns the building to a configuration in line with its original design.
This project was published in Architectural Digest.
Photography by Sam Frost
 MQ Architecture & Design, LLC

 Mark Quéripel, AIA is an award-winning architect and interior designer, whose Boulder, Colorado design firm, MQ Architecture & Design, strives to create uniquely personal custom homes and remodels which resonate deeply with clients. The firm offers a wide array of professional services, and partners with some of the nation’s finest engineers and builders to provide a successful and synergistic building experience.
Alex Geller Photography
 Beasley & Henley Interior Design
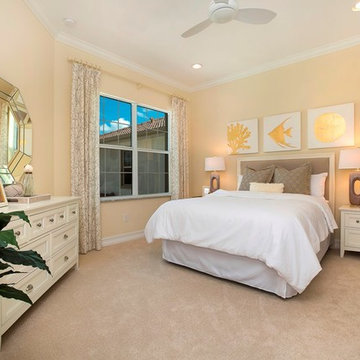
The interior design is graceful, fresh and comfortable. It resonates with the upscale but casual lifestyle of the Lely’s homebuyers. The atmosphere is light and airy to compliment the tranquil, breezy days of south Florida.
The San Marco atmosphere is light and bright, featuring a cosmopolitan design. Soft patterns and textures, such a tone on tone geometric rugs, and grasscloth wallpaper in the master bedroom, bring warmth to this comfortable home. Cool neutral colors are punctuated with soft yellows and light greens.
The main flooring is a textured lineal tile, with softer carpeting in the bedrooms. Light cabinets in the gourmet kitchen are grounded with a deeper hued glass backsplash. The master bath has darker cabinets contrasting the light walls and flooring, while the stand along tub and full glass shower are key features of the room. The outdoor living area is welcoming and accessible with stacked, sliding glass doors leading to the lanai from the living room and the master bedroom.
Find the right local pro for your project
 TaylorPro Design and Remodeling, Inc.
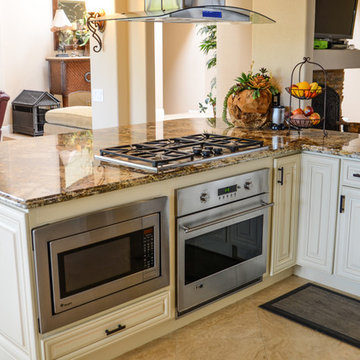
"The epitome of true professionals. TaylorPro Design & Remodeling, headed up by Kerry Taylor, preformed a masterful job of rehabilitating our kitchen. Kerry and his wife Dawn have the unique ability to come into your home, listen to your request, and then offer you the very best and most artistic solution to fulfill your dreams. Their price was resonable and work was very professional.
Once we came up with the final design, there were no price increases and the work was completed on time. We love our kitchen and TaylorPro comes with our highest recommendation."
~ Dee and Dick C, Clients
Photo by: Kerry W. Taylor
 Lustig Custom Cabinets
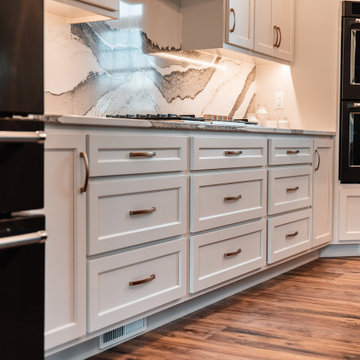
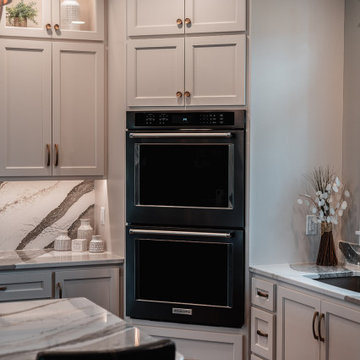
Stunning remodeled home started with this incredible kitchen transformation. Be sure to view the Before pic. Warm white custom cabinetry resonates warmth with this natural wood flooring. Cambria's Skara Brae quartz full height back splash is the dramatic focal point of the space. This kitchen features the best elements of design, function and beauty!
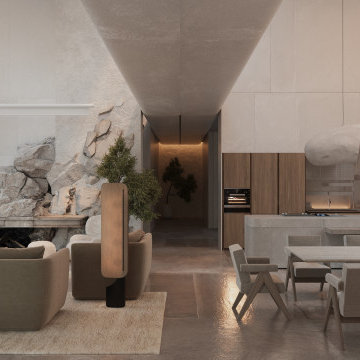
 MAKHNO studio
Masterfully intertwining nature and luxury, this living space captures the essence of tranquility with its authentic rock fireplace and neutral tones. The meticulous kitchen design harmonizes with the grandeur of the fringe chandeliers, bringing a touch of elegance. Dramatic yet understated, the room's spacious layout and innovative details resonate with modern sophistication.
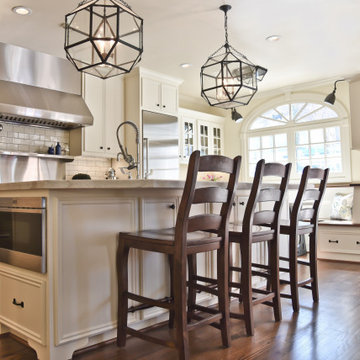
 Gardner Realty and Property Management Company LLC
Personalized Design, Endless Possibilities: Experience the power of personalized design with Gardner Realty. With a keen understanding of your aspirations, we curate spaces that resonate with your personality and needs. Each detail, from furniture selection to decor accents, is thoughtfully curated to tell a story that is uniquely yours. Let us turn your vision into reality, one design element at a time.

 Dawson Design Group
Brady Architectural Photography
Southwestern white two-story mixed siding gable roof idea in San Diego with a mixed material roof
Southwestern white two-story mixed siding gable roof idea in San Diego with a mixed material roof
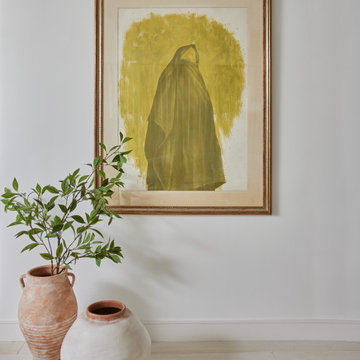
 Jubilee Interiors
This full home mid-century remodel project is in an affluent community perched on the hills known for its spectacular views of Los Angeles. Our retired clients were returning to sunny Los Angeles from South Carolina. Amidst the pandemic, they embarked on a two-year-long remodel with us - a heartfelt journey to transform their residence into a personalized sanctuary.
Opting for a crisp white interior, we provided the perfect canvas to showcase the couple's legacy art pieces throughout the home. Carefully curating furnishings that complemented rather than competed with their remarkable collection. It's minimalistic and inviting. We created a space where every element resonated with their story, infusing warmth and character into their newly revitalized soulful home.
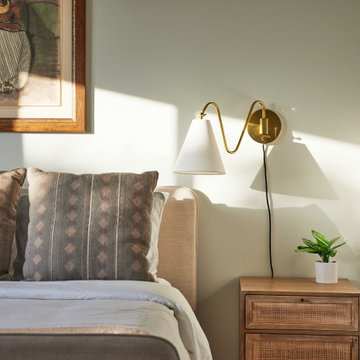 Jubilee Interiors
This full home mid-century remodel project is in an affluent community perched on the hills known for its spectacular views of Los Angeles. Our retired clients were returning to sunny Los Angeles from South Carolina. Amidst the pandemic, they embarked on a two-year-long remodel with us - a heartfelt journey to transform their residence into a personalized sanctuary.
Opting for a crisp white interior, we provided the perfect canvas to showcase the couple's legacy art pieces throughout the home. Carefully curating furnishings that complemented rather than competed with their remarkable collection. It's minimalistic and inviting. We created a space where every element resonated with their story, infusing warmth and character into their newly revitalized soulful home.
 Lustig Custom Cabinets
Stunning remodeled home started with this incredible kitchen transformation. Be sure to view the Before pic. Warm white custom cabinetry resonates warmth with this natural wood flooring. Cambria's Skara Brae quartz full height back splash is the dramatic focal point of the space. This kitchen features the best elements of design, function and beauty!
 MQ Architecture & Design, LLC

 Mark Quéripel, AIA is an award-winning architect and interior designer, whose Boulder, Colorado design firm, MQ Architecture & Design, strives to create uniquely personal custom homes and remodels which resonate deeply with clients. The firm offers a wide array of professional services, and partners with some of the nation’s finest engineers and builders to provide a successful and synergistic building experience.
Alex Geller Photography
 Beasley & Henley Interior Design
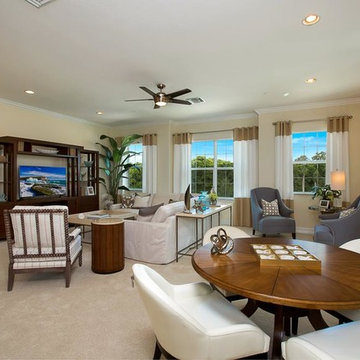
The interior design is graceful, fresh and comfortable. It resonates with the upscale but casual lifestyle of the Lely’s homebuyers. The atmosphere is light and airy to compliment the tranquil, breezy days of south Florida.
The San Marco atmosphere is light and bright, featuring a cosmopolitan design. Soft patterns and textures, such a tone on tone geometric rugs, and grasscloth wallpaper in the master bedroom, bring warmth to this comfortable home. Cool neutral colors are punctuated with soft yellows and light greens.
The main flooring is a textured lineal tile, with softer carpeting in the bedrooms. Light cabinets in the gourmet kitchen are grounded with a deeper hued glass backsplash. The master bath has darker cabinets contrasting the light walls and flooring, while the stand along tub and full glass shower are key features of the room.The outdoor living area is welcoming and accessible with stacked, sliding glass doors leading to the lanai from the living room and the master bedroom.


 TVL Creative Ltd.
This project was such an incredible design opportunity, and instilled inspiration and excitement at every turn! Our amazing clients came to us with the challenge of converting their beloved family home into a welcoming haven for all members of the family. At the time that we met our clients, they were struggling with the difficult personal decision of the fate of the home. Their father/father-in-law had passed away and their mother/mother-in-law had recently been admitted into a nursing facility and was fighting Alzheimer’s. Resistant to loss of the home now that both parents were out of it, our clients purchased the home to keep in in the family. Despite their permanent home currently being in New Jersey, these clients dedicated themselves to keeping and revitalizing the house. We were moved by the story and became immediately passionate about bringing this dream to life.
The home was built by the parents of our clients and was only ever owned by them, making this a truly special space to the family. Our goal was to revitalize the home and to bring new energy into every room without losing the special characteristics that were original to the home when it was built. In this way, we were able to develop a house that maintains its own unique personality while offering a space of welcoming neutrality for all members of the family to enjoy over time.
The renovation touched every part of the home: the exterior, foyer, kitchen, living room, sun room, garage, six bedrooms, three bathrooms, the laundry room, and everything in between. The focus was to develop a style that carried consistently from space to space, but allowed for unique expression in the small details in every room.
Starting at the entry, we renovated the front door and entry point to offer more presence and to bring more of the mid-century vibe to the home’s exterior. We integrated a new modern front door, cedar shingle accents, new exterior paint, and gorgeous contemporary house numbers that really allow the home to stand out. Just inside the entry, we renovated the foyer to create a playful entry point worthy of attention. Cement look tile adorns the foyer floor, and we’ve added new lighting and upgraded the entry coat storage.
Upon entering the home, one will immediately be captivated by the stunning kitchen just off the entry. We transformed this space in just about every way. While the footprint of the home ultimately remained almost identical, the aesthetics were completely turned on their head. We re-worked the kitchen to maximize storage and to create an informal dining area that is great for casual hosting or morning coffee.
We removed the entry to the garage that was once in the informal dining, and created a peninsula in its place that offers a unique division between the kitchen/informal dining and the formal dining and living areas. The simple light warm light gray cabinetry offers a bit of traditional elegance, along with the marble backsplash and quartz countertops. We extended the original wood flooring into the kitchen and stained all floors to match for a warmth that truly resonates through all spaces. We upgraded appliances, added lighting everywhere, and finished the space with some gorgeous mid century furniture pieces.
In the formal dining and living room, we really focused on maintaining the original marble fireplace as a focal point. We cleaned the marble, repaired the mortar, and refinished the original fireplace screen to give a new sleek look in black. We then integrated a new gas insert for modern heating and painted the upper portion in a rich navy blue; an accent that is carried through the home consistently as a nod to our client’s love of the color.
The former entry into the old covered porch is now an elegant glass door leading to a stunning finished sunroom. This room was completely upgraded as well. We wrapped the entire space in cozy white shiplap to keep a casual feel with brightness. We tiled the floor with large format concrete look tile, and painted the old brick fireplace a bright white. We installed a new gas burning unit, and integrated transitional style lighting to bring warmth and elegance into the space. The new black-frame windows are adorned with decorative shades that feature hand-sketched bird prints, and we’ve created a dedicated garden-ware “nook” for our client who loves to work in the yard. The far end of this space is completed with two oversized chaise loungers and overhead lights…the most perfect little reading nook!
Just off the dining room, we created an entirely new space to the home: a mudroom. The clients lacked this space and desperately needed a landing spot upon entering the home from the garage. We uniquely planned existing space in the garage to utilize for this purpose, and were able to create a small but functional entry point without losing the ability to park cars in the garage. This new space features cement-look tile, gorgeous deep brown cabinetry, and plenty of storage for all the small items one might need to store while moving in and out of the home.
The remainder of the upstairs level includes massive renovations to the guest hall bathroom and guest bedroom, upstairs master bed/bath suite, and a third bedroom that we converted into a home office for the client.
Some of the largest transformations were made in the basement, where unfinished space and lack of light were converted into gloriously lit, cozy, finished spaces. Our first task was to convert the massive basement living room into the new master bedroom for our clients. We removed existing built-ins, created an entirely new walk-in closet, painted the old brick fireplace, installed a new gas unit, added carpet, introduced new lighting, replaced windows, and upgraded every part of the aesthetic appearance. One of the most incredible features of this space is the custom double sliding barn door made by a Denver artisan. This space is truly a retreat for our clients!
We also completely transformed the laundry room, back storage room, basement master bathroom, and two bedrooms.
This home’s massive scope and ever-evolving challenges were thrilling and exciting to work with, and the result is absolutely amazing. At the end of the day, this home offers a look and feel that the clients love. Above all, though, the clients feel the spirit of their family home and have a welcoming environment for all members of the family to enjoy for years to come.

 Pure Energy Construction
The real showstopper is the newly built pool, which is the perfect place to cool off on a hot day or entertain guests. The exterior work was carefully designed to complement the modern aesthetic of the home, with landscaping that adds to the overall beauty of the property.
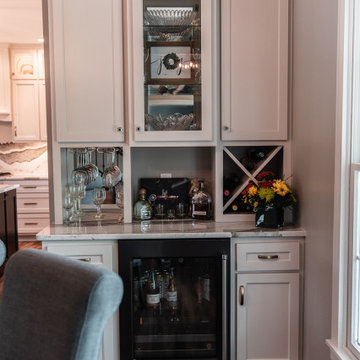 Lustig Custom Cabinets
Stunning remodeled home started with this incredible kitchen transformation. Be sure to view the Before pic. Warm white custom cabinetry resonates warmth with this natural wood flooring. Cambria's Skara Brae quartz full height back splash is the dramatic focal point of the space. This kitchen features the best elements of design, function and beauty!
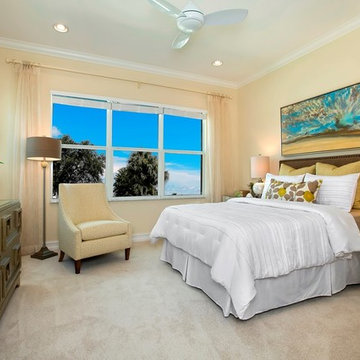 Beasley & Henley Interior Design
The interior design is graceful, fresh and comfortable. It resonates with the upscale but casual lifestyle of the Lely’s homebuyers. The atmosphere is light and airy to compliment the tranquil, breezy days of south Florida.
The San Marco atmosphere is light and bright, featuring a cosmopolitan design. Soft patterns and textures, such a tone on tone geometric rugs, and grasscloth wallpaper in the master bedroom, bring warmth to this comfortable home. Cool neutral colors are punctuated with soft yellows and light greens.
The main flooring is a textured lineal tile, with softer carpeting in the bedrooms. Light cabinets in the gourmet kitchen are grounded with a deeper hued glass backsplash. The master bath has darker cabinets contrasting the light walls and flooring, while the stand along tub and full glass shower are key features of the room. The outdoor living area is welcoming and accessible with stacked, sliding glass doors leading to the lanai from the living room and the master bedroom.
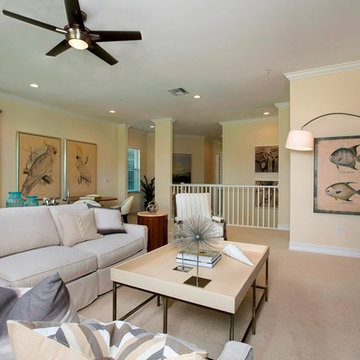 Beasley & Henley Interior Design
The interior design is graceful, fresh and comfortable. It resonates with the upscale but casual lifestyle of the Lely’s homebuyers. The atmosphere is light and airy to compliment the tranquil, breezy days of south Florida.
The San Marco atmosphere is light and bright, featuring a cosmopolitan design. Soft patterns and textures, such a tone on tone geometric rugs, and grasscloth wallpaper in the master bedroom, bring warmth to this comfortable home. Cool neutral colors are punctuated with soft yellows and light greens.
The main flooring is a textured lineal tile, with softer carpeting in the bedrooms. Light cabinets in the gourmet kitchen are grounded with a deeper hued glass backsplash. The master bath has darker cabinets contrasting the light walls and flooring, while the stand along tub and full glass shower are key features of the room. The outdoor living area is welcoming and accessible with stacked, sliding glass doors leading to the lanai from the living room and the master bedroom.
 MQ Architecture & Design, LLC
 Mark Quéripel, AIA is an award-winning architect and interior designer, whose Boulder, Colorado design firm, MQ Architecture & Design, strives to create uniquely personal custom homes and remodels which resonate deeply with clients. The firm offers a wide array of professional services, and partners with some of the nation’s finest engineers and builders to provide a successful and synergistic building experience.
Alex Geller Photography
35