
Search results for "Resonates" in Home Design Ideas
 Metropolis Drafting and Construction Inc

In the quite streets of southern Studio city a new, cozy and sub bathed bungalow was designed and built by us.
The white stucco with the blue entrance doors (blue will be a color that resonated throughout the project) work well with the modern sconce lights.
Inside you will find larger than normal kitchen for an ADU due to the smart L-shape design with extra compact appliances.
The roof is vaulted hip roof (4 different slopes rising to the center) with a nice decorative white beam cutting through the space.
The bathroom boasts a large shower and a compact vanity unit.
Everything that a guest or a renter will need in a simple yet well designed and decorated garage conversion.
 Jubilee Interiors

This full home mid-century remodel project is in an affluent community perched on the hills known for its spectacular views of Los Angeles. Our retired clients were returning to sunny Los Angeles from South Carolina. Amidst the pandemic, they embarked on a two-year-long remodel with us - a heartfelt journey to transform their residence into a personalized sanctuary.
Opting for a crisp white interior, we provided the perfect canvas to showcase the couple's legacy art pieces throughout the home. Carefully curating furnishings that complemented rather than competed with their remarkable collection. It's minimalistic and inviting. We created a space where every element resonated with their story, infusing warmth and character into their newly revitalized soulful home.
 Adams + Beasley Associates
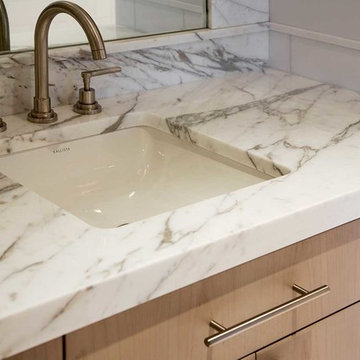
A complete full gut remodel of a 4,000 sq ft two-story penthouse residence, this project featured one of a kind views of the Boston public garden and Beacon Hill. A large central gallery flooded with gorgeous diffused light through two full stories of window glass. Clean linear millwork details compliment the structural glass, steel and walnut balustrades and handrailings that grace the upper gallery, reading nook, and stairs. A bleached walnut wet bar with backlit honey onyx backsplash and floating star fire glass shelves illuminated the lower gallery. It was part of a larger motif, which resonated through each of the unique and separate living spaces, connecting them to the larger design intention.
A bleached walnut media room doubles as a fourth bedroom. It features a king size murphy bed seamlessly integrated into the full wall panel. A gracious shower in the adjoining bathroom, cleverly concealed behind an innocuous interior door, created a truly unique formal powder room that can reveal a full bath when the house is full of guests. A blend of warm wood, soft whites, and a palate of golds reflected in the stone (calacatta/onyx) textiles and wall coverings, this project demonstrates the powerful results of a consistent design intention, thoughtful engineering, and best practice construction as executed by our talented team of craftsmen and women.
Interior Design - Lewis Interiors
Photography - Eric Roth
Find the right local pro for your project
 Claremont Rug Company

Though successful in virtually any small space, area size Caucasian tribal rugs are especially effective in bringing a welcome new artistic dimension to elegant bath areas, where their folk art energy can be experienced every day on a direct, personal level. Here, the expressive, nuanced natural color of this very early tribal rug immediately harmonizes with the materials of the space: warm cherry wood and Carrara marble resonate with the carpet’s potent terracotta and sand tones, while the small scale tile detailing recalls the planned, geometric arrangement of the rug’s motifs. Yet, the mesmerizing, faceted allover pattern brings its own vitality that provides a completely divergent and fresh perspective, as well as introducing welcome accents of forest green, sapphire blue and indigo. There is an interesting relationship between the crisply drawn, deconstructed blossoms of the rug and the naturalistically rendered flowers in the upholstery and framed Chinese print, as each reveals something essential about these universal botanical forms in entirely different ways.
 Metropolis Drafting and Construction Inc
In the quite streets of southern Studio city a new, cozy and sub bathed bungalow was designed and built by us.
The white stucco with the blue entrance doors (blue will be a color that resonated throughout the project) work well with the modern sconce lights.
Inside you will find larger than normal kitchen for an ADU due to the smart L-shape design with extra compact appliances.
The roof is vaulted hip roof (4 different slopes rising to the center) with a nice decorative white beam cutting through the space.
The bathroom boasts a large shower and a compact vanity unit.
Everything that a guest or a renter will need in a simple yet well designed and decorated garage conversion.
 Nextek Construction Service
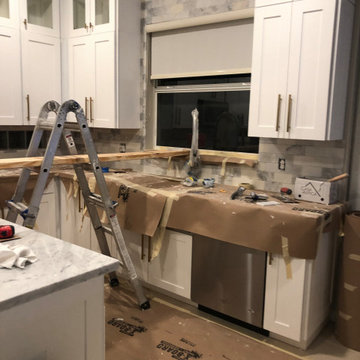
A traditional kitchen is formal and homey all at once. It is dignified and sophisticated. It's comfortable and inviting. Traditional spaces are anything but cookie-cutter. Homeowners have the freedom to experiment with design elements that resonate with their unique tastes. We love how this kitchen reno turned out! You can't go wrong with gold brushed cabinet pulls against white shaker cabinets. Gold accents bring warmth to an otherwise cool tone color pallet. The marble square tile backsplash pairs well with the marble island top, and counter tops.
 Jubilee Interiors

This full home mid-century remodel project is in an affluent community perched on the hills known for its spectacular views of Los Angeles. Our retired clients were returning to sunny Los Angeles from South Carolina. Amidst the pandemic, they embarked on a two-year-long remodel with us - a heartfelt journey to transform their residence into a personalized sanctuary.
Opting for a crisp white interior, we provided the perfect canvas to showcase the couple's legacy art pieces throughout the home. Carefully curating furnishings that complemented rather than competed with their remarkable collection. It's minimalistic and inviting. We created a space where every element resonated with their story, infusing warmth and character into their newly revitalized soulful home.
 komandor
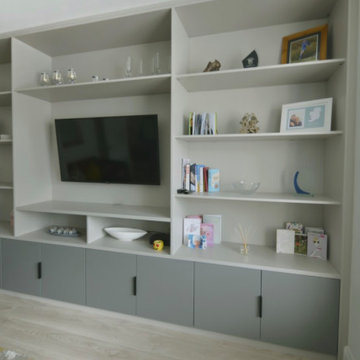
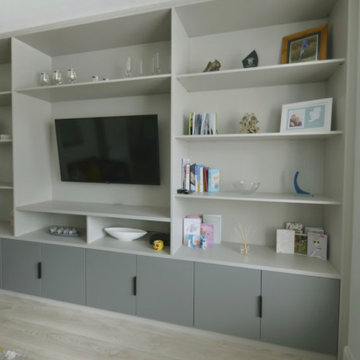
TV Cabinet & Corner Bench by Komandor. Love these 2 projects from one of our dealers in Ireland, producing stylish cabinets with minimalism in mind. Komandor is a global company that has established itself as a leader in design aesthetics. With its unique approach to design, Komandor has been able to create a look that resonates with people from all parts of the world. Contact us today to see what type of enhancements we can offer you for your home.
 komandor
TV Cabinet & Corner Bench by Komandor. Love these 2 projects from one of our dealers in Ireland, producing stylish cabinets with minimalism in mind. Komandor is a global company that has established itself as a leader in design aesthetics. With its unique approach to design, Komandor has been able to create a look that resonates with people from all parts of the world. Contact us today to see what type of enhancements we can offer you for your home.
 Arsight Studio

Behold "The Scarsdale Ensemble", a meticulously crafted farmhouse-inspired kitchen nestled in the pulsating heart of NYC by Arsight Studio Interior Design. The orchestra of luxury echoes through the custom grey kitchen, with our exclusive millwork taking the spotlight on the shelving, panels, and shaker cabinets. The rustic allure of wood flooring harmoniously interacts with the elegant crown accents, stainless steel appliances, and a layer of sophisticated kitchen plaster. This high-end kitchen intertwines contemporary design with rural charm, offering an irresistible fusion of elements that resonates with both comfort and elegance.
 Kimberley Harrison Interiors
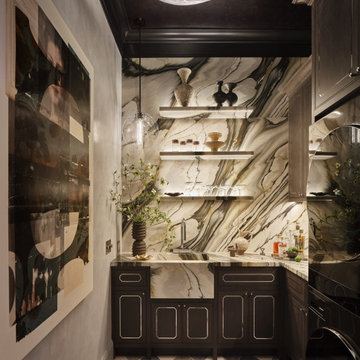
The Slow Spin reflects our belief that every space — no matter how utilitarian — deserves intention and a sense of intrigue. Our concept was rooted in contrast: concealment and reveal, historic architecture layered with modern restraint, and function elevated through materiality. The Calacatta Oyster marble was our jumping-off point—we sourced the stone first and let its movement, warmth, and quiet drama set the tone for everything that followed. Staying true to our intuitive approach and refined aesthetic, we were inspired to reframe daily rituals as moments of pause, designing a room that feels thoughtfully explored, curated, and discovered rather than purely installed. Meticulous detailing, disciplined material choices, and close collaboration with our partners allowed us to create a space that is highly functional and emotionally resonant—proving that even the most practical rooms can carry beauty, depth, and personality.
 Nextek Construction Service

A traditional kitchen is formal and homey all at once. It is dignified and sophisticated. It's comfortable and inviting. Traditional spaces are anything but cookie-cutter. Homeowners have the freedom to experiment with design elements that resonate with their unique tastes. We love how this kitchen reno turned out! You can't go wrong with gold brushed cabinet pulls against white shaker cabinets. Gold accents bring warmth to an otherwise cool tone color pallet. The marble square tile backsplash pairs well with the marble island top, and counter tops.

 Flourish Interiors by Vanessa C Smith
Step into the primary suite of my beloved home, The French Chateau. Designing bedrooms is always a very personal endeavor, and designing our own bedroom was no exception. The space must serve as a sanctuary, providing solace at the end of each day, while also uplifting and inspiring us each morning. However, the task always becomes more complex when we are designing a primary suite for two individuals who may not always share the same vision or aesthetic preferences; my husband and I are no different.
⠀⠀⠀⠀⠀⠀⠀⠀⠀
In crafting this space, I desired a room that would bring a smile to our faces whether we were entering or leaving. It needed to encompass beauty that resonated with my love for French, feminine design while also providing comfort for my husband, who has a preference for a richer, more masculine palette.
⠀⠀⠀⠀⠀⠀⠀⠀⠀
The design of this primary suite revolves around neutral colors, with a touch of blue—a hue that both of us appreciate—as an accent color. The indulgence of luxurious linens eagerly welcomes us, creating an anticipation for rest after long and bustling days. Throughout the room, you'll notice various cherished family photos adorning our dressers, capturing precious memories. Additionally, a captivating original painting graces a sidewall, showcasing our favorite place, the Jardin des Tuileries at the Louvre in Paris. These personal touches imbue the space with a profound sense of home, rejuvenating our souls and infusing the atmosphere with a unique warmth.
 Nextek Construction Service

A traditional kitchen is formal and homey all at once. It is dignified and sophisticated. It's comfortable and inviting. Traditional spaces are anything but cookie-cutter. Homeowners have the freedom to experiment with design elements that resonate with their unique tastes. We love how this kitchen reno turned out! You can't go wrong with gold brushed cabinet pulls against white shaker cabinets. Gold accents bring warmth to an otherwise cool tone color pallet. The marble square tile backsplash pairs well with the marble island top, and counter tops.
 Nextek Construction Service

A traditional kitchen is formal and homey all at once. It is dignified and sophisticated. It's comfortable and inviting. Traditional spaces are anything but cookie-cutter. Homeowners have the freedom to experiment with design elements that resonate with their unique tastes. We love how this kitchen reno turned out! You can't go wrong with gold brushed cabinet pulls against white shaker cabinets. Gold accents bring warmth to an otherwise cool tone color pallet. The marble square tile backsplash pairs well with the marble island top, and counter tops.
 Nextek Construction Service

A traditional kitchen is formal and homey all at once. It is dignified and sophisticated. It's comfortable and inviting. Traditional spaces are anything but cookie-cutter. Homeowners have the freedom to experiment with design elements that resonate with their unique tastes. We love how this kitchen reno turned out! You can't go wrong with gold brushed cabinet pulls against white shaker cabinets. Gold accents bring warmth to an otherwise cool tone color pallet. The marble square tile backsplash pairs well with the marble island top, and counter tops.
 iStage Homes
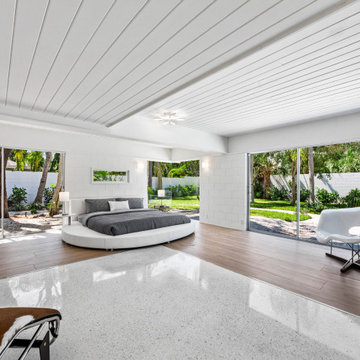
This expansive indoor–outdoor living area in a Lido Shores mid-century modern home was staged by iStage Homes to showcase openness, architectural rhythm, and seamless flow to the outdoors. Low-profile furnishings, clean lines, and abundant glass emphasize the home’s horizontal design and connection to the landscape. The staging highlights a relaxed coastal lifestyle and reinforces the move-in-ready appeal that resonates with Sarasota buyers seeking architecturally distinctive homes.
 Jubilee Interiors

This full home mid-century remodel project is in an affluent community perched on the hills known for its spectacular views of Los Angeles. Our retired clients were returning to sunny Los Angeles from South Carolina. Amidst the pandemic, they embarked on a two-year-long remodel with us - a heartfelt journey to transform their residence into a personalized sanctuary.
Opting for a crisp white interior, we provided the perfect canvas to showcase the couple's legacy art pieces throughout the home. Carefully curating furnishings that complemented rather than competed with their remarkable collection. It's minimalistic and inviting. We created a space where every element resonated with their story, infusing warmth and character into their newly revitalized soulful home.
 Metropolis Drafting and Construction Inc

In the quite streets of southern Studio city a new, cozy and sub bathed bungalow was designed and built by us.
The white stucco with the blue entrance doors (blue will be a color that resonated throughout the project) work well with the modern sconce lights.
Inside you will find larger than normal kitchen for an ADU due to the smart L-shape design with extra compact appliances.
The roof is vaulted hip roof (4 different slopes rising to the center) with a nice decorative white beam cutting through the space.
The bathroom boasts a large shower and a compact vanity unit.
Everything that a guest or a renter will need in a simple yet well designed and decorated garage conversion.
 Furniture Row
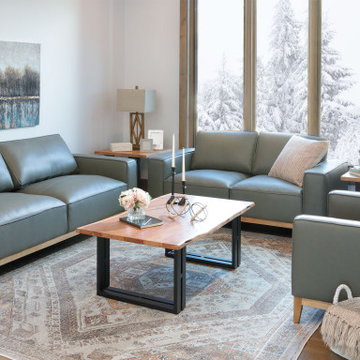
One of the standout trends our designers emphasize is the rise of furniture featuring exposed wood bases. While sofas, sectionals, and lounge chairs typically have upholstered bases and front rails, more manufacturers and designers are now opting to showcase the wood bases. This intentional design choice adds a contemporary twist and introduces more natural materials into your space. Furniture with exposed wood bases effortlessly infuses an organic warmth and elevates the designer-inspired style in your home.
Exposed wood furniture highlights its natural beauty, adding dimension to your room without overwhelming it. The versatile allure of wood can unify a space, providing a cohesive and sophisticated look. Additionally, exposed wood bases are durable, with hardwood construction ensuring they can withstand years of use.
If this modern, organic trend resonates with you, our designers recommend exploring the stylish Lyra Sofa Group.
39