
Search results for "Resonates" in Home Design Ideas
 Nextek Construction Service

A traditional kitchen is formal and homey all at once. It is dignified and sophisticated. It's comfortable and inviting. Traditional spaces are anything but cookie-cutter. Homeowners have the freedom to experiment with design elements that resonate with their unique tastes. We love how this kitchen reno turned out! You can't go wrong with gold brushed cabinet pulls against white shaker cabinets. Gold accents bring warmth to an otherwise cool tone color pallet. The marble square tile backsplash pairs well with the marble island top, and counter tops.
 Nextek Construction Service

A traditional kitchen is formal and homey all at once. It is dignified and sophisticated. It's comfortable and inviting. Traditional spaces are anything but cookie-cutter. Homeowners have the freedom to experiment with design elements that resonate with their unique tastes. We love how this kitchen reno turned out! You can't go wrong with gold brushed cabinet pulls against white shaker cabinets. Gold accents bring warmth to an otherwise cool tone color pallet. The marble square tile backsplash pairs well with the marble island top, and counter tops.

 Flourish Interiors by Vanessa C Smith

Step into the primary suite of my beloved home, The French Chateau. Designing bedrooms is always a very personal endeavor, and designing our own bedroom was no exception. The space must serve as a sanctuary, providing solace at the end of each day, while also uplifting and inspiring us each morning. However, the task always becomes more complex when we are designing a primary suite for two individuals who may not always share the same vision or aesthetic preferences; my husband and I are no different.
⠀⠀⠀⠀⠀⠀⠀⠀⠀
In crafting this space, I desired a room that would bring a smile to our faces whether we were entering or leaving. It needed to encompass beauty that resonated with my love for French, feminine design while also providing comfort for my husband, who has a preference for a richer, more masculine palette.
⠀⠀⠀⠀⠀⠀⠀⠀⠀
The design of this primary suite revolves around neutral colors, with a touch of blue—a hue that both of us appreciate—as an accent color. The indulgence of luxurious linens eagerly welcomes us, creating an anticipation for rest after long and bustling days. Throughout the room, you'll notice various cherished family photos adorning our dressers, capturing precious memories. Additionally, a captivating original painting graces a sidewall, showcasing our favorite place, the Jardin des Tuileries at the Louvre in Paris. These personal touches imbue the space with a profound sense of home, rejuvenating our souls and infusing the atmosphere with a unique warmth.
Find the right local pro for your project
 Jubilee Interiors

This full home mid-century remodel project is in an affluent community perched on the hills known for its spectacular views of Los Angeles. Our retired clients were returning to sunny Los Angeles from South Carolina. Amidst the pandemic, they embarked on a two-year-long remodel with us - a heartfelt journey to transform their residence into a personalized sanctuary.
Opting for a crisp white interior, we provided the perfect canvas to showcase the couple's legacy art pieces throughout the home. Carefully curating furnishings that complemented rather than competed with their remarkable collection. It's minimalistic and inviting. We created a space where every element resonated with their story, infusing warmth and character into their newly revitalized soulful home.
 Metropolis Drafting and Construction Inc
In the quite streets of southern Studio city a new, cozy and sub bathed bungalow was designed and built by us.
The white stucco with the blue entrance doors (blue will be a color that resonated throughout the project) work well with the modern sconce lights.
Inside you will find larger than normal kitchen for an ADU due to the smart L-shape design with extra compact appliances.
The roof is vaulted hip roof (4 different slopes rising to the center) with a nice decorative white beam cutting through the space.
The bathroom boasts a large shower and a compact vanity unit.
Everything that a guest or a renter will need in a simple yet well designed and decorated garage conversion.
 Furniture Row
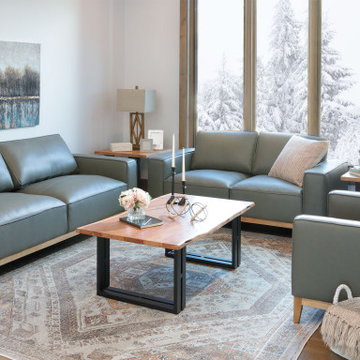
One of the standout trends our designers emphasize is the rise of furniture featuring exposed wood bases. While sofas, sectionals, and lounge chairs typically have upholstered bases and front rails, more manufacturers and designers are now opting to showcase the wood bases. This intentional design choice adds a contemporary twist and introduces more natural materials into your space. Furniture with exposed wood bases effortlessly infuses an organic warmth and elevates the designer-inspired style in your home.
Exposed wood furniture highlights its natural beauty, adding dimension to your room without overwhelming it. The versatile allure of wood can unify a space, providing a cohesive and sophisticated look. Additionally, exposed wood bases are durable, with hardwood construction ensuring they can withstand years of use.
If this modern, organic trend resonates with you, our designers recommend exploring the stylish Lyra Sofa Group.
 Massiano
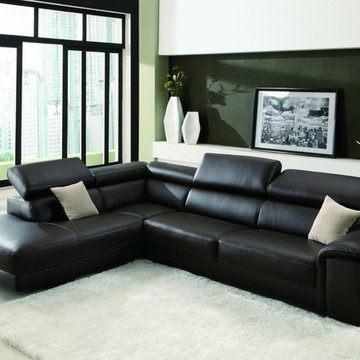
The Deon is a luxurious and ergonomically designed sectional that features full grain leather for comfort and durability. There is beautiful contrast stitching that shows off the high level of craftsmanship that is used to create this contemporary & elegant sectional. The ergonomically designed, adjustable headrests will make you, your family and friends comfortable no matter what their personal needs are. This set is intricately designed to be the pinnacle of style and craftsmanship; even the decorative tufting on the side of of this set obviously resonates with style, craftsmanship and panache.
Material: Top Grain Leather Seating, Wooden Legs, Solid Wood Frame, High Density Foam
Dimensions: L121" x W92" x D44" x H28"/37"x Seat Height: 16"
 Jubilee Interiors

This full home mid-century remodel project is in an affluent community perched on the hills known for its spectacular views of Los Angeles. Our retired clients were returning to sunny Los Angeles from South Carolina. Amidst the pandemic, they embarked on a two-year-long remodel with us - a heartfelt journey to transform their residence into a personalized sanctuary.
Opting for a crisp white interior, we provided the perfect canvas to showcase the couple's legacy art pieces throughout the home. Carefully curating furnishings that complemented rather than competed with their remarkable collection. It's minimalistic and inviting. We created a space where every element resonated with their story, infusing warmth and character into their newly revitalized soulful home.
 komandor
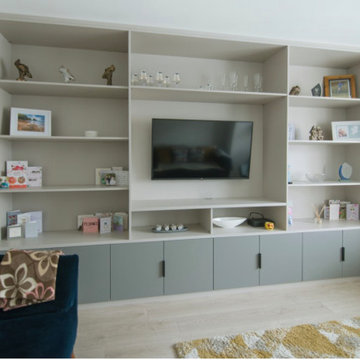
TV Cabinet & Corner Bench by Komandor. Love these 2 projects from one of our dealers in Ireland, producing stylish cabinets with minimalism in mind. Komandor is a global company that has established itself as a leader in design aesthetics. With its unique approach to design, Komandor has been able to create a look that resonates with people from all parts of the world. Contact us today to see what type of enhancements we can offer you for your home.

 Sabrina Alfin Interiors
Dean J. Birinyi Photography, copyright 2012-2014
Inspiration for an eclectic porch remodel in San Francisco
Inspiration for an eclectic porch remodel in San Francisco
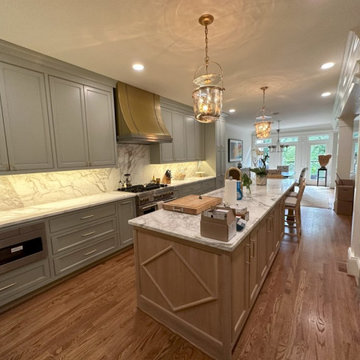
 Yanover Construction
Prepare to be immersed in a world where classic elegance meets modern opulence. Yanover Construction, a licensed general contractor renowned for their high-end and custom craftsmanship, proudly presents the full renovation of a classic townhome nestled within the prestigious Buckhead locale, a stone's throw from the vibrant energy of Virginia Highlands.
At the helm of this remarkable project, Yanover Construction embarked on a journey to rejuvenate every facet of the home, from the carefully preserved architectural features to the introduction of bespoke modern amenities.
The heart of this transformation lies in the kitchen, where Yanover Construction's masterful touch reigns supreme. Custom kitchen cabinets, meticulously crafted to both elevate functionality and embody sophistication, create an aesthetic masterpiece. These finely tailored cabinets are complemented by the allure of high-end stone countertops and an intricately designed stone backsplash—a symphony of textures and hues that resonate with luxury.
Illuminating this culinary haven are luxury lighting fixtures, casting a radiant glow that accentuates the beauty of every detail. Thoughtfully introduced cabinet lighting adds an extra layer of refinement, seamlessly blending with stunning trim work that exudes the pinnacle of craftsmanship.
Yanover Construction's ingenuity takes center stage with the strategic installation of a structural beam. This architectural marvel ingeniously opens up the kitchen, dining, and living spaces, resulting in a harmonious unity that unites every corner of the home. The mastery of merging form and function is evident in the installation and refinishing of hardwood floors—an enduring touch of elegance that resonates throughout.
The bathrooms, transformed into personal sanctuaries, reflect Yanover Construction's commitment to excellence. Each bathroom now boasts new tile showers adorned with frameless glass, a nod to modern sensibilities. Electric fireplaces, strategically placed, infuse comfort and warmth into these spaces, creating an ambiance of serenity.
Luxury extends to the bespoke vanities that grace each bathroom—custom works of art meticulously curated to blend seamlessly with the home's aesthetic.
Yanover Construction's impeccable reputation as a licensed general contractor specializing in high-end and custom work is embedded within every facet of this renovation. The result is a townhome that not only pays homage to its classic origins but also embraces the essence of contemporary luxury living. Elegance, craftsmanship, and innovation converge, inviting you to experience the pinnacle of sophisticated living in the heart of Buckhead.
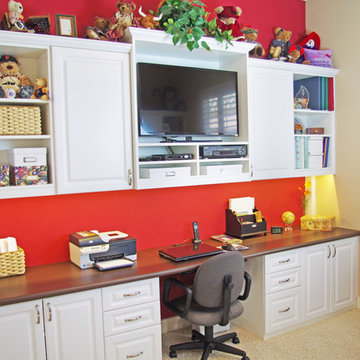
 The Closet Doctor
The Closet Doctor completed this completed this guest room conversion for the client who wanted a nice place to work on her projects and still have a place for guests to sleep. The desk area included file drawers and storage space along with the open upper cabinets to display some of their momentos, as well as a place for the TV and its components. LED under cabinet strip lights illuminate the Wilsonart work surface. The Queen size wallbed folds down when family and friends stop in for a night or two and includes storage for books as well as the clients favorite ironing board. Radius display shelves on the end of the bed soften the entrance into the room.
www-closet-doctor.com

 Altura Architects
Photography by Keith Isaacs
Mid-sized 1950s l-shaped light wood floor and beige floor kitchen photo with an undermount sink, flat-panel cabinets, gray cabinets, stainless steel appliances, an island, gray countertops and white backsplash
Mid-sized 1950s l-shaped light wood floor and beige floor kitchen photo with an undermount sink, flat-panel cabinets, gray cabinets, stainless steel appliances, an island, gray countertops and white backsplash

 Isla Homes
Great room - large contemporary porcelain tile and gray floor great room idea in Tampa with white walls
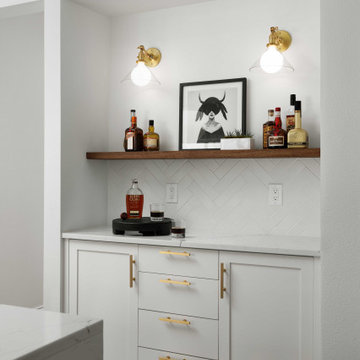
 Introspecs
Our clients, Erica + Luca, are a power couple each running their own businesses, and for the past six years have also been social parents raising two boys. Their home sits hillside, adjacent to a green space where they have beautiful views, but limited access to enjoy the outdoors. Introspecs created an interior space plan which opens the main level rooms to one another, to both increase visual sight lines + allow separate activities to take place simultaneously. Our goal was to maintain a family-focused house with a large in-kitchen eating island + tons of pantry storage while still honoring adult cocktail hour + entertaining friends. We translated their edgy Euro taste into the finishes which beautifully dresses up the functional layout + resonates with their lifestyle.
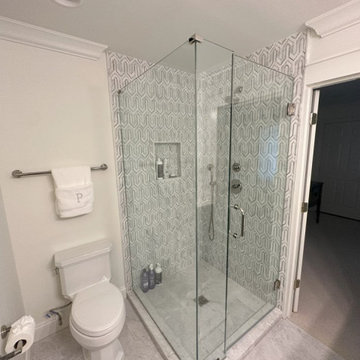 Yanover Construction
Prepare to be immersed in a world where classic elegance meets modern opulence. Yanover Construction, a licensed general contractor renowned for their high-end and custom craftsmanship, proudly presents the full renovation of a classic townhome nestled within the prestigious Buckhead locale, a stone's throw from the vibrant energy of Virginia Highlands.
At the helm of this remarkable project, Yanover Construction embarked on a journey to rejuvenate every facet of the home, from the carefully preserved architectural features to the introduction of bespoke modern amenities.
The heart of this transformation lies in the kitchen, where Yanover Construction's masterful touch reigns supreme. Custom kitchen cabinets, meticulously crafted to both elevate functionality and embody sophistication, create an aesthetic masterpiece. These finely tailored cabinets are complemented by the allure of high-end stone countertops and an intricately designed stone backsplash—a symphony of textures and hues that resonate with luxury.
Illuminating this culinary haven are luxury lighting fixtures, casting a radiant glow that accentuates the beauty of every detail. Thoughtfully introduced cabinet lighting adds an extra layer of refinement, seamlessly blending with stunning trim work that exudes the pinnacle of craftsmanship.
Yanover Construction's ingenuity takes center stage with the strategic installation of a structural beam. This architectural marvel ingeniously opens up the kitchen, dining, and living spaces, resulting in a harmonious unity that unites every corner of the home. The mastery of merging form and function is evident in the installation and refinishing of hardwood floors—an enduring touch of elegance that resonates throughout.
The bathrooms, transformed into personal sanctuaries, reflect Yanover Construction's commitment to excellence. Each bathroom now boasts new tile showers adorned with frameless glass, a nod to modern sensibilities. Electric fireplaces, strategically placed, infuse comfort and warmth into these spaces, creating an ambiance of serenity.
Luxury extends to the bespoke vanities that grace each bathroom—custom works of art meticulously curated to blend seamlessly with the home's aesthetic.
Yanover Construction's impeccable reputation as a licensed general contractor specializing in high-end and custom work is embedded within every facet of this renovation. The result is a townhome that not only pays homage to its classic origins but also embraces the essence of contemporary luxury living. Elegance, craftsmanship, and innovation converge, inviting you to experience the pinnacle of sophisticated living in the heart of Buckhead.
 Jubilee Interiors
This full home mid-century remodel project is in an affluent community perched on the hills known for its spectacular views of Los Angeles. Our retired clients were returning to sunny Los Angeles from South Carolina. Amidst the pandemic, they embarked on a two-year-long remodel with us - a heartfelt journey to transform their residence into a personalized sanctuary.
Opting for a crisp white interior, we provided the perfect canvas to showcase the couple's legacy art pieces throughout the home. Carefully curating furnishings that complemented rather than competed with their remarkable collection. It's minimalistic and inviting. We created a space where every element resonated with their story, infusing warmth and character into their newly revitalized soulful home.
 User
UserPhotos by ©ThompsonPhotographic.com 2019
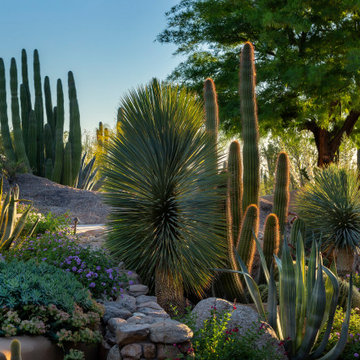
A passion for the Southwest inspires one couple to turn their garden into a vibrant showcase for Sonoran Desert flora.
By Nancy Erdmann | Photography by Steve Thompson
For someone who loves to garden and has done so in many areas of the U.S., taking on the challenge of a rocky, boulder-strewn hillside lot in the Sonoran Desert is something that Carey Bertsch relishes. “I was born in Scotland but grew up in Atlanta, Georgia. My husband, Robin, is from Indiana. We have always loved everything about the Southwest. The sunny, arid climate; the lifestyle; the flora; the fauna—they all resonate with us,” she remarks.
As such, the couple, who are based in Colorado, decided to purchase a part-time residence in Arizona. They found a Santa Fe Territorial-style home that’s tucked into the base of a steep slope in North Scottsdale’s Estancia community. Populated with natural boulder outcroppings, the property’s landscape was rudimentary at best. “But we saw the potential and knew it could be so much more,” recalls Carey. She and her husband lived in the house for several years before making any major changes; they recently completed a total exterior remodel.
 komandor
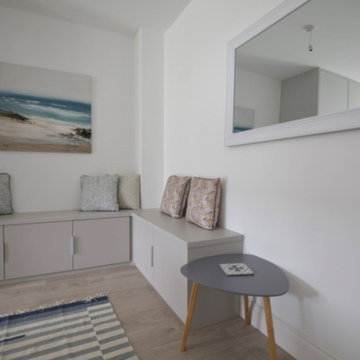
TV Cabinet & Corner Bench by Komandor. Love these 2 projects from one of our dealers in Ireland, producing stylish cabinets with minimalism in mind. Komandor is a global company that has established itself as a leader in design aesthetics. With its unique approach to design, Komandor has been able to create a look that resonates with people from all parts of the world. Contact us today to see what type of enhancements we can offer you for your home.
 komandor
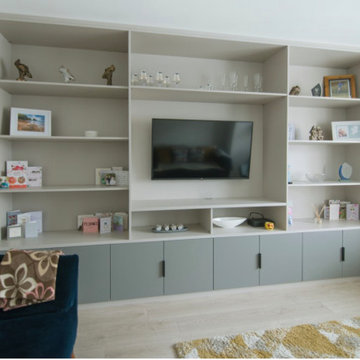
TV Cabinet & Corner Bench by Komandor. Love these 2 projects from one of our dealers in Ireland, producing stylish cabinets with minimalism in mind. Komandor is a global company that has established itself as a leader in design aesthetics. With its unique approach to design, Komandor has been able to create a look that resonates with people from all parts of the world. Contact us today to see what type of enhancements we can offer you for your home.
40