
Search results for "Resorting" in Home Design Ideas
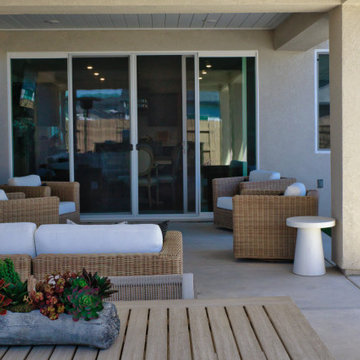


 Sydney Design & Landscape Creations Pty Ltd
Complete design and makeover of entire property implementing a resort style theme.
Design and installation of outdoor entertaining/pool area
Example of a backyard pool landscaping design in Sydney with decking
Example of a backyard pool landscaping design in Sydney with decking

 Patio Lane
If old-world glamour and sophistication is what you're seeking, you've found it at The Don CeSar Hotel. The legendary Pink Palace is situated on beautiful St. Pete Beach, Florida, with expansive views in every direction.
In order to bring the luxurious spa area up to speed with the surrounding spaces, Patio Lane was called upon to create custom Sunbrella cushions. The previous chair cushions were showing wear and didn't fit in line with the color scheme of the resort.
The new look with crisp Canvas Forest Green cushions contrasts beautifully with the iconic pink of the hotel's exterior. Throw pillows in Foster Surfside add interest with coordinating stripes.
The ample, upgraded spa seating provides guests with a comfortable spot to relax and unwind in the coastal elegance that is The Don.
Find the right local pro for your project
 Patio Lane
If old-world glamour and sophistication is what you're seeking, you've found it at The Don CeSar Hotel. The legendary Pink Palace is situated on beautiful St. Pete Beach, Florida, with expansive views in every direction.
In order to bring the luxurious spa area up to speed with the surrounding spaces, Patio Lane was called upon to create custom Sunbrella cushions. The previous chair cushions were showing wear and didn't fit in line with the color scheme of the resort.
The new look with crisp Canvas Forest Green cushions contrasts beautifully with the iconic pink of the hotel's exterior. Throw pillows in Foster Surfside add interest with coordinating stripes.
The ample, upgraded spa seating provides guests with a comfortable spot to relax and unwind in the coastal elegance that is The Don.

 Bob Chatham Custom Home Design
The clubhouse is a welcoming space for the community residents and their guests to gather and spend time together. It is situated on a beautiful lake and has a patio with a grilling station and pool. The clubhouse has large windows with transoms for bright natural light and incredible views. The clubhouse exterior has architectural details such as open rafter tails, wood porch ceilings, board and batten siding along with large porch columns and under eve lighting. Built by Pat Achee of Grand Properties. Designed by Bob Chatham Custom Home Design.

 Live Truckee - Nathan Riedel, Realtor
This home is situated on a nicely wooded one acre lot with southern exposure and plenty of room to enjoy he outdoors. The floor plan incorporates living spaces to get away from it all including a large quest house, a reading room, and a loft area. This generous floor plan also has three bedrooms in the main house and a fourth bedroom as part of the guest house. finishes include stone flooring, cherry cabinets, granite counter tops, and stainless-steel appliances.
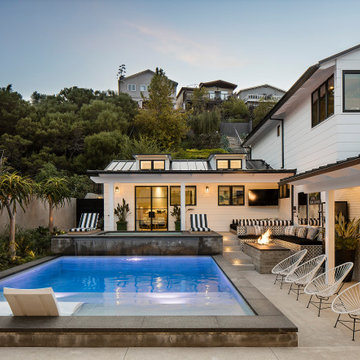
 ecocentrix landscape architecture
The resort-style pool, with loungers set on its Baja shelf, a raised spa behind and the fire lounge beside the house, all against the planted hillside.

 Lightstreams Glass Tile
Photo by: Macduff
Huge island style master glass tile and blue tile travertine floor bathroom photo with a pedestal sink, medium tone wood cabinets, wood countertops, a hot tub and blue walls
Huge island style master glass tile and blue tile travertine floor bathroom photo with a pedestal sink, medium tone wood cabinets, wood countertops, a hot tub and blue walls
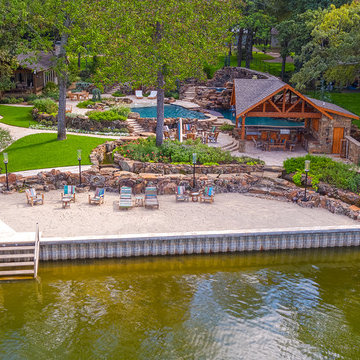


 David Robinson Photography
David Robinson/DC Robinson Photography
Example of a beach style laundry room design in Atlanta
Example of a beach style laundry room design in Atlanta
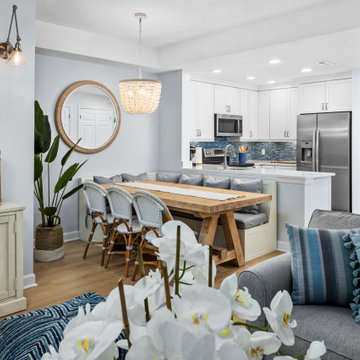
 Interior Vision Design Studio
I worked with this client to design their luxury condo in the ocean front community of Ocean Creek Resort in Myrtle Beach, SC. We chose a beachy, fresh feel with lots of blues, teals, and grays for that comfortable and relaxing coastal aesthetic the area is known for.
 Impact Precious Wood
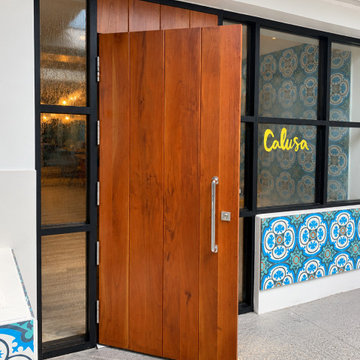
Open wood entry door at the Calusa restaurant in Baker's Cay Resort, Key Largo, Florida. Vertical wood panels and a metal pull handle complement the black-framed glazing and colorful decorative tiles, creating a welcoming hospitality entrance.

 Alderwood Landscape Architecture and Construction
Photo provided by Parks Creative
Inspiration for a large traditional full sun backyard stone formal garden in Seattle for spring.
Inspiration for a large traditional full sun backyard stone formal garden in Seattle for spring.


 Live Truckee - Nathan Riedel, Realtor
This home is situated on a nicely wooded one acre lot with southern exposure and plenty of room to enjoy he outdoors. The floor plan incorporates living spaces to get away from it all including a large quest house, a reading room, and a loft area. This generous floor plan also has three bedrooms in the main house and a fourth bedroom as part of the guest house. finishes include stone flooring, cherry cabinets, granite counter tops, and stainless-steel appliances.
 JD Ferguson Design
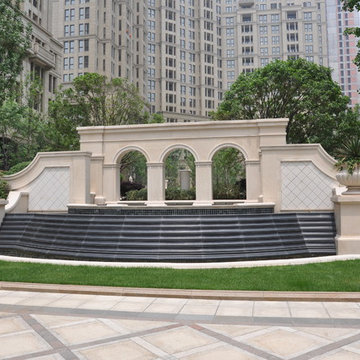
A large scale water feature which terminates a long formal axis, and provides a transitional level change between the gardens and the formal pool courtyard.

 Western Design International
Brasada Ranch Resort - Vista 2 story Cabin by Western Design International
Inspiration for a mid-sized rustic u-shaped medium tone wood floor eat-in kitchen remodel with a double-bowl sink, light wood cabinets, granite countertops, stone tile backsplash, stainless steel appliances and a peninsula
Inspiration for a mid-sized rustic u-shaped medium tone wood floor eat-in kitchen remodel with a double-bowl sink, light wood cabinets, granite countertops, stone tile backsplash, stainless steel appliances and a peninsula
 Hartman Landscape
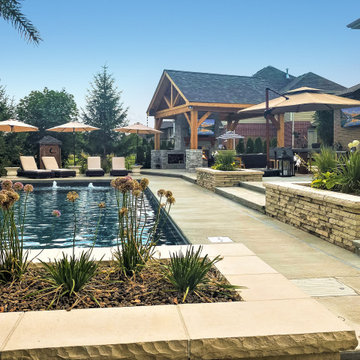
Patio kitchen - large transitional backyard brick patio kitchen idea in Chicago with a gazebo
130