
Search results for "Resorting" in Home Design Ideas

 Florida Furniture Packages
red eye film company
Game room - transitional loft-style porcelain tile game room idea in Orlando with beige walls and a wall-mounted tv
Game room - transitional loft-style porcelain tile game room idea in Orlando with beige walls and a wall-mounted tv

 Evoke Interior Designs
This San Francisco Bay Area couple wanted master bedroom that made them think they were waking up in a resort every morning. Layers of custom bedding create a relaxed look.

Find the right local pro for your project
 AJM Landscape Design Studio
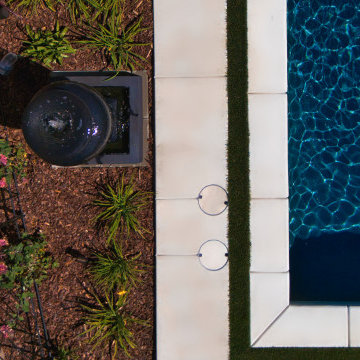
Gentle, calming ambience provide by the bubbling urn
Pool by Premier Pools of Sacramento
Pool - modern pool idea in Sacramento
Pool - modern pool idea in Sacramento

 Live Truckee - Nathan Riedel, Realtor
This home is situated on a nicely wooded one acre lot with southern exposure and plenty of room to enjoy he outdoors. The floor plan incorporates living spaces to get away from it all including a large quest house, a reading room, and a loft area. This generous floor plan also has three bedrooms in the main house and a fourth bedroom as part of the guest house. finishes include stone flooring, cherry cabinets, granite counter tops, and stainless-steel appliances.




 MossCreek
Custom designed by MossCreek, this four-seasons resort home in a New England vacation destination showcases natural stone, square timbers, vertical and horizontal wood siding, cedar shingles, and beautiful hardwood floors.
MossCreek's design staff worked closely with the owners to create spaces that brought the outside in, while at the same time providing for cozy evenings during the ski season. MossCreek also made sure to design lots of nooks and niches to accommodate the homeowners' eclectic collection of sports and skiing memorabilia.
The end result is a custom-designed home that reflects both it's New England surroundings and the owner's style.
MossCreek.net
 Live Truckee - Nathan Riedel, Realtor
This home is situated on a nicely wooded one acre lot with southern exposure and plenty of room to enjoy he outdoors. The floor plan incorporates living spaces to get away from it all including a large quest house, a reading room, and a loft area. This generous floor plan also has three bedrooms in the main house and a fourth bedroom as part of the guest house. finishes include stone flooring, cherry cabinets, granite counter tops, and stainless-steel appliances.

 Willowbrook Homes Inc.
Mountain style master beige tile and ceramic tile travertine floor freestanding bathtub photo in Calgary with raised-panel cabinets, medium tone wood cabinets, white walls, a vessel sink and soapstone countertops
 Live Truckee - Nathan Riedel, Realtor
This home is situated on a nicely wooded one acre lot with southern exposure and plenty of room to enjoy he outdoors. The floor plan incorporates living spaces to get away from it all including a large quest house, a reading room, and a loft area. This generous floor plan also has three bedrooms in the main house and a fourth bedroom as part of the guest house. finishes include stone flooring, cherry cabinets, granite counter tops, and stainless-steel appliances.
 Interior Vision Design Studio
I worked with this client to design their luxury condo in the ocean front community of Ocean Creek Resort in Myrtle Beach, SC. We chose a beachy, fresh feel with lots of blues, teals, and grays for that comfortable and relaxing coastal aesthetic the area is known for.

 Breeze Giannasio Interiors
Photography by Mark Liddell and Jared Tafau - TerraGreen Development
Balcony - huge mediterranean backyard balcony balcony idea in Los Angeles with a roof extension
Balcony - huge mediterranean backyard balcony balcony idea in Los Angeles with a roof extension


 Whipple Russell Architects
Los Tilos Hollywood Hills luxury resort style modern home backyard swimming pool & terrace. Photo by William MacCollum.
Huge minimalist backyard tile and rectangular infinity hot tub photo in Los Angeles
Huge minimalist backyard tile and rectangular infinity hot tub photo in Los Angeles

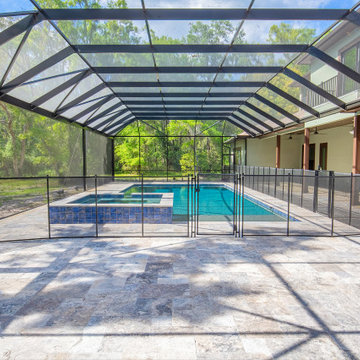
 Dream Coast Builders
This custom screened pool and spa creates a private resort-style outdoor retreat with clean modern lines, tropical landscaping, and expansive entertaining space.

134