
Search results for "Resorting" in Home Design Ideas
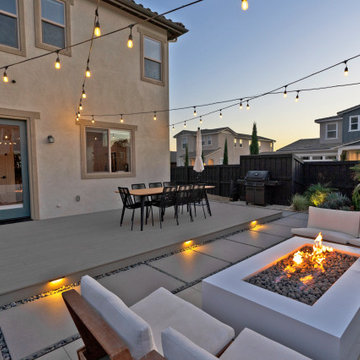
 Landwell Design + Build Co.
Mid-sized minimalist backyard patio photo in San Luis Obispo with a fire pit and decking
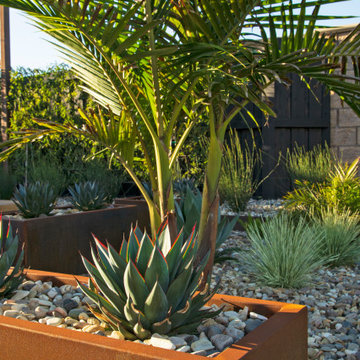 Landwell Design + Build Co.
Example of a mid-sized minimalist backyard patio design in San Luis Obispo with a fire pit and decking
 Landwell Design + Build Co.
Mid-sized minimalist backyard patio photo in San Luis Obispo with a fire pit and decking
Find the right local pro for your project
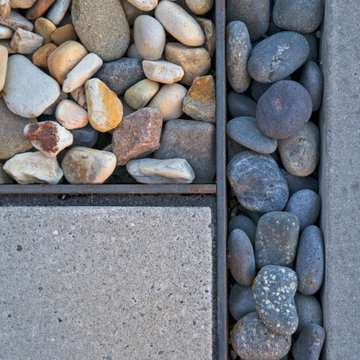 Landwell Design + Build Co.
Patio - mid-sized modern backyard patio idea in San Luis Obispo with a fire pit and decking
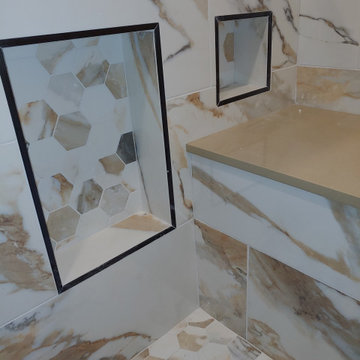
 Fusion Cabinets, Inc.
We were able to hide not one, but two niches and a bench in the new shower - so nice and convenient.
Inspiration for a mid-sized timeless master single-sink bathroom remodel in Tampa with recessed-panel cabinets, dark wood cabinets, quartzite countertops, gray countertops and a built-in vanity
Inspiration for a mid-sized timeless master single-sink bathroom remodel in Tampa with recessed-panel cabinets, dark wood cabinets, quartzite countertops, gray countertops and a built-in vanity
 Dream Gardens Landscape Design & Installation
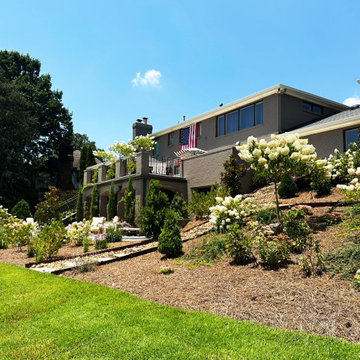
This large updated mid century home was recently renovated again with a large expansion to create a home with a real resort vibe…especially in the back facing a large expansive yard bordered by a large structural privet hedge. We created a rythmic border in the front years ago with boxwoods, panicular hydrangea and purple blooming Siberian Iris. Great effort was taken to prune out artfully the massive old weeping Jap. Maple and to underplant and highlight it with “Autumn” Fern and low growing perennials. In the back where a huge hill was created, we used Rhodos, Hydrangeas and Winter Jasmine punctuated with masses of Sedum and other low maintenance perennials. On the lower borders we used reblooming “Encore” Azaleas and boxwoods for structure and color. Italian Cypress were planted in large planters with climbing wine grapes to grow across the elevated porches. Tree-Formed Hydrangeas were strategically planted for vertical interest in the borders and in planters on the upper terrace.

 Indian Summer Pool and Spa
Just walk into this 25 person spa and feel the Hot and Therapeutic effects of this enormous Shotcrete Spa Crafted by Indian Summer Pool and Spa, a Springfield, Missouri Swimming Pool and Spa Design Build contractor

 Edmunds Studios Photography, Inc.
Project Mgt. and Interior Design:
www.collaborative-design.com
Photography: Edmunds Studios
Inspiration for a timeless dark wood floor living room remodel in Milwaukee with beige walls and a standard fireplace
Inspiration for a timeless dark wood floor living room remodel in Milwaukee with beige walls and a standard fireplace

 Real Estate Judge
Midcentury Modern Master Bathroom - Wet Room/Shower
Doorless shower - mid-sized mid-century modern master white tile and porcelain tile mosaic tile floor doorless shower idea in Phoenix with quartz countertops
Doorless shower - mid-sized mid-century modern master white tile and porcelain tile mosaic tile floor doorless shower idea in Phoenix with quartz countertops

 Maraya Interior Design
Soft linen white family room with handknotted rug, white sofas and glass table.
A clean, contemporary white palette in this traditional Spanish Style home in Santa Barbara, California. Soft greys, beige, cream colored fabrics, hand knotted rugs and quiet light walls show off the beautiful thick arches between the living room and dining room. Stained wood beams, wrought iron lighting, and carved limestone fireplaces give a soft, comfortable feel for this summer home by the Pacific Ocean. White linen drapes with grass shades give warmth and texture to the great room. The kitchen features glass and white marble mosaic backsplash, white slabs of natural quartzite, and a built in banquet nook. The oak cabinets are lightened by a white wash over the stained wood, and medium brown wood plank flooring througout the home.
Project Location: Santa Barbara, California. Project designed by Maraya Interior Design. From their beautiful resort town of Ojai, they serve clients in Montecito, Hope Ranch, Malibu, Westlake and Calabasas, across the tri-county areas of Santa Barbara, Ventura and Los Angeles, south to Hidden Hills- north through Solvang and more.

 Forté - Timber Flooring
The new Kinloch lodge stands proud, high on the hillside at the world class Jack Nicklaus Golf Resort. No doubt it is one of New Zealand's most iconic destinations, and possibly the most luxurious - Designed by multi-award winning Patterson Architects, with interior design by renowed lodge and hotel designer Virginia Fisher. The design brief was to create a uber-modern version of a Scottish castle to tie in with the Scottish heritage of the Kinloch name. Forte Flooring were selected to create the rough sawn Oak panelling (black and white), which was used on the walls ceilings to give a very-castle like feel. Set alongside lush velvet, fox fur, brass, copper, slate and wool the lodge perfectly achieves an air of modern royalty.
 Alderwood Landscape Architecture and Construction
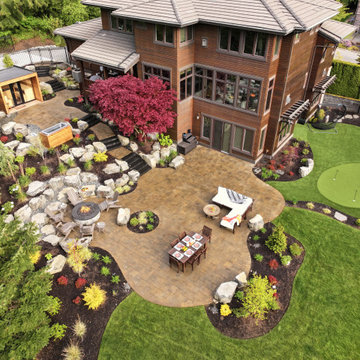
Example of a mountain style home design design in Seattle
 Virtual Design Concepts, L.L.C.
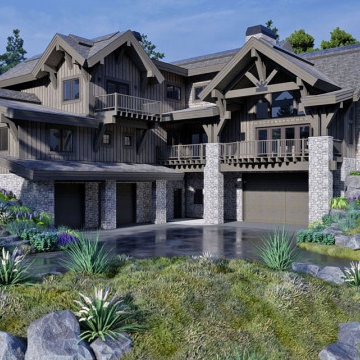
A mountain theme designed, ski-in / ski-out vacation home located in Tamarack Resort, Idaho with heavy timber framing and timber accents.
Example of a large mountain style gray three-story wood and shingle gable roof design in Boise with a shingle roof and a gray roof
Example of a large mountain style gray three-story wood and shingle gable roof design in Boise with a shingle roof and a gray roof

 David Thorne Landscape Architect
This new residential home provides a resort-like environment for family and friends. Design features include a unique swimming pool design, a rock grotto with waterfall, custom tiled spas, a splash park, koi ponds, and a tennis court. Herb and edible gardens surround an outdoor dining pavilion. Central lawn space creates space for games and informal play. Stone paving materials and custom bronze work provide elegant and durable finishes.
 Sense LAB Design
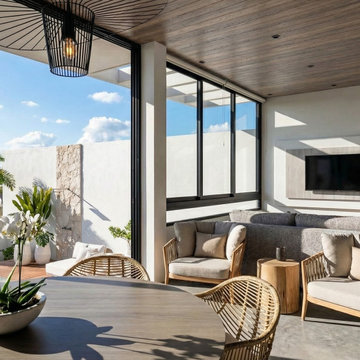
Light-filled lounge with a wood ceiling, dining area and seating with TV.
Living room - contemporary living room idea
Living room - contemporary living room idea
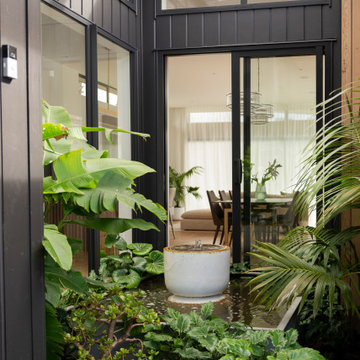
 Shannon Pepper Design
Mid-sized beach style black one-story wood flat roof photo in Auckland with a metal roof and a black roof
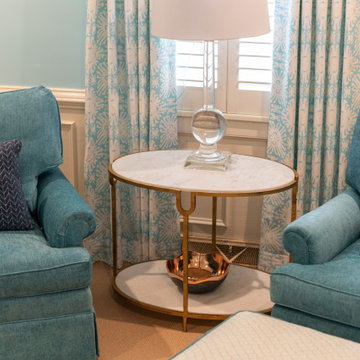
 Kathy Corbet Interiors
Inspiration for a freestanding desk study room remodel in Richmond with blue walls
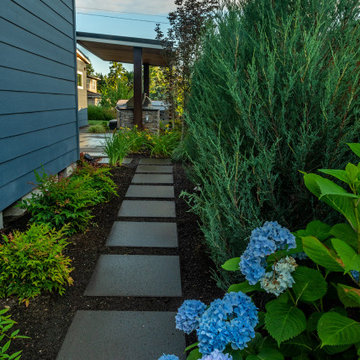 Alderwood Landscape Architecture and Construction
This couple wanted to get the most out of their small, suburban backyard by implementing an adult design separate from the kids' area, but within its view. Our team designed a courtyard-like feel to make the space feel larger and to provide easy access to the shed/office space. The delicate water feature and fire pit are the perfect elements to provide a resort feel.
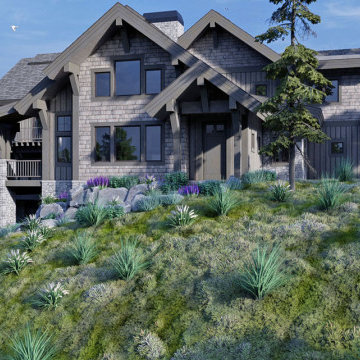 Virtual Design Concepts, L.L.C.
A mountain theme designed, ski-in / ski-out vacation home located in Tamarack Resort, Idaho with heavy timber framing and timber accents.
Inspiration for a large rustic gray three-story wood and shingle gable roof remodel in Boise with a shingle roof and a gray roof
Inspiration for a large rustic gray three-story wood and shingle gable roof remodel in Boise with a shingle roof and a gray roof

 Coppercreek Landscaping
The water feature is constructed on top of a bunker housing the mechanical room as well as a bathroom with shower. The bathroom is finished with stone wainscoting that echoes the mountains surrounding the prairie.
159