
Search results for "Resorting" in Home Design Ideas

 Nova USA Wood Products
Full shot of the Girdwood, AK home using Nova Batu 1x6 siding, corrugated metal, and glass to create a masterpiece of architecture.
Mid-sized trendy black two-story wood house exterior photo in Portland
Mid-sized trendy black two-story wood house exterior photo in Portland
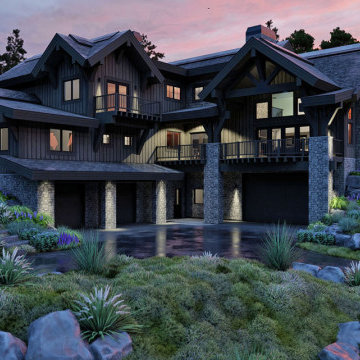
 Virtual Design Concepts, L.L.C.
A mountain theme designed, ski-in / ski-out vacation home located in Tamarack Resort, Idaho with heavy timber framing and timber accents.
Large mountain style gray three-story wood and shingle gable roof photo in Boise with a shingle roof and a gray roof
Large mountain style gray three-story wood and shingle gable roof photo in Boise with a shingle roof and a gray roof
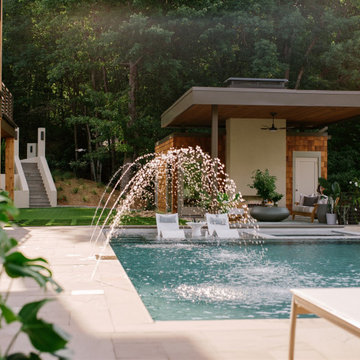
 Ario Studio
This resort-style outdoor living space contains a sauna house, an outdoor fireplace, sun deck, fire pit, side yard, covered outdoor seating, and an outdoor dining area. The sauna house contains a 10-person dry sauna, steam shower, cold plunge, and bathroom. The large resort-style pool contains a spillover hot tub.
Find the right local pro for your project


 Alderwood Landscape Architecture and Construction
Photo provided by Parks Creative, Patio Furniture provided by Rich's For the Home
Large elegant backyard stone full sun patio fountain photo for spring in Seattle with a gazebo
Large elegant backyard stone full sun patio fountain photo for spring in Seattle with a gazebo

 David Thorne Landscape Architect
This new residential home provides a resort-like environment for family and friends. Design features include a unique swimming pool design, a rock grotto with waterfall, custom tiled spas, a splash park, koi ponds, and a tennis court. Herb and edible gardens surround an outdoor dining pavilion. Central lawn space creates space for games and informal play. Stone paving materials and custom bronze work provide elegant and durable finishes.

 RKC Builders Inc
Example of a mid-sized island style backyard concrete and custom-shaped pool design in Orange County

 Fratantoni Design / Residential Architects
A resort-style backyard pool featuring a raised spa, expansive natural stone paver surround, desert landscaping, and dramatic mountain views. The illuminated pool and spa create a polished outdoor living setting designed for relaxing, entertaining, and enjoying the Arizona desert backdrop.

 Horizon Landscape Company
This is an close-up image of the entry steps to the back yard.
Entryway - modern entryway idea
Entryway - modern entryway idea


 Sage Landscape Contractors Inc
This lovely backyard renovation includes a built-in free form pool with water features and hot tub / spa. A pool house, outdoor kitchen, and custom landscaping round out this residential resort setting.

 Willowbrook Homes Inc.
Inspiration for a rustic single-wall medium tone wood floor open concept kitchen remodel in Calgary with a farmhouse sink, raised-panel cabinets, dark wood cabinets, granite countertops, beige backsplash, ceramic backsplash, black appliances and an island

 Light Up Nashville
Exterior garage up lighting. We core drill the concrete driveway and recess lights into the concrete to up light the exterior garage facade. This is the best way to light a garage

 JD Ferguson Design
We start the design with large scale masterplan thoughts. And I we consider the opportunities to create the fine details which make a space memorable.


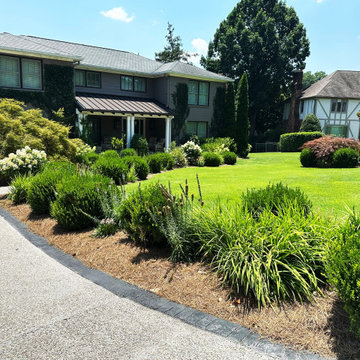
 Dream Gardens Landscape Design & Installation
This large updated mid century home was recently renovated again with a large expansion to create a home with a real resort vibe…especially in the back facing a large expansive yard bordered by a large structural privet hedge. We created a rythmic border in the front years ago with boxwoods, panicular hydrangea and purple blooming Siberian Iris. Great effort was taken to prune out artfully the massive old weeping Jap. Maple and to underplant and highlight it with “Autumn” Fern and low growing perennials. In the back where a huge hill was created, we used Rhodos, Hydrangeas and Winter Jasmine punctuated with masses of Sedum and other low maintenance perennials. On the lower borders we used reblooming “Encore” Azaleas and boxwoods for structure and color. Italian Cypress were planted in large planters with climbing wine grapes to grow across the elevated porches. Tree-Formed Hydrangeas were strategically planted for vertical interest in the borders and in planters on the upper terrace.

 Aleysha Pangari Interiors
Aleysha Pangari Interior Design
Beachside holiday accommodation with David Trubridge lighting
Charlie Smith Photography
Inspiration for a small scandinavian u-shaped light wood floor eat-in kitchen remodel in Auckland with a single-bowl sink, flat-panel cabinets, white cabinets, quartz countertops, white backsplash, glass sheet backsplash, stainless steel appliances and an island
Inspiration for a small scandinavian u-shaped light wood floor eat-in kitchen remodel in Auckland with a single-bowl sink, flat-panel cabinets, white cabinets, quartz countertops, white backsplash, glass sheet backsplash, stainless steel appliances and an island
 Fratantoni Design / Residential Architects
A resort-style backyard featuring a rectangular pool, raised spa, poolside lounge area, stone exterior details, and warm architectural lighting. The expansive outdoor living design creates a polished setting for entertaining, relaxing, and enjoying the surrounding desert estate views.

 Indian Summer Pool and Spa
Limestone Entryway to Huge 25 person Shotcrete Spa!
Hot tub - large rustic courtyard stamped concrete and custom-shaped natural hot tub idea
Hot tub - large rustic courtyard stamped concrete and custom-shaped natural hot tub idea
160