
Search results for "Resorting" in Home Design Ideas

 Horizon Landscape Company
This is a drone image that highlights the spatial relationships of the outdoor living areas.
Design ideas for a large modern full sun backyard concrete paver landscaping with a fire pit.
Design ideas for a large modern full sun backyard concrete paver landscaping with a fire pit.

 Mike Farley Pool Designer, SWD, ASLA
Fun, sleek, modern pool with amazing features: cabana, fire bar, splash pad with LED lights, long dolphin slide, outdoor kitchen with retractable doors and a secret garden/play area for the kids. Photos by Farley Designs.

 Mariann Ilaria & John Stackelberg, Realtors
Living room - transitional carpeted living room idea in San Francisco with beige walls and no tv
Find the right local pro for your project

 Shannon Pepper Design
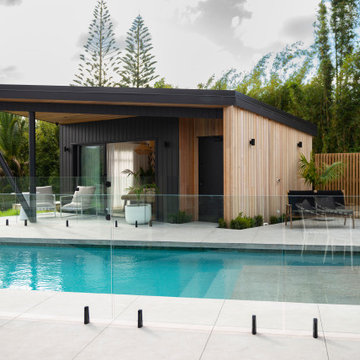
Pool house - mid-sized coastal backyard concrete paver and rectangular natural pool house idea in Auckland

 Eve Castles Design
Covered patio attached to the house is easy to watch tv or get in a quick foosball match after dinner.
Inspiration for a mid-sized craftsman partial sun backyard concrete paver garden path in San Francisco.
Inspiration for a mid-sized craftsman partial sun backyard concrete paver garden path in San Francisco.


 Dream Coast Builders
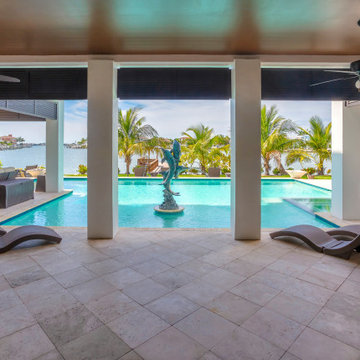
Experience an outdoor oasis that redefines luxury outdoor living, featuring a sleek infinity pool view framed by tropical palms and a striking pool sculpture centerpiece. This poolside lounge invites tranquil moments and seamless transitions between sun and shade within a spacious open-air living space. Set within a breathtaking waterfront property, the layout captures the essence of a private villa retreat, complete with modern finishes and coastal elegance. The design reflects a modern tropical retreat, ideal for both entertaining and unwinding in a luxury vacation home. Every detail of this seaside luxury destination—from the contemporary outdoor design to the resort-caliber ambiance—elevates the art of poolside leisure and creates the perfect tropical getaway.
 Dream Coast Builders
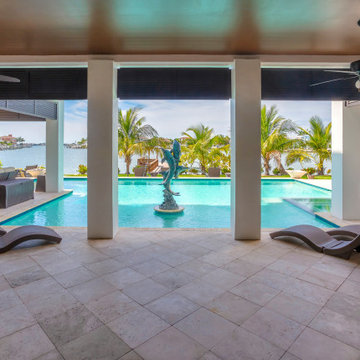
Experience a seamless blend of relaxation and elegance. This luxurious pool house transforms outdoor living into a five-star experience. Designed to embrace its breathtaking waterfront surroundings, the open-air pavilion features sleek architectural columns that frame the sparkling infinity pool. A statement dolphin fountain adds a playful yet sophisticated touch, while the soft blue water reflects the swaying palms, creating a true paradise retreat. Comfort meets contemporary design with stylish curved lounge chairs that invite guests to unwind in the shade. The covered patio, complete with ceiling fans and modern furnishings, offers the perfect balance of cool breezes and shaded comfort. With a seamless transition from indoor to outdoor living, this pool house embodies the essence of resort-style luxury in Clearwater, FL, and Tampa.
 Shannon Pepper Design
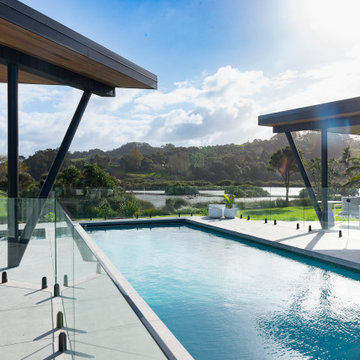
Example of a mid-sized beach style backyard concrete paver and rectangular natural pool house design in Auckland

 User
Large resort style pool with steppers across water, baja shelf with bubblers, swim up bar, diving boards into 8ft deep area, sunken kitchen and dining area, covered raised spa. White quartz stone veneer, fire bowls on columns,

 JRP Design & Remodel
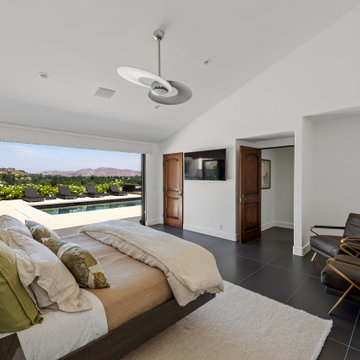
Taking in the panoramic views of this Modern Mediterranean Resort while dipping into its luxurious pool feels like a getaway tucked into the hills of Westlake Village. Although, this home wasn’t always so inviting. It originally had the view to impress guests but no space to entertain them.
One day, the owners ran into a sign that it was time to remodel their home. Quite literally, they were walking around their neighborhood and saw a JRP Design & Remodel sign in someone’s front yard.
They became our clients, and our architects drew up a new floorplan for their home. It included a massive addition to the front and a total reconfiguration to the backyard. These changes would allow us to create an entry, expand the small living room, and design an outdoor living space in the backyard. There was only one thing standing in the way of all of this – a mountain formed out of solid rock. Our team spent extensive time chipping away at it to reconstruct the home’s layout. Like always, the hard work was all worth it in the end for our clients to have their dream home!
Luscious landscaping now surrounds the new addition to the front of the home. Its roof is topped with red clay Spanish tiles, giving it a Mediterranean feel. Walking through the iron door, you’re welcomed by a new entry where you can see all the way through the home to the backyard resort and all its glory, thanks to the living room’s LaCantina bi-fold door.
A transparent fence lining the back of the property allows you to enjoy the hillside view without any obstruction. Within the backyard, a 38-foot long, deep blue modernized pool gravitates you to relaxation. The Baja shelf inside it is a tempting spot to lounge in the water and keep cool, while the chairs nearby provide another option for leaning back and soaking up the sun.
On a hot day or chilly night, guests can gather under the sheltered outdoor living space equipped with ceiling fans and heaters. This space includes a kitchen with Stoneland marble countertops and a 42-inch Hestan barbeque. Next to it, a long dining table awaits a feast. Additional seating is available by the TV and fireplace.
From the various entertainment spots to the open layout and breathtaking views, it’s no wonder why the owners love to call their home a “Modern Mediterranean Resort.”
Photographer: Andrew Orozco

 Distinctive Design Studio
Steven M. Peskie
Double shower - mid-sized tropical master gray tile and ceramic tile ceramic tile double shower idea in Milwaukee with a trough sink, flat-panel cabinets, medium tone wood cabinets, solid surface countertops, a two-piece toilet and white walls
Double shower - mid-sized tropical master gray tile and ceramic tile ceramic tile double shower idea in Milwaukee with a trough sink, flat-panel cabinets, medium tone wood cabinets, solid surface countertops, a two-piece toilet and white walls

 CASA & RESORT
BLACK MELAMINE CLOSET, MATTE BLACK RODS, BLACK LEATHER PULLS, CASA AND RESORT SHOWROOM, LED LIGHTING
Inspiration for a contemporary closet remodel in Miami
Inspiration for a contemporary closet remodel in Miami
 PPG PROLUXE Wood Finishes
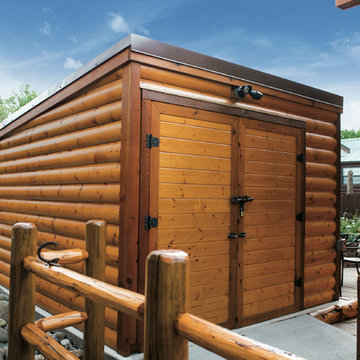
Even a shed can be luxurious when it's finished with PPG® ProLuxe™ Wood Finishes. The particular finish shown here is Cetol® Log & Siding in Natural, and it was applied by Ramiro Ponce of Absolute Quality Painting. The shed is constructed with knotty pine siding and cedar trim.
 Everything Home
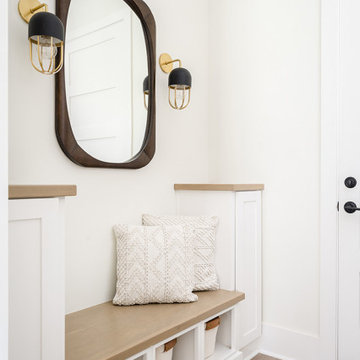
Our studio designed this luxury home by incorporating the house's sprawling golf course views. This resort-like home features three stunning bedrooms, a luxurious master bath with a freestanding tub, a spacious kitchen, a stylish formal living room, a cozy family living room, and an elegant home bar.
We chose a neutral palette throughout the home to amplify the bright, airy appeal of the home. The bedrooms are all about elegance and comfort, with soft furnishings and beautiful accessories. We added a grey accent wall with geometric details in the bar area to create a sleek, stylish look. The attractive backsplash creates an interesting focal point in the kitchen area and beautifully complements the gorgeous countertops. Stunning lighting, striking artwork, and classy decor make this lovely home look sophisticated, cozy, and luxurious.
---
Project completed by Wendy Langston's Everything Home interior design firm, which serves Carmel, Zionsville, Fishers, Westfield, Noblesville, and Indianapolis.
For more about Everything Home, see here: https://everythinghomedesigns.com/
To learn more about this project, see here:
https://everythinghomedesigns.com/portfolio/modern-resort-living/

 Mike Farley Pool Designer, SWD, ASLA
Fun, sleek, modern pool with amazing features: cabana, fire bar, splash pad with LED lights, long dolphin slide, outdoor kitchen with retractable doors and a secret garden/play area for the kids. Photos by Farley Designs
 Shannon Pepper Design
Example of a mid-sized beach style backyard concrete paver and rectangular natural pool house design in Auckland
185