
Search results for "Resorting" in Home Design Ideas
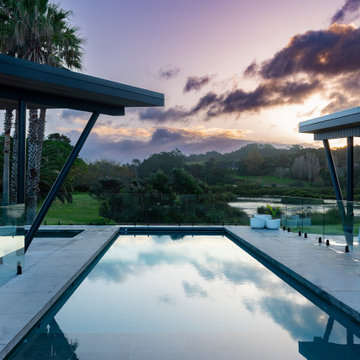
 Shannon Pepper Design
Pool house - mid-sized coastal backyard concrete paver and rectangular natural pool house idea in Auckland
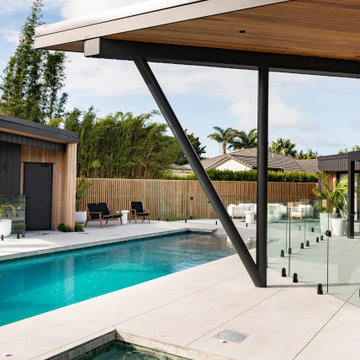 Shannon Pepper Design
Mid-sized beach style backyard concrete paver and custom-shaped natural pool house photo in Auckland
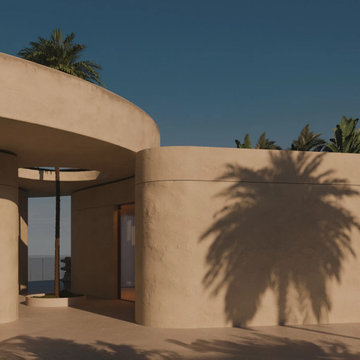
 MAKHNO studio
This architectural masterpiece embraces a minimalist aesthetic with smooth, curvilinear forms that mimic the natural contours of its coastal setting. The design utilizes monochromatic tones and organic shapes, ensuring a seamless integration with the surrounding landscape. Strategic placement of sculptures and thoughtful landscaping add artistic touches that enhance the tranquil atmosphere.
Find the right local pro for your project

 Markalunas Architecture and Design, LLC
Lake Front Country Estate Entry Approach, designed by Tom Markalunas and JDP Design, built by Resort Custom Homes. Photography by Rachael Boling.
Inspiration for a huge timeless brown three-story mixed siding exterior home remodel with a hip roof
Inspiration for a huge timeless brown three-story mixed siding exterior home remodel with a hip roof

 Knight Custom Homes
This beautiful home is used regularly by our Calgary clients during the weekends in the resort town of Fernie, B.C. While the floor plan offered ample space to entertain and relax, the finishes needed updating desperately. The original kitchen felt too small for the space which features stunning vaults and timber frame beams. With a complete overhaul, the newly redesigned space now gives justice to the impressive architecture. A combination of rustic and industrial selections have given this home a brand new vibe, and now this modern cabin is a showstopper once again!
Design: Susan DeRidder of Live Well Interiors Inc.
Photography: Rebecca Frick Photography


 Horizon Landscape Company
This image highlights the path of travel and play area in the background.
Design ideas for a large modern full sun backyard concrete paver landscaping with a fire pit.
Design ideas for a large modern full sun backyard concrete paver landscaping with a fire pit.

 Unique Landscapes and Custom Pools
Quality custom finishes, furniture and details such as an outdoor rug, ceiling fan and artwork on the walls all work together to turn a simple Ramada into a true outdoor living room.


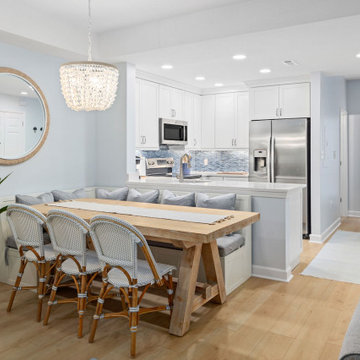
 Interior Vision Design Studio
I worked with this client to design their luxury condo in the ocean front community of Ocean Creek Resort in Myrtle Beach, SC. We chose a beachy, fresh feel with lots of blues, teals, and grays for that comfortable and relaxing coastal aesthetic the area is known for.
 User
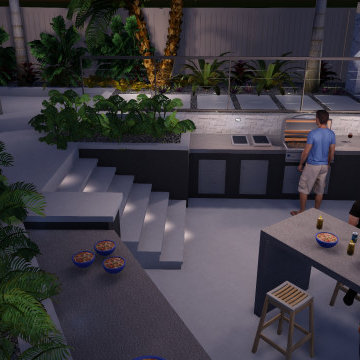
Large resort style pool with steppers across water, baja shelf with bubblers, swim up bar, diving boards into 8ft deep area, sunken kitchen and dining area, covered raised spa. White quartz stone veneer, fire bowls on columns,

 Lacey Construction Ltd.
Gorgeous custom rental cabins built for the Sandpiper Resort in Harrison Mills, BC. Some key features include timber frame, quality Woodtone siding, and interior design finishes to create a luxury cabin experience. Photo by Brooklyn D Photography


 Distinctive Design Studio
Steven M. Peskie
Double shower - mid-sized tropical master gray tile and ceramic tile ceramic tile double shower idea in Milwaukee with a trough sink, flat-panel cabinets, medium tone wood cabinets, solid surface countertops, a two-piece toilet and white walls
Double shower - mid-sized tropical master gray tile and ceramic tile ceramic tile double shower idea in Milwaukee with a trough sink, flat-panel cabinets, medium tone wood cabinets, solid surface countertops, a two-piece toilet and white walls

 Archetype Design Studio, LLC
Craig Thompson Photography
The owners desired a casual, relaxed elegance for their second home in this Pennsylvania ski resort. A new construction, this condominium features a Tuscan-style design in the main living space in its furnishings, rugs, artwork and decorative lighting. All furniture and furnishings for the condominium were new, selected by Randy. During construction, Randy provided guidance in making architectural specifications. To accommodate the client's desires for a fireplace in the master bedroom, Randy carefully coordinated with contractors to create the space needed for a fireplace by designing a false balcony on the opposite wall, which becomes a beautiful, unique focal point in the condominium.
 SM Lux Home
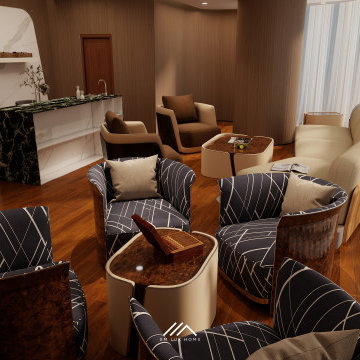
Indoor and outdoor furniture should express a coherent resort identity while meeting different performance needs. At SM Lux Home, we support developers, hospitality operators and design teams with bespoke furniture sourcing, manufacturing coordination and FF&E solutions for projects in Dubai and across the UAE.
Discuss your project requirements with our team: www.smluxhome.com.
fd


 Sweaney Custom Homes, Inc.
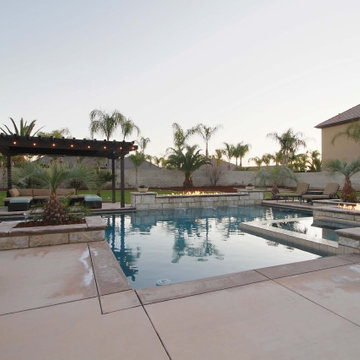
This 5,200-square-foot Spanish Transitional courtyard estate in Bakersfield blends timeless Spanish architectural character with contemporary California living.
This poolside view highlights the layered fire and water features that define the resort-style rear yard. Linear fire features frame the raised spa and pool edge, while substantial stone detailing creates integrated seating and architectural definition. An illuminated timber trellis anchors the opposite side of the pool, creating a distinct lounge destination within the landscaped backyard.
187