
Search results for "Resorting" in Home Design Ideas
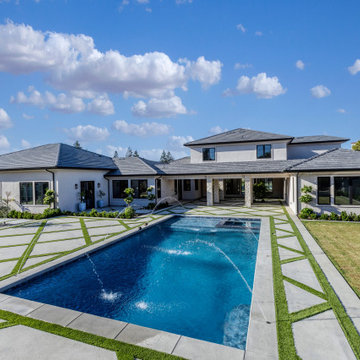
 Sweaney Custom Homes, Inc.
Resort-style backyard designed around a central swimming pool and expansive indoor-outdoor living. Geometric concrete paving with turf joints extends across the pool deck and connects the home’s covered outdoor living areas, landscaped grounds and rear elevation. Multiple water features add movement to the pool while large windows and doors strengthen the connection between the interior and outdoor spaces.


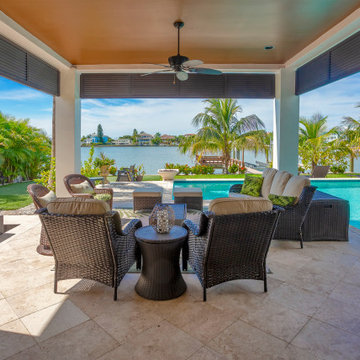
 Dream Coast Builders
Elegant outdoor living space blends luxury and comfort, offering an idyllic setting for relaxation and entertainment. A covered patio provides shade while framing a stunning view of the sparkling swimming pool and serene waterfront beyond. Plush cushioned wicker seating is arranged for conversation, accented with tropical-inspired pillows for a pop of color. Natural stone flooring complements the surrounding lush palm trees and manicured landscaping, enhancing the tropical ambiance. Ceiling fans add comfort on warm days, while the open design seamlessly connects the lounge to the pool area. The waterfront backdrop, complete with distant docks and coastal architecture, creates a resort-like atmosphere perfect for hosting guests or enjoying quiet moments. Whether lounging poolside or taking in the tranquil water views, this space captures the essence of high-end tropical living.
Find the right local pro for your project

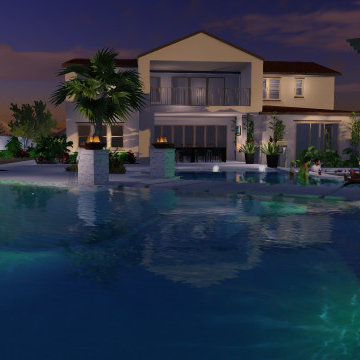
 User
Large resort style pool with steppers across water, baja shelf with bubblers, swim up bar, sunken kitchen and dining area, covered raised spa. White quartz stone veneer, fire bowls on columns,


 AquaTerra Outdoors
The homeowner of this traditional home requested a traditional pool and spa with a resort-like style and finishes. AquaTerra was able to create this wonderful outdoor environment with all they could have asked for.
While the pool and spa may be simple on the surface, extensive planning went into this environment to incorporate the intricate deck pattern. During site layout and during construction, extreme attention to detail was required to make sure nothing compromised the precise deck layout.
The pool is 42'x19' and includes a custom water feature wall, glass waterline tile and a fully tiled lounge with bubblers. The separate spa is fully glass tiled and is designed to be a water feature with custom spillways when not in use. LED lighting is used in both the pool and spa to create dramatic lighting that can be enjoyed at night.
The pool/spa deck is made of 2'x2' travertine stones, four to a square, creating a 4'x4' grid that is rotated 45 degrees in relation to the pool. In between all of the stones is synthetic turf that ties into the synthetic turf putting green that is adjacent to the deck. Underneath all of this decking and turf is a concrete sub-deck to support and drain the entire system.
Finishes and details that increase the aesthetic appeal for project include:
-All glass tile spa and spa basin
-Travertine deck
-Tiled sun lounge with bubblers
-Custom water feature wall
-LED lighting
-Synthetic turf
This traditional pool and all the intricate details make it a perfect environment for the homeowners to live, relax and play!
Photography: Daniel Driensky

 MainStreet Design Build
This early 20th century Poppleton Park home was originally 2548 sq ft. with a small kitchen, nook, powder room and dining room on the first floor. The second floor included a single full bath and 3 bedrooms. The client expressed a need for about 1500 additional square feet added to the basement, first floor and second floor. In order to create a fluid addition that seamlessly attached to this home, we tore down the original one car garage, nook and powder room. The addition was added off the northern portion of the home, which allowed for a side entry garage. Plus, a small addition on the Eastern portion of the home enlarged the kitchen, nook and added an exterior covered porch.
Special features of the interior first floor include a beautiful new custom kitchen with island seating, stone countertops, commercial appliances, large nook/gathering with French doors to the covered porch, mud and powder room off of the new four car garage. Most of the 2nd floor was allocated to the master suite. This beautiful new area has views of the park and includes a luxurious master bath with free standing tub and walk-in shower, along with a 2nd floor custom laundry room!
Attention to detail on the exterior was essential to keeping the charm and character of the home. The brick façade from the front view was mimicked along the garage elevation. A small copper cap above the garage doors and 6” half-round copper gutters finish the look.
KateBenjamin Photography

 Distinctive Design Studio
Steven M. Peskie
Inspiration for a mid-sized tropical master gray tile and ceramic tile ceramic tile double shower remodel in Milwaukee with a trough sink, flat-panel cabinets, medium tone wood cabinets, solid surface countertops, a two-piece toilet and white walls
Inspiration for a mid-sized tropical master gray tile and ceramic tile ceramic tile double shower remodel in Milwaukee with a trough sink, flat-panel cabinets, medium tone wood cabinets, solid surface countertops, a two-piece toilet and white walls

 Riddle Construction & Design
close up of pebble tile design around soaking tub.
Inspiration for a large asian master white tile and porcelain tile porcelain tile home design remodel in Seattle with a vessel sink, flat-panel cabinets, medium tone wood cabinets, quartz countertops, a two-piece toilet and beige walls
Inspiration for a large asian master white tile and porcelain tile porcelain tile home design remodel in Seattle with a vessel sink, flat-panel cabinets, medium tone wood cabinets, quartz countertops, a two-piece toilet and beige walls
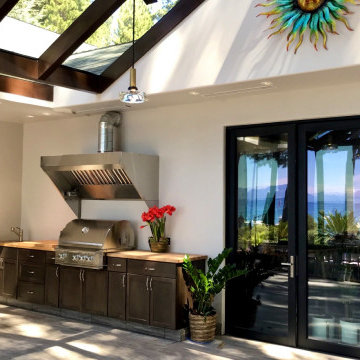


 Julia Caroline Design
This photo clearly depicts the layering of textures and materials including rattan, velvet, wool, glass, metal, silk, wood and woven shades. This approach to design, along with proper sizing and placement of elements, creates a luxurious result. Ralph Lauren sofas in Henredon fabrics, Henredon oriental cocktail table sits center stage, end table by Ralph Lauren.
 Distinctive Design Studio
Steven M. Peskie
Inspiration for a mid-sized tropical master gray tile and ceramic tile ceramic tile double shower remodel in Milwaukee with a trough sink, flat-panel cabinets, medium tone wood cabinets, solid surface countertops, a two-piece toilet and white walls
Inspiration for a mid-sized tropical master gray tile and ceramic tile ceramic tile double shower remodel in Milwaukee with a trough sink, flat-panel cabinets, medium tone wood cabinets, solid surface countertops, a two-piece toilet and white walls



183