
Search results for "Resorting" in Home Design Ideas

 Foremost Interiors
Mountain retreat, carpet, shag rug, shaker cabinets leather sofa, granite counter tops and rustic furnishings. Kevin Kiernan
Example of a small mountain style master carpeted bedroom design in Salt Lake City with gray walls, a tile fireplace and no fireplace
Example of a small mountain style master carpeted bedroom design in Salt Lake City with gray walls, a tile fireplace and no fireplace

 Manjula Wijeyaratne
Spa Pool with infinity edge and natural stone paving.
Zen stone and rectangular infinity pool photo
Zen stone and rectangular infinity pool photo
 Pioneer Family Pools
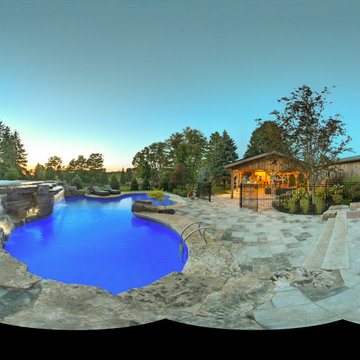
The Simon’s backyard is one for the books and is something that you have to see to believe. We are confident that guests of the Simon family won’t want to go home from this Freeform Resort Style Oasis. Their 40 X 40 Foot Custom Inground is complete with a Cascading Natural Waterfall from an Upper Pool Area and a Full Swim-In Grotto. Guests can swim into the grotto from the main pool, or lounge on top of it in the upper pool; the Simon’s pool has plenty of options for swimmers. The Full Avalino Vinyl Liner keeps this pool looking bright and inviting all summer long.
The fun does not stop there! This sprawling yard also hosts a Custom Putting Green, a covered Outdoor Kitchen, cozy lounger areas and a patio/dining area.
This Project Was Completed In Collaboration With Landecks Landscaping
We worked with Landecks Landscaping to complete this jaw-dropping masterpiece. Landecks Landscaping is a Flamborough based landscaping company servicing Oakville, Milton, Burlington, and the surrounding areas. They specialize in construction landscaping, including interlocking stone work, natural stone, ponds and waterfalls, garden design, and sod.
Find the right local pro for your project

 Bob Chatham Custom Home Design
The clubhouse overlooks the lake and has an inground pool with fountains. There is a sun shelf and ledge for seating. There are covered patio areas for relaxing and watching tv. There are tables under the covered porch by the grilling station. There is an outdoor fireplace and shower. Built by Pat Achee of Grand Properties and designed by Bob Chatham Custom Home Design.

 Jodi G. Designs
Pool landscaping - tropical backyard rectangular pool landscaping idea in Santa Barbara with decking


 Platinum Realty Network
Resort style backyard with negative edge pool, spa, built-in BBQ/kitchenette area and extended covered patio with and a putting green.
Southwest backyard custom-shaped pool photo in Phoenix
Southwest backyard custom-shaped pool photo in Phoenix

 Western Design International
Brasada Ranch Resort - Vista 2 story Cabin by Western Design International
Mid-sized rustic brown two-story wood exterior home idea
Mid-sized rustic brown two-story wood exterior home idea

 Kerrie Kelly Design Lab
Brian Kellogg
Mid-sized transitional girl carpeted nursery photo in Sacramento with multicolored walls
Mid-sized transitional girl carpeted nursery photo in Sacramento with multicolored walls

 Aleysha Pangari Interiors
Aleysha Pangari Interior Design,
Charlie Smith Photography
Bedroom - mid-sized traditional guest carpeted bedroom idea in Auckland with blue walls
Bedroom - mid-sized traditional guest carpeted bedroom idea in Auckland with blue walls
 Kerrie Kelly Design Lab
Brian Kellogg
Mid-sized transitional master carpeted bedroom photo in Sacramento with white walls
Mid-sized transitional master carpeted bedroom photo in Sacramento with white walls


 No. 8 Lighting
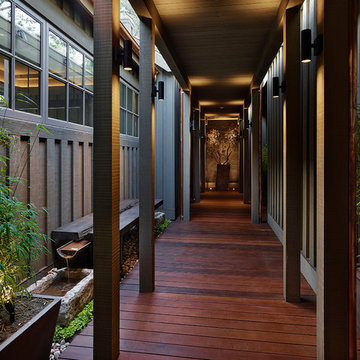
Meadowood Resort + Spa -- featuring the Michelin 3 Star The Restaurant -- and Hill Top House were recently redesigned using No. 8 Lighting. A combination of recessed downlights and monopoints were used to illuminate the dining room's wood paneled walls and tabletops. http://www.meadowood.com. Lighting Design by Eric Johnson Associates. Photography by Adrian Gregorutti.


 Platinum Realty Network
Resort style backyard with negative edge pool, spa, built-in BBQ/kitchenette area and extended covered patio with and a putting green.
Example of a southwest backyard custom-shaped pool design in Phoenix
Example of a southwest backyard custom-shaped pool design in Phoenix
 Home to Haven Renovations
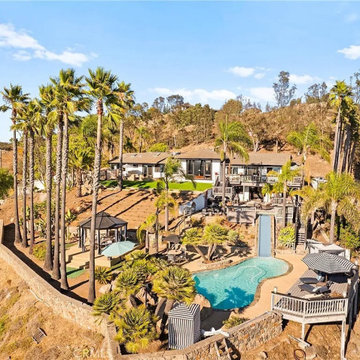
The estate’s aerial view showcases a resort-inspired pool with slide, lush palm trees, and expansive decks.
Trendy exterior home photo in San Diego
Trendy exterior home photo in San Diego
 Bob Chatham Custom Home Design
The clubhouse overlooks the lake and has an inground pool with fountains. There is a sun shelf and ledge for seating. There are covered patio areas for relaxing and watching tv. There are tables under the covered porch by the grilling station. There is an outdoor fireplace and shower. Built by Pat Achee of Grand Properties and designed by Bob Chatham Custom Home Design.




99