
Search results for "Resorting" in Home Design Ideas
 Pioneer Family Pools
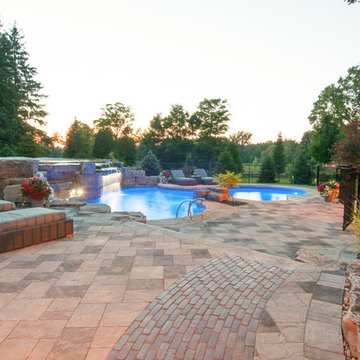
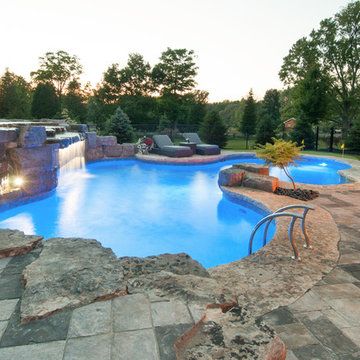
The Simon’s backyard is one for the books and is something that you have to see to believe. We are confident that guests of the Simon family won’t want to go home from this Freeform Resort Style Oasis. Their 40 X 40 Foot Custom Inground is complete with a Cascading Natural Waterfall from an Upper Pool Area and a Full Swim-In Grotto. Guests can swim into the grotto from the main pool, or lounge on top of it in the upper pool; the Simon’s pool has plenty of options for swimmers. The Full Avalino Vinyl Liner keeps this pool looking bright and inviting all summer long.
The fun does not stop there! This sprawling yard also hosts a Custom Putting Green, a covered Outdoor Kitchen, cozy lounger areas and a patio/dining area.
This Project Was Completed In Collaboration With Landecks Landscaping
We worked with Landecks Landscaping to complete this jaw-dropping masterpiece. Landecks Landscaping is a Flamborough based landscaping company servicing Oakville, Milton, Burlington, and the surrounding areas. They specialize in construction landscaping, including interlocking stone work, natural stone, ponds and waterfalls, garden design, and sod.
 Russell Outdoor Living + Custom Pools
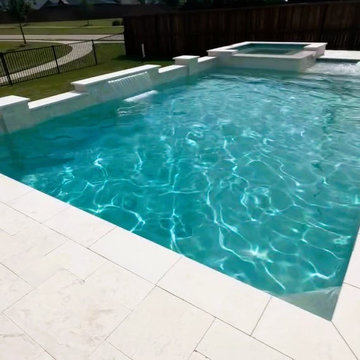
This Custom Pool Design features a 12” Raised Spa with (6) Extra Therapy Jets for maximum de-stressing and a Wrap Around Spillway flowing into the Pool, providing that luxurious sound of cascading water. The generously sized Tanning Shelf is a convenient way to transition into the Pool or a place to lounge in while enjoying the sun. At the back of the Pool, the Raised Wall with Sheer Descent adds a touch of elegance, as well as a “WOW” factor. The Pool + Spa will be illuminated by LED Lights and the Automatic Controller with Wireless Interface allows the Homeowner to control the Spa, all Water Features and all Lights, conveniently from their favorite device, from anywhere! At night, turn them on and enjoy the unique effect, perfect for evening entertaining.

Find the right local pro for your project
 Jodi G. Designs
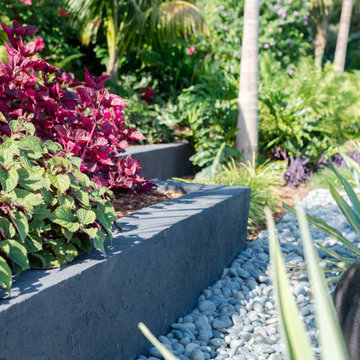
Design ideas for a tropical backyard rectangular landscaping in Santa Barbara with decking.


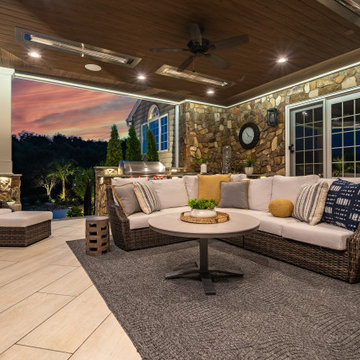

 Alderwood Landscape Architecture and Construction
Photo provided by Parks Creative, Patio Furniture provided by Rich's For the Home
Large elegant backyard stone full sun patio photo for spring in Seattle with a gazebo and a fire pit
Large elegant backyard stone full sun patio photo for spring in Seattle with a gazebo and a fire pit


 Baldwin Hardware
Baldwin customized the bronze Archetypes Villa Collection to accommodate European mortise doors throughout the Qasr Al Sarab Desert Resort.

 Foremost Interiors
Mountain retreat, carpet, shag rug, shaker cabinets leather sofa, granite counter tops and rustic furnishings. Kevin Kiernan
Inspiration for a small rustic master carpeted bedroom remodel in Salt Lake City with gray walls, a tile fireplace and no fireplace
Inspiration for a small rustic master carpeted bedroom remodel in Salt Lake City with gray walls, a tile fireplace and no fireplace

 Naaya Studio
A cosy, wonderful rooms at Tranquilseas Resort in a tropical garden complementing with resort style handmade ceramic hanging lights with a view of the Caribbean Sea.
"Featuring: Naaya Morning Bell ceramic pendant lights".

 Pool Environments, Inc.
Modern Treehouse Resort in Dallas TX
Large minimalist backyard infinity pool photo in Dallas
Large minimalist backyard infinity pool photo in Dallas

 Chicago Specialty Gardens, Inc.
Van Inwegen Digital Arts
Inspiration for a contemporary landscaping in Chicago.
Inspiration for a contemporary landscaping in Chicago.


 Pioneer Family Pools
The Simon’s backyard is one for the books and is something that you have to see to believe. We are confident that guests of the Simon family won’t want to go home from this Freeform Resort Style Oasis. Their 40 X 40 Foot Custom Inground is complete with a Cascading Natural Waterfall from an Upper Pool Area and a Full Swim-In Grotto. Guests can swim into the grotto from the main pool, or lounge on top of it in the upper pool; the Simon’s pool has plenty of options for swimmers. The Full Avalino Vinyl Liner keeps this pool looking bright and inviting all summer long.
The fun does not stop there! This sprawling yard also hosts a Custom Putting Green, a covered Outdoor Kitchen, cozy lounger areas and a patio/dining area.
This Project Was Completed In Collaboration With Landecks Landscaping
We worked with Landecks Landscaping to complete this jaw-dropping masterpiece. Landecks Landscaping is a Flamborough based landscaping company servicing Oakville, Milton, Burlington, and the surrounding areas. They specialize in construction landscaping, including interlocking stone work, natural stone, ponds and waterfalls, garden design, and sod.

 Blue Phoenix Construction
Large arts and crafts travertine floor front door photo in Hawaii with orange walls and a dark wood front door


 Bob Chatham Custom Home Design
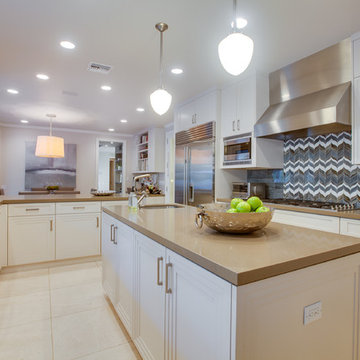
The clubhouse has a large kitchen space. There is a built in stove and microwave, dishwasher, kitchen island with seating, and beautiful wood flooring. The white ship lap walls make the kitchen a bright and cheerful space. The large windows allow plenty of bright light and there are doors to open to the patio and outdoor seating alongside the pool and lake. There is space for sitting and playing checkers or chess, chatting with friends, or just relaxing and enjoying the scenic views. Built by Pat Achee of Grand Properties and designed by Bob Chatham Custom Home Design.
 Bob Chatham Custom Home Design
The clubhouse overlooks the lake and has an inground pool with fountains. There is a sun shelf and ledge for seating. There are covered patio areas for relaxing and watching tv. There are tables under the covered porch by the grilling station. There is an outdoor fireplace and shower. Built by Pat Achee of Grand Properties and designed by Bob Chatham Custom Home Design.
101