
Search results for "Resorting" in Home Design Ideas
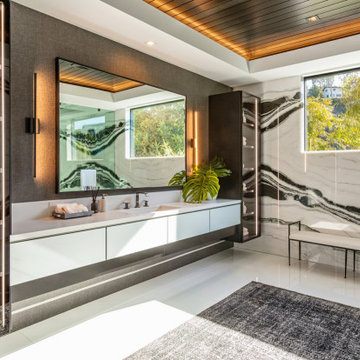
 Whipple Russell Architects
Bundy Drive Brentwood, Los Angeles luxury home resort style primary bathroom. Photo by Simon Berlyn.
Inspiration for a large modern master black and white tile and marble tile white floor and tray ceiling bathroom remodel in Los Angeles with multicolored walls and white countertops
Inspiration for a large modern master black and white tile and marble tile white floor and tray ceiling bathroom remodel in Los Angeles with multicolored walls and white countertops

 Borrell Construction Service LLC
Hotel resort-inspired shower with open floor plan design, multiple shower heads, and a stunning tile finish.

 PPG PROLUXE Wood Finishes
This stunning log cabin gets its luster from its exterior wood finish — PPG® ProLuxe™ Cetol® Log & Siding in Natural. Even at its compact size, the design features a lovely covered patio, farm style fencing and a matching shed in the back. The cabin is located on Tiger Run Resort in Breckenridge, Colorado. The finish was applied by Ramiro Ponce of Absolute Quality Painting.
Find the right local pro for your project

 Chicago Specialty Gardens, Inc.
Bruce van Inwegen Digital Arts
Design ideas for a contemporary landscaping in Chicago.
Design ideas for a contemporary landscaping in Chicago.




 Bob Chatham Custom Home Design
The clubhouse has a large kitchen space. There is a built in stove and microwave, dishwasher, kitchen island with seating, and beautiful wood flooring. The white ship lap walls make the kitchen a bright and cheerful space. The large windows allow plenty of bright light and there are doors to open to the patio and outdoor seating alongside the pool and lake. There is space for sitting and playing checkers or chess, chatting with friends, or just relaxing and enjoying the scenic views. Built by Pat Achee of Grand Properties and designed by Bob Chatham Custom Home Design.
 Bob Chatham Custom Home Design
The clubhouse has a large kitchen space. There is a built in stove and microwave, dishwasher, kitchen island with seating, and beautiful wood flooring. The white ship lap walls make the kitchen a bright and cheerful space. The large windows allow plenty of bright light and there are doors to open to the patio and outdoor seating alongside the pool and lake. There is space for sitting and playing checkers or chess, chatting with friends, or just relaxing and enjoying the scenic views. Built by Pat Achee of Grand Properties and designed by Bob Chatham Custom Home Design.
 Bob Chatham Custom Home Design
The clubhouse has a large kitchen space. There is a built in stove and microwave, dishwasher, kitchen island with seating, and beautiful wood flooring. The white ship lap walls make the kitchen a bright and cheerful space. The large windows allow plenty of bright light and there are doors to open to the patio and outdoor seating alongside the pool and lake. There is space for sitting and playing checkers or chess, chatting with friends, or just relaxing and enjoying the scenic views. Built by Pat Achee of Grand Properties and designed by Bob Chatham Custom Home Design.

 Platinum Realty Network
Resort style backyard with negative edge pool, spa, built-in BBQ/kitchenette area and extended covered patio with and a putting green.
Southwest backyard custom-shaped pool photo in Phoenix
Southwest backyard custom-shaped pool photo in Phoenix
 Platinum Realty Network
Resort style backyard with negative edge pool, spa, built-in BBQ/kitchenette area and extended covered patio with and a putting green.
Southwest backyard custom-shaped pool photo in Phoenix
Southwest backyard custom-shaped pool photo in Phoenix

 Jesco Lighting Group
Cheyenne Mountain Resort, Colorado Springs, CO.
Project Name: Cheyenne Mountain Resort
Featuring: JESCO LED Headboard and Display Lights
Purchasing Agent: Martin Stringfellow, Boulder, CO.
Design Firm: Ricca Newmark, Greenwood, CO.

 Unique Landscapes and Custom Pools
After a day of enjoying your resort style pool, what could be better than retiring to the Ramada to enjoy a meal with friends and then sit by the fire? This yard offers everything that you would find at the best resorts in the Valley except the crowds!

 Bob Chatham Custom Home Design
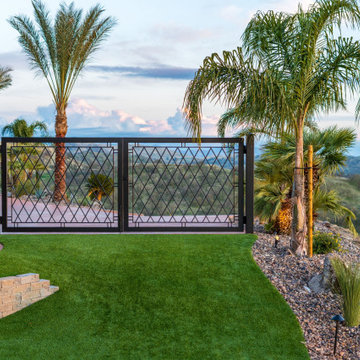
The clubhouse overlooks the lake and has an inground pool with fountains. There is a sun shelf and ledge for seating. There are covered patio areas for relaxing and watching tv. There are tables under the covered porch by the grilling station. There is an outdoor fireplace and shower. Built by Pat Achee of Grand Properties and designed by Bob Chatham Custom Home Design.
 Bob Chatham Custom Home Design
The clubhouse has a large kitchen space. There is a built in stove and microwave, dishwasher, kitchen island with seating, and beautiful wood flooring. The white ship lap walls make the kitchen a bright and cheerful space. The large windows allow plenty of bright light and there are doors to open to the patio and outdoor seating alongside the pool and lake. There is space for sitting and playing checkers or chess, chatting with friends, or just relaxing and enjoying the scenic views. Built by Pat Achee of Grand Properties and designed by Bob Chatham Custom Home Design.


 Tipton Spires Design|Build
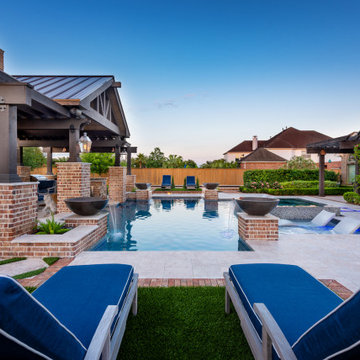
This backyard resort style design features a custom in-ground swimming pool, cabana with brick fireplace, summer kitchen, gas lanterns and lounge. The custom watershape spa features an island vanishing edge and natural stone steppers. The elevated artificial turf terraces bordered with brickwork create a chaise lounge accent and dry deck lounge areas.
100