
Search results for "Resource intensive" in Home Design Ideas


 Green Custom Framing & Carpentry, Inc.
This beautiful close up shows the strength of the cement fiber boards and their resemblance to wood. Although pricy, this siding shake option makes a large statement where ever it is.


Find the right local pro for your project
 WestBoundary Photography
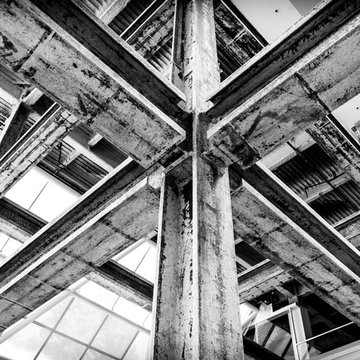
Commercial building in Brisbane CA just after completion of the demolition phase of the project. Black & White photography was where I started as a teenager and it is still the driving passion behind why I shoot. This Photograph may also be ordered as Silver Gelatin Print. Please visit my website or contact me here for more information.
chris gill Westboundary Photography
 Living Gardens Landscape Design
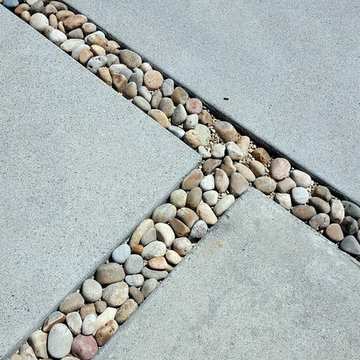
Front and backyard renovations. Newly completed, so more photos to come as plants grow in.
Inspiration for a mid-sized contemporary front yard concrete paver home design remodel in Orange County
Inspiration for a mid-sized contemporary front yard concrete paver home design remodel in Orange County






 Rock Castles Landscaping
Inspiration for a mid-sized traditional backyard stone formal garden in Phoenix.

 Verne Pershing, The Art of Gardening
We built this backyard 20' x 24' gravel patio & pathways in June 2018. It's located in Placerville, CA.
Design ideas for a mid-sized rustic partial sun hillside gravel retaining wall landscape in Sacramento for summer.
Design ideas for a mid-sized rustic partial sun hillside gravel retaining wall landscape in Sacramento for summer.












 Forward Design Build Remodel
Goals
While their home provided them with enough square footage, the original layout caused for many rooms to be underutilized. The closed off kitchen and dining room were disconnected from the other common spaces of the home causing problems with circulation and limited sight-lines. A tucked-away powder room was also inaccessible from the entryway and main living spaces in the house.
Our Design Solution
We sought out to improve the functionality of this home by opening up walls, relocating rooms, and connecting the entryway to the mudroom. By moving the kitchen into the formerly over-sized family room, it was able to really become the heart of the home with access from all of the other rooms in the house. Meanwhile, the adjacent family room was made into a cozy, comfortable space with updated fireplace and new cathedral style ceiling with skylights. The powder room was relocated to be off of the entry, making it more accessible for guests.
A transitional style with rustic accents was used throughout the remodel for a cohesive first floor design. White and black cabinets were complimented with brass hardware and custom wood features, including a hood top and accent wall over the fireplace. Between each room, walls were thickened and archway were put in place, providing the home with even more character.

 Lightstreams Glass Tile
Lightstreams Gold Iridescent Collection Steel Blue, Bronze, and Silverado
Photo cred: Pool Tech Midwest

 Lush Interiors Inc.
Rental Living Room
Inspiration for a mid-sized mid-century modern open concept living room remodel in Calgary with white walls and a tv stand
Inspiration for a mid-sized mid-century modern open concept living room remodel in Calgary with white walls and a tv stand


18