
Search results for "Resource" in Home Design Ideas
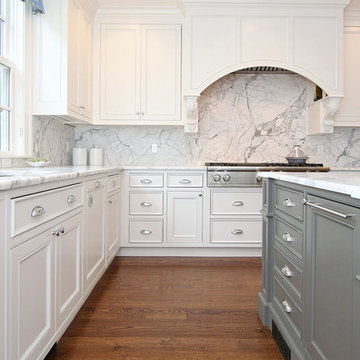
 Design Resource
Elegant dark wood floor kitchen photo in Boston with white cabinets, marble countertops, white backsplash, stainless steel appliances and an island

 Laney LA, Inc.
Rather than starting with an outcome in mind, this 1,400 square foot residence began from a polemic place - exploring shared conviction regarding the concentrated power of living with a smaller footprint. From the gabled silhouette to passive ventilation, the home captures the nostalgia for the past with the sustainable practices of the future.
While the exterior materials contrast a calm, minimal palette with the sleek lines of the gabled silhouette, the interior spaces embody a playful, artistic spirit. From the hand painted De Gournay wallpaper in the master bath to the rugged texture of the over-grouted limestone and Portuguese cobblestones, the home is an experience that encapsulates the unexpected and the timeless.

 Cherry City Interiors & Design
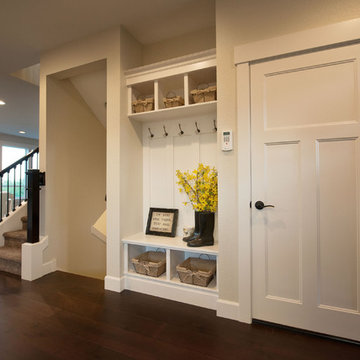
Builder/Remodeler: M&S Resources- Phillip Moreno/ Materials provided by: Cherry City Interiors & Design/ Interior Design by: Shelli Dierck &Leslie Kampstra/ Photographs by:
Find the right local pro for your project
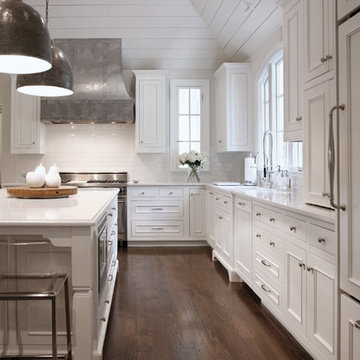
 Barbara Brown Photography
Barbara Brown Photography.
Construction Resources.
Cambria Torquay Kitchen Countertops by Atlanta Kitchen
Trendy kitchen photo in Atlanta
Trendy kitchen photo in Atlanta
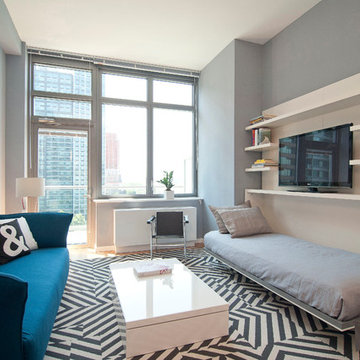
 Resource Furniture
Learn more about this project: http://resourcefurniture.com/our-favorite-projects/long-island-city-condo/

 Nanette Wong
Photo: Nanette Wong © 2014 Houzz
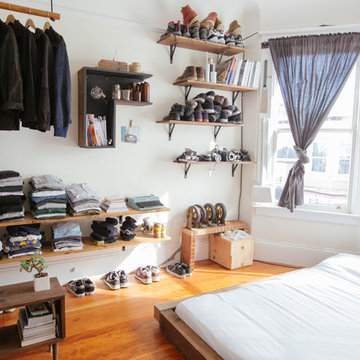
Inspiration for an eclectic bedroom remodel in San Francisco
Inspiration for an eclectic bedroom remodel in San Francisco


 Brewster Home Fashions
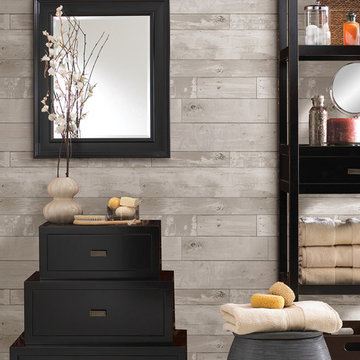
Aremarkable bathroom design with a soothing palette of eco-chic greys and contemporary black furniture. Rustic faux wood wallpaper and a feng shui bathroom decor
 Bartelt. The Remodeling Resource
Photo Credit - David Bader

Mudroom - mid-sized cottage ceramic tile and beige floor mudroom idea in Milwaukee with beige walls and a white front door
Mudroom - mid-sized cottage ceramic tile and beige floor mudroom idea in Milwaukee with beige walls and a white front door



 Cherry City Interiors & Design
Builder/Remodeler: M&S Resources- Phillip Moreno/ Materials provided by: Cherry City Interiors & Design/ Interior Design by: Shelli Dierck &Leslie Kampstra/ Photographs by:
 Cherry City Interiors & Design
Builder/Remodeler: M&S Resources- Phillip Moreno/ Materials provided by: Cherry City Interiors & Design/ Interior Design by: Shelli Dierck &Leslie Kampstra/ Photographs by:
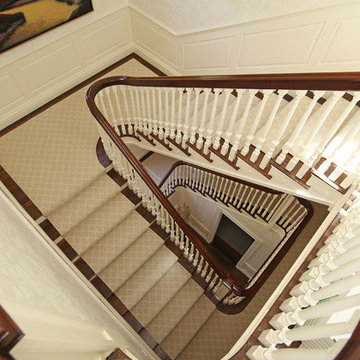 Design Resource
Example of a classic carpeted u-shaped staircase design in Boston with carpeted risers

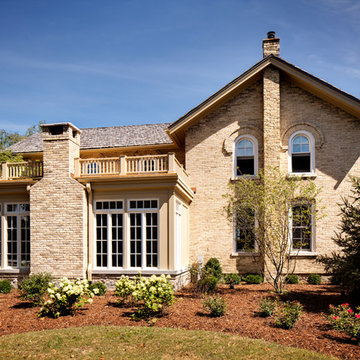 Bartelt. The Remodeling Resource
Cream city brick and fieldstone were used on the sunroom addition to match the home's original materials, creating a seamless transition.
The sunroom's flat roof with railings complements the home's charm and makes the addition a focal point. It also ensures that windows and sight lines from the master bedroom aren't blocked.
Photo Credit: David Bader
 Barbara Brown Photography
Barbara Brown Photography


Large trendy l-shaped eat-in kitchen photo in Atlanta with a double-bowl sink, recessed-panel cabinets, gray cabinets, marble countertops, white backsplash, subway tile backsplash, colored appliances, an island and white countertops
Large trendy l-shaped eat-in kitchen photo in Atlanta with a double-bowl sink, recessed-panel cabinets, gray cabinets, marble countertops, white backsplash, subway tile backsplash, colored appliances, an island and white countertops
 Barbara Brown Photography
Barbara Brown Photography

Large trendy l-shaped eat-in kitchen photo in Atlanta with a double-bowl sink, recessed-panel cabinets, gray cabinets, marble countertops, white backsplash, subway tile backsplash, colored appliances, an island and white countertops
Large trendy l-shaped eat-in kitchen photo in Atlanta with a double-bowl sink, recessed-panel cabinets, gray cabinets, marble countertops, white backsplash, subway tile backsplash, colored appliances, an island and white countertops
 Integrated Resources Group

Drop-in bathtub - large transitional master gray tile, white tile and stone slab marble floor and white floor drop-in bathtub idea in San Francisco with recessed-panel cabinets, white cabinets, a two-piece toilet, gray walls, an undermount sink, marble countertops and white countertops
15