
Search results for "Resource" in Home Design Ideas
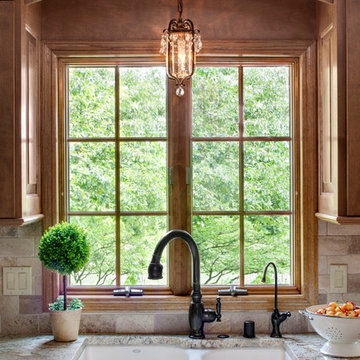
 Bartelt. The Remodeling Resource
A raised panel arch valence by the kitchen sink window
Photo Credit: David Bader
Elegant kitchen photo in Milwaukee
Elegant kitchen photo in Milwaukee

 Buckingham Resources LTD
DOMOVID
Bedroom - mid-sized contemporary master bedroom idea in Portland with white walls
Bedroom - mid-sized contemporary master bedroom idea in Portland with white walls
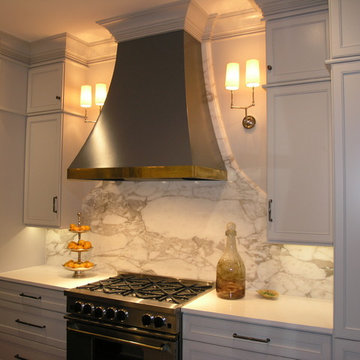
 DCI Home Resource
A gracious kitchen by DCI Home Resource and Dura Supreme Cabinetry.
Transitional kitchen photo in Charlotte
Transitional kitchen photo in Charlotte
Find the right local pro for your project

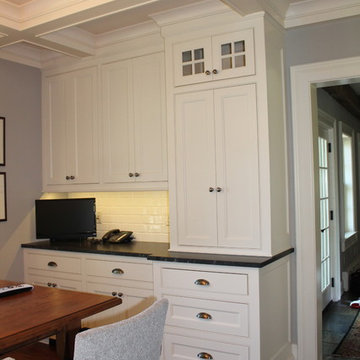 Bartelt. The Remodeling Resource
The "drop zone" is ideal for phone charging, mail organization, and filing, keeping clutter off kitchen counters.
Inspiration for a cottage kitchen remodel in Milwaukee
Inspiration for a cottage kitchen remodel in Milwaukee
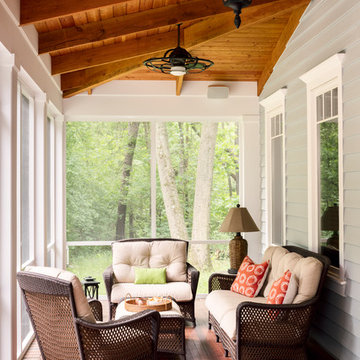 Bartelt. The Remodeling Resource
Photo Credit - David Bader
Mid-sized country back porch photo in Milwaukee with decking and a roof extension
Mid-sized country back porch photo in Milwaukee with decking and a roof extension

 Resource Furniture
Learn more about this project: http://resourcefurniture.com/our-favorite-projects/long-island-city-condo/



 Advance Design Studio, Ltd.
When this suburban family decided to renovate their kitchen, they knew that they wanted a little more space. Advance Design worked together with the homeowner to design a kitchen that would work for a large family who loved to gather regularly and always ended up in the kitchen! So the project began with extending out an exterior wall to accommodate a larger island and more moving-around space between the island and the perimeter cabinetry.
Style was important to the cook, who began collecting accessories and photos of the look she loved for months prior to the project design. She was drawn to the brightness of whites and grays, and the design accentuated this color palette brilliantly with the incorporation of a warm shade of brown woods that originated from a dining room table that was a family favorite. Classic gray and white cabinetry from Dura Supreme hits the mark creating a perfect balance between bright and subdued. Hints of gray appear in the bead board detail peeking just behind glass doors, and in the application of the handsome floating wood shelves between cabinets. White subway tile is made extra interesting with the application of dark gray grout lines causing it to be a subtle but noticeable detail worthy of attention.
Suede quartz Silestone graces the countertops with a soft matte hint of color that contrasts nicely with the presence of white painted cabinetry finished smartly with the brightness of a milky white farm sink. Old melds nicely with new, as antique bronze accents are sprinkled throughout hardware and fixtures, and work together unassumingly with the sleekness of stainless steel appliances.
The grace and timelessness of this sparkling new kitchen maintains the charm and character of a space that has seen generations past. And now this family will enjoy this new space for many more generations to come in the future with the help of the team at Advance Design Studio.
Dura Supreme Cabinetry
Photographer: Joe Nowak
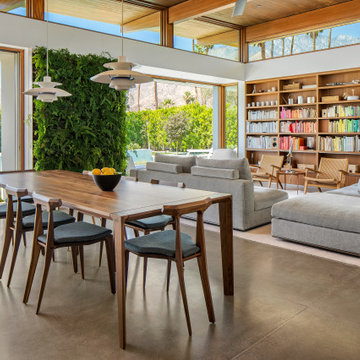 Resource Furniture
Resource Furniture worked with Turkel Design to furnish Axiom Desert House, a custom-designed, luxury prefab home nestled in sunny Palm Springs. Resource Furniture provided the Square Line Sofa with pull-out end tables; the Raia walnut dining table and Orca dining chairs; the Flex Outdoor modular sofa on the lanai; as well as the Tango Sectional, Swing, and Kali Duo wall beds. These transforming, multi-purpose and small-footprint furniture pieces allow the 1,200-square-foot home to feel and function like one twice the size, without compromising comfort or high-end style. Axiom Desert House made its debut in February 2019 as a Modernism Week Featured Home and gained national attention for its groundbreaking innovations in high-end prefab construction and flexible, sustainable design.

 Electronics Design Group, Inc.
Photography by William Psolka, psolka-photo.com
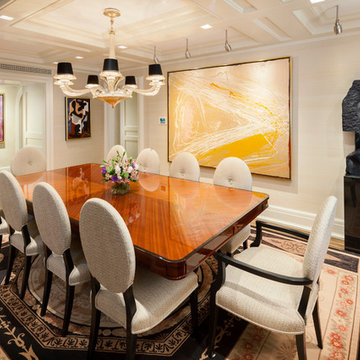
Inspiration for a mid-sized transitional medium tone wood floor enclosed dining room remodel in New York with beige walls and no fireplace
Inspiration for a mid-sized transitional medium tone wood floor enclosed dining room remodel in New York with beige walls and no fireplace
 Resourceful Renovator
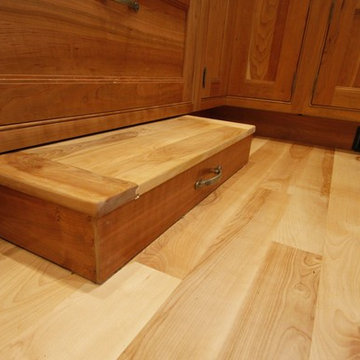
For those that are vertically challenged... a built-in step stool.
Photo by: Rob Ricketson
Example of a cottage home design design in Burlington
Example of a cottage home design design in Burlington


 Integrated Resources Group
Example of a large classic u-shaped slate floor open concept kitchen design in San Francisco with a farmhouse sink, raised-panel cabinets, green cabinets, granite countertops, beige backsplash, porcelain backsplash, stainless steel appliances and an island
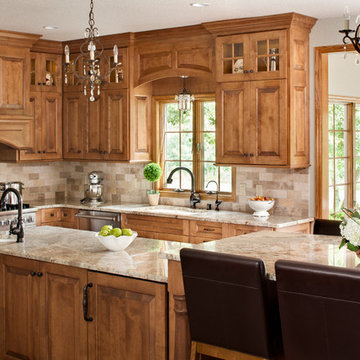 Bartelt. The Remodeling Resource
Traditional kitchen remodel featuring granite countertops, custom cabinetry, oak floors, and high-end appliances
Photo Credit: David Bader
Example of a classic kitchen design in Milwaukee
Example of a classic kitchen design in Milwaukee
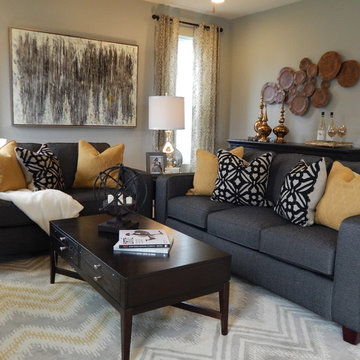
 Designer Resource
Model Home Merchandising, Isabella Zorrilla
Small transitional open concept carpeted living room photo in Indianapolis with gray walls, a standard fireplace, a tile fireplace and a wall-mounted tv
Small transitional open concept carpeted living room photo in Indianapolis with gray walls, a standard fireplace, a tile fireplace and a wall-mounted tv

 JH Construction Resources
Mid-sized elegant master ceramic tile and gray floor bedroom photo in Seattle with beige walls
 Bartelt. The Remodeling Resource
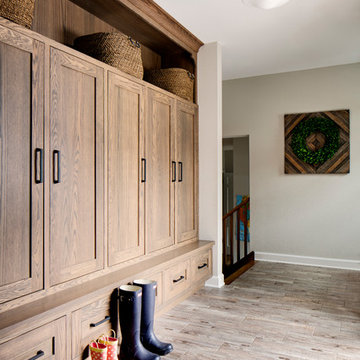
The mudroom serves as the home's hub to get in and out the door. The custom lockers offer a spot to stash coats, backpacks, and other out-the-door essentials. This space also features wood grain tiles and a schoolhouse light - details that complement the home's original character.
Photo Credit - David Bader
 Home Resource

Nathalie - The parent of all textile beds; its bows are unmistakable. Headboard upholstered and padded, like the base, with fabric, leather or ecopelle covers that can be completely removed thanks to the practical Velcro fasteners, it can also be reclined with a manual mechanism. The cushion-covers of the headboard allow the pillows to be stored and protected from dust. Available with rigid base, box-spring base comfort, storage base, fixed base height of 25 cm or height of 16cm and with electrical movement.
 Bartelt. The Remodeling Resource

The lower level playroom features two chalkboard doors and can be closed off with barn-style doors to keep toys hidden during gatherings.
Photo Credit: David Bader Photography
13