
Search results for "Resourceful" in Home Design Ideas
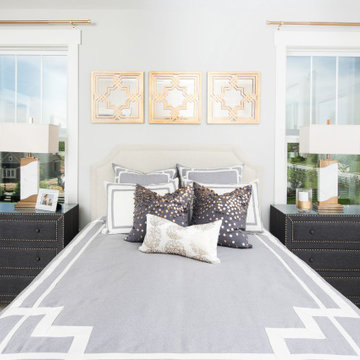
 Designer Resource
Inspiration for a transitional carpeted and beige floor bedroom remodel in Indianapolis with gray walls


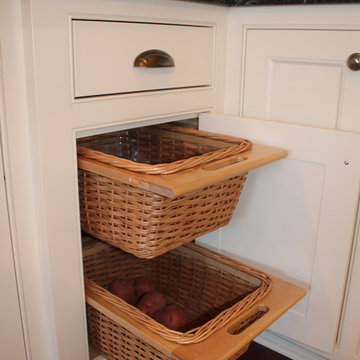
 Bartelt. The Remodeling Resource
Storage for potatoes and onions
Example of a country kitchen design in Milwaukee
Example of a country kitchen design in Milwaukee
Find the right local pro for your project


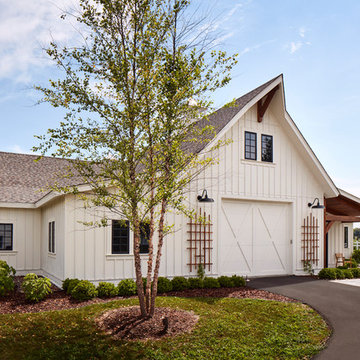
 Bartelt. The Remodeling Resource
Photo Credit - David Bader
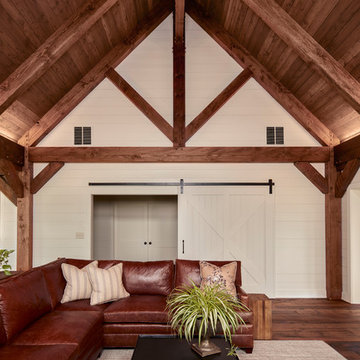
Example of a cottage family room design in Milwaukee
Example of a cottage family room design in Milwaukee


 Nanette Wong
Photo: Nanette Wong © 2014 Houzz

Example of an eclectic home office design in San Francisco
Example of an eclectic home office design in San Francisco
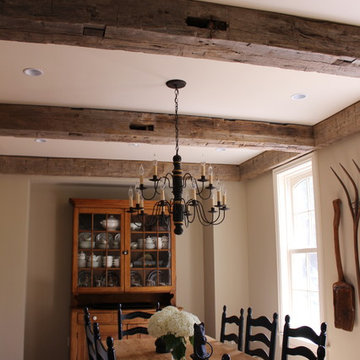 Bartelt. The Remodeling Resource
The dining room is scaled appropriately. Reclaimed barn beams were used on the ceiling, a niche was built to house the homeowners' hutch, and the space's old vinyl windows were replaced with arched wood windows to complement existing details.
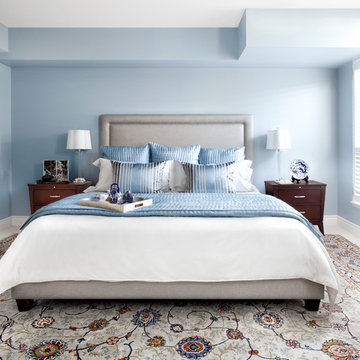
 re:source lifestyles
Example of a mid-sized transitional master carpeted bedroom design in Toronto with blue walls
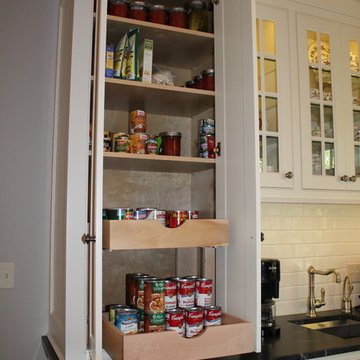 Bartelt. The Remodeling Resource
The roll-out pantry takes advantage of the entire depth of the cabinet without having to dig through boxes and canned goods to find the item the homeowners need.

 Buckingham Resources LTD
Inspiration for a huge mediterranean master carpeted and beige floor bedroom remodel in Portland with beige walls, a corner fireplace and a stone fireplace
 Buckingham Resources LTD
DomovID

Inspiration for a large contemporary master stone slab and beige tile porcelain tile and gray floor bathroom remodel in Portland with a two-piece toilet and beige walls
Inspiration for a large contemporary master stone slab and beige tile porcelain tile and gray floor bathroom remodel in Portland with a two-piece toilet and beige walls
 Lissa Lee Hickman

Eat-in kitchen - mediterranean u-shaped medium tone wood floor, brown floor and vaulted ceiling eat-in kitchen idea in Phoenix with a farmhouse sink, recessed-panel cabinets, beige cabinets, gray backsplash, paneled appliances, two islands and gray countertops
 Resource Furniture
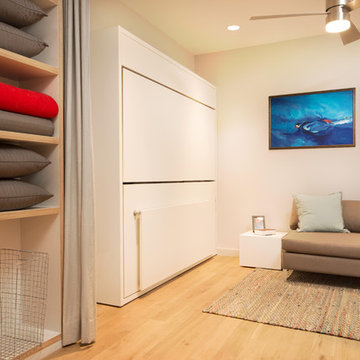
In the beach-side town of Asbury Park, New Jersey, stands Palomino Blackwing, a newly renovated 1920s Art Deco building. Now home to 23 modern duplex apartments, the building was designed with sustainable living in mind. Rather than seeking more space, the ideal design was shifted to using space ingeniously.
Some highlights of each unit include:
The Atoll 000 sofa/wall bed system transforms the living room into a guest bedroom for two when needed.
A Lollisoft bunk bed system with a desk, which allows the downstairs flex space to function in multiple ways as needed: a home office/work space, lounge, or bedroom for two. The two steel frame, single beds easily fold down and comfortably accommodate two children or adults.
Goliath transforming Console/Dining Table eliminates the need for a separate dining room, yet can easily accommodate up to 10 people.
Folding Pocket Chairs that are less than 1” deep when closed; 8 chairs are stored on a rack less than 5.5” deep and hung on the wall above the Goliath.
 Integrated Resources Group
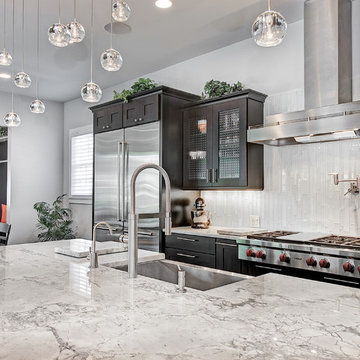
Eat-in kitchen - mid-sized transitional l-shaped eat-in kitchen idea in San Francisco with a farmhouse sink, shaker cabinets, black cabinets, marble countertops, white backsplash, glass tile backsplash, stainless steel appliances and an island
 Bartelt. The Remodeling Resource
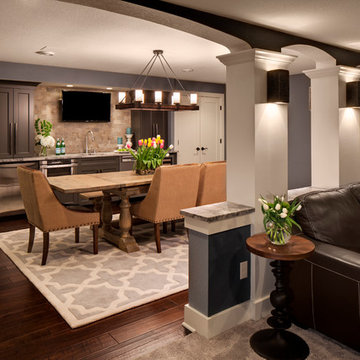
The remodeled lower level has space for entertaining, movie watching, and playing. It features a wet bar with marble subway tile, leather-textured granite, and custom cabinetry. The space also includes engineered hickory flooring.
Photo Credit: David Bader Photography
 Bartelt. The Remodeling Resource
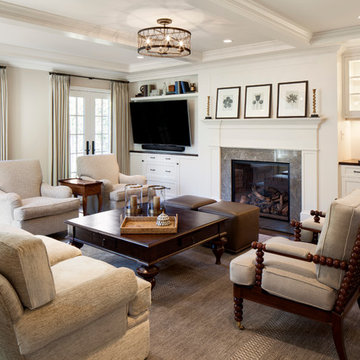
Family room remodel featuring custom oak floors, a coffered ceiling, wet bar, and gas fireplace
Photo Credit: David Bader
Interior Design Partner: Becky Howley
 Hardware Resources
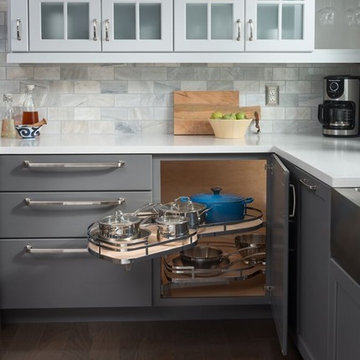
Double shelves that independently pull out of the cabinet allow easy access to the back of the cabinet. Available in a variety of finishes and three sizes.
12