
Search results for "Resourcefulness" in Home Design Ideas

 Dezign Inspirations/ Home Design Resource
Nancy Mullineaux
Inspiration for a coastal light wood floor living room remodel with blue walls
Inspiration for a coastal light wood floor living room remodel with blue walls

 Sterling Design & Landscape Resources
Susan Roth
This is an example of a contemporary porch design in Houston.
This is an example of a contemporary porch design in Houston.
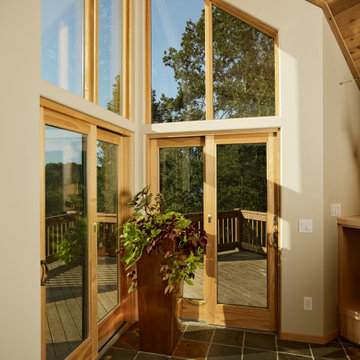
Find the right local pro for your project


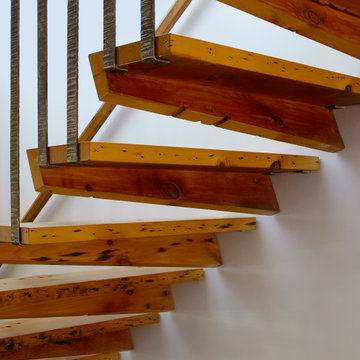
 Architectural Resource LLC
Whole-House Sustainable Remodel and addition. The client-oriented design also achieved USGBC LEED Platinum Certification- fifth in the nation, first in the state of Michigan. Reevaluating and prioritizing true space needs and rethinking the floor plan allowed us to eliminate the formal places of the home and instead integrate those that really mattered to the homeowner- such as a unique Bike Staging area/mud room!

 Bartelt. The Remodeling Resource
Family room remodel featuring custom oak floors, a coffered ceiling, wet bar, and gas fireplace
Photo Credit: David Bader
Interior Design Partner: Becky Howley





 Hardware Resources
Wells 28" (VAN095-T), vanity with chocolate finish, satin nickel hardware, and an oversized vessel/bowl top from Jeffrey Alexander by Hardware Resources.


 Hardware Resources
Jensen 28" (VAN089-T-MW), vanity with grey finish and elegant tapered legs and clean lines with preassembled top and bowl from Elements by Hardware Resources.

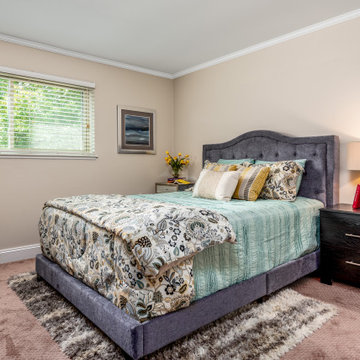
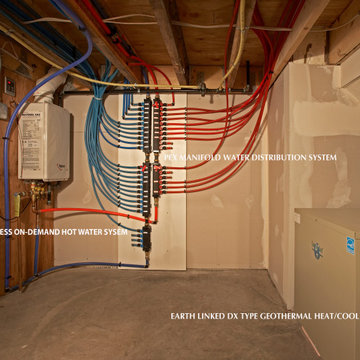 Architectural Resource LLC
Whole-House Sustainable Remodel and addition. The client-oriented design also achieved USGBC LEED Platinum Certification- fifth in the nation, first in the state of Michigan. Reevaluating and prioritizing true space needs and rethinking the floor plan allowed us to eliminate the formal places of the home and instead integrate those that really mattered to the homeowner- such as a unique Bike Staging area/mud room!

 Resource Furniture
 worked with the Property Brothers to furnish a transforming backyard pad on behalf of Brad Pitt on the debut episode of Celebrity I.O.U.
Resource furnished the space with our Swing transforming sofa-wall bed and our Passo height-adjusting coffee-to-dining table — transforming this 400 sq. ft. detached garage into a beautiful, hyper-functional backyard oasis!
Watch the full episode here: ( https://bit.ly/3cFMYkU)

 Bartelt. The Remodeling Resource
Photo Credit - David Bader
Example of a beach style entryway design in Milwaukee
Example of a beach style entryway design in Milwaukee

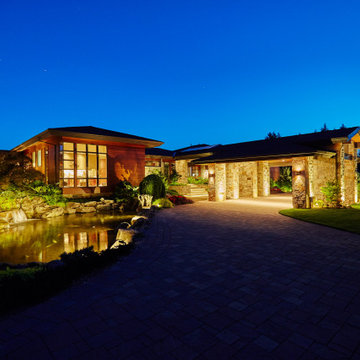
 Buckingham Resources LTD
Inspiration for a contemporary limestone floor and exposed beam front door remodel in Portland with a medium wood front door

 ROCHELLE RUBIN DESIGN RESOURCE
Open concept kitchen - contemporary open concept kitchen idea in Phoenix with flat-panel cabinets, stainless steel cabinets, beige backsplash, stainless steel appliances and two islands
 Architectural Resource LLC
Our Clients, the proud owners of a landmark 1860’s era Italianate home, desired to greatly improve their daily ingress and egress experience. With a growing young family, the lack of a proper entry area and attached garage was something they wanted to address. They also needed a guest suite to accommodate frequent out-of-town guests and visitors. But in the homeowner’s own words, “He didn’t want to be known as the guy who ‘screwed up’ this beautiful old home”. Our design challenge was to provide the needed space of a significant addition, but do so in a manner that would respect the historic home. Our design solution lay in providing a “hyphen”: a multi-functional daily entry breezeway connector linking the main house with a new garage and in-law suite above.
181