
Search results for "Resourcefulness" in Home Design Ideas

 Hardware Resources
Abbott 29" (VAN050-T), vanity with two-toned toffee finish and carved scroll detail and bow front shape with preassembled top and bowl from Elements by Hardware Resources.

 Untapped Resource Inc.
When it came time for a "big girl bed" new elements were added as the little girl grew. Specific designs from the bedding were also added as desired.
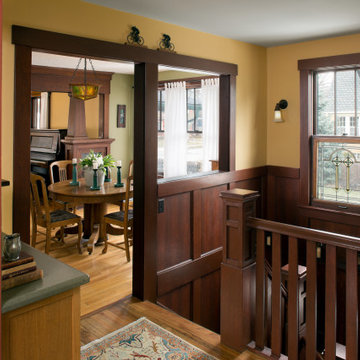
 Architectural Resource LLC
The Brooke Residence ‘Addi- tion by Subtraction’ remodeling project was recognized with numerous regional and national awards and was selected for Fine Homebuilding’s Annual Issue on Houses.
This 1920’s Craftsman Bungalow had been poorly modified in the 70’s in an attempt to address poor energy performance with a scabbed on solarium. The design solution removed the solarium and completely reimagined the floor plan: The kitchen was relocated to the rear; the stairway was relocated to enhance function, and a better connection to the family room was created.
Find the right local pro for your project
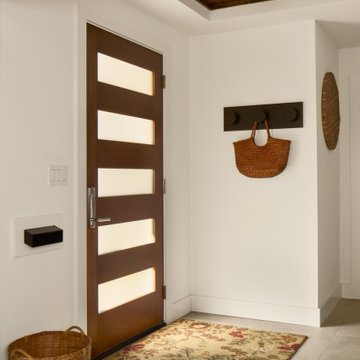
 Bartelt. The Remodeling Resource
The front entry features a modern door with frosted glass for privacy while still allowing natural light to fill the space. It also boasts a tray ceiling with stained wood for warmth and a mail slot for charm and function.
Photo Credit - David Bader Photography


 Bartelt. The Remodeling Resource
The custom barn doors are a nod to the home's roots. They also serve as a focal point and allow the homeowners to close off the (sometimes) chaotic kitchen from the dining room. The doors' arched windows mimic and align with the arched opening.
Photo Credit - David Bader




 Shepherd Resources Inc / AIA
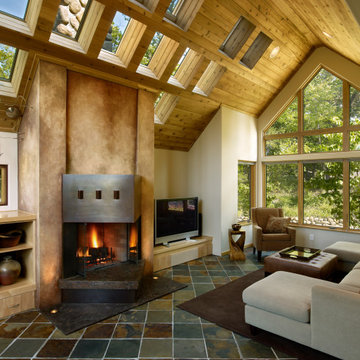
Inspiration for a rustic open concept dark wood floor and brown floor living room remodel in Denver with beige walls and a two-sided fireplace


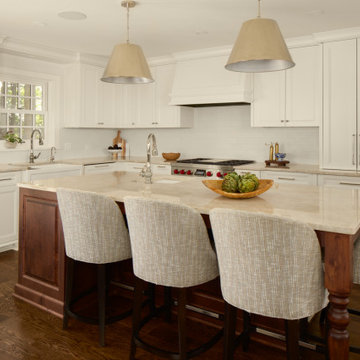 Bartelt. The Remodeling Resource
A stained island adds contrast to the space.
Photo Credit - David Bader Photography
Transitional kitchen photo in Milwaukee
Transitional kitchen photo in Milwaukee
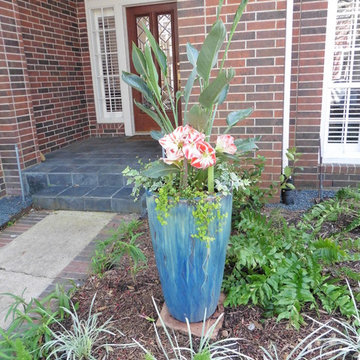


 Resourceful Renovator
1st Floor Den
Elegant enclosed medium tone wood floor and wood ceiling family room photo in Burlington with gray walls, a corner fireplace and a tile fireplace
Elegant enclosed medium tone wood floor and wood ceiling family room photo in Burlington with gray walls, a corner fireplace and a tile fireplace

 Bee's Knees Design, LLC
Kyle Caldwell
Eat-in kitchen - mid-sized cottage light wood floor eat-in kitchen idea in Boston with an undermount sink, white backsplash, porcelain backsplash, an island, raised-panel cabinets, white cabinets, granite countertops and stainless steel appliances
Eat-in kitchen - mid-sized cottage light wood floor eat-in kitchen idea in Boston with an undermount sink, white backsplash, porcelain backsplash, an island, raised-panel cabinets, white cabinets, granite countertops and stainless steel appliances
 Bartelt. The Remodeling Resource
Photo Credit - David Bader
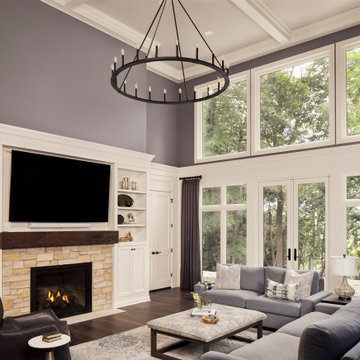
Example of a classic family room design in Milwaukee
Example of a classic family room design in Milwaukee

 Prachi Damle Photography
Example of a bedroom and large trendy gender-neutral kids' bedroom design in Mumbai


189