
Search results for "Resourcefulness" in Home Design Ideas
 Architectural Resource LLC
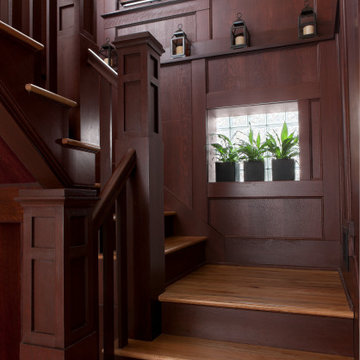
The Brooke Residence ‘Addi- tion by Subtraction’ remodeling project was recognized with numerous regional and national awards and was selected for Fine Homebuilding’s Annual Issue on Houses.
This 1920’s Craftsman Bungalow had been poorly modified in the 70’s in an attempt to address poor energy performance with a scabbed on solarium. The design solution removed the solarium and completely reimagined the floor plan: The kitchen was relocated to the rear; the stairway was relocated to enhance function, and a better connection to the family room was created.
 Resourceful Renovator
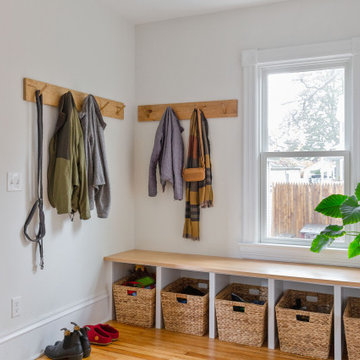
Small trendy light wood floor and exposed beam mudroom photo in Burlington with white walls


Find the right local pro for your project
 Buckingham Resources LTD
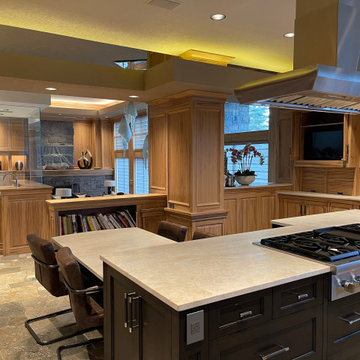
Example of a trendy coffered ceiling eat-in kitchen design with raised-panel cabinets, light wood cabinets, quartz backsplash and stainless steel appliances


 Buckingham Resources LTD
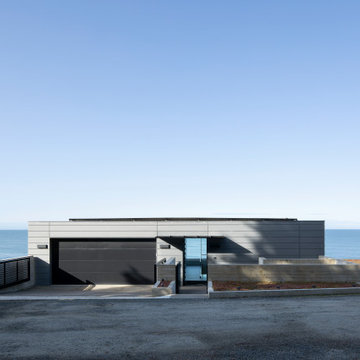
Coastal modern with zinc siding, solar roof, green sedum roof, minimal frame windows.
Inspiration for a modern metal flat roof remodel
Inspiration for a modern metal flat roof remodel

 Resource Furniture
The residents in this two-bedroom NoHo duplex designed by Raad Studio, are collectors -- from film memorabilia and vinyl records to toy robots. "We wanted to create a clean, warm space that would showcase these interests," said RAAD Studio, "whilst including as much flexible storage as possible." Not only is the Resource Furniture transforming, but the architecture of the duplex transforms too because nearly every surface folds, slides, or opens to reveal all sorts of new surprises. From a Penelope Murphy bed to a sliding bookcase to a closet that pops out from under the stairs, this place is full of space-saving tricks. With a little help from the Penelope wall bed, the second bedroom is extra versatile. When guests stay over, a portion of the desktop folds up to make room for a Murphy bed to fold down from the wall. The rest of the time, the space functions as a home office.



 Bartelt. The Remodeling Resource
Photo Credit - David Bader
Basement - coastal basement idea in Milwaukee
Basement - coastal basement idea in Milwaukee
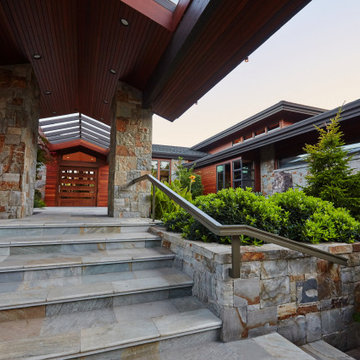 Buckingham Resources LTD
Front door - contemporary limestone floor and exposed beam front door idea in Portland with a medium wood front door


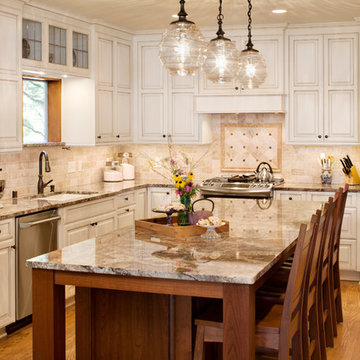 Bartelt. The Remodeling Resource
Kitchen remodel featuring custom white cabinetry, granite countertops, subway tile, and high-end appliances
Photo Credit: David Bader
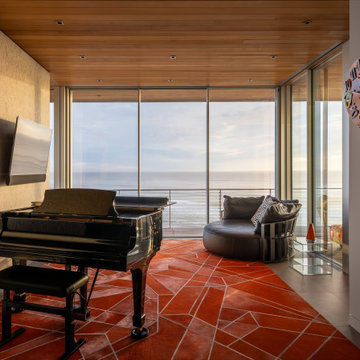 Buckingham Resources LTD
Piano with a view!
Inspiration for a ceramic tile, gray floor, wood ceiling and wallpaper sunroom remodel in Portland with gray walls
Inspiration for a ceramic tile, gray floor, wood ceiling and wallpaper sunroom remodel in Portland with gray walls

 Bartelt. The Remodeling Resource
The hearth room's vaulted ceiling draws visitors' attention up and features exposed wood, adding warmth to the room. The gas fireplace serves as a focal point, and the large windows with transoms allow the homeowners to enjoy their scenic backyard.
Photo Credit - David Bader
 Architectural Resource LLC
The Stern Residence ‘Nautilus House’ is Michigan’s second USGBC LEED for Homes Platinum level certified whole house remodel.
This ambitious project took a modest, unas-
suming Cape Cod and completely transformed
the home adding a new second floor and a
dramatic curved roof above. The arced roof,
besides being sculpturally striking, was intentionally designed to use the largest dimension of SIP panels manufactured, eliminating waste and maximizing utility, and provided an armature for mounting solar panels in the optimal location on the heavily wooded site.
-James Haefner Photography


 Resource Furniture
New York-based designer Clare Donohue of 121 Studio made-over this tiny, 7'x12' maid's room her client's 12-year-old daughter using space-saving furniture systems from Resource Furniture. The Kali Board wall bed with an integrated, 7-foot long desk allows this teen bedroom to instantly convert into an art studio, while modular cabinets and cubbies provides the perfect spot to stash art supplies.
Bright pops of color, ample light, and a wallpapered ceiling add bespoke charm to this transforming retreat.
186