
Search results for "Resourcefulness" in Home Design Ideas

 Architectural Resource LLC
The Duprey Residence was recognized with numerous regional and national design awards and was featured in American Bungalow and Old House Journal magazines.
This whole house remodel project took a dilapidated 1920’s home that had been originally constructed from a Sear’s Bungalow plan set and trans- formed it to a spectacular show piece of high Craftsman Bungalow style. The home’s basic plan layout was modified to a more efficient, centralized traffic flow from front to rear and in so doing allowed for additional func- tional spaces to be created all within the existing footprint.

 Bartelt. The Remodeling Resource
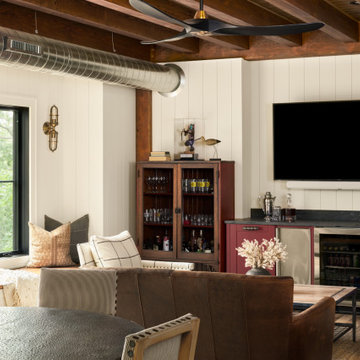
The remodeled lower level has space for entertaining, movie watching, and playing. It features a wet bar with marble subway tile, leather-textured granite, and custom cabinetry. The space also includes engineered hickory flooring.
Photo Credit: David Bader Photography
Find the right local pro for your project

 Mantis Design + Build, LLC
Photography by Paul Linnebach
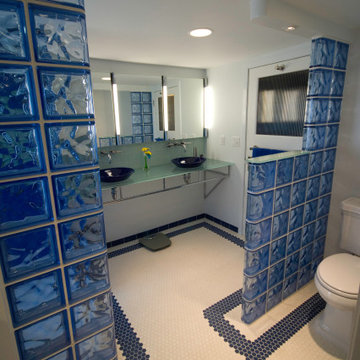
Example of a large minimalist master gray tile and ceramic tile ceramic tile and gray floor doorless shower design in Minneapolis with flat-panel cabinets, dark wood cabinets, a one-piece toilet, white walls, a vessel sink and concrete countertops
Example of a large minimalist master gray tile and ceramic tile ceramic tile and gray floor doorless shower design in Minneapolis with flat-panel cabinets, dark wood cabinets, a one-piece toilet, white walls, a vessel sink and concrete countertops

 Sterling Design & Landscape Resources
This is an example of a tropical full sun front yard landscaping in Houston for summer.





 ROCHELLE RUBIN DESIGN RESOURCE
New upholstery to an old sofa gives this room an upbeat focal point.
Bedroom - mid-sized eclectic guest medium tone wood floor bedroom idea in Phoenix with beige walls
Bedroom - mid-sized eclectic guest medium tone wood floor bedroom idea in Phoenix with beige walls

 IFR Interior Furniture Resources
Bedroom - large contemporary master carpeted bedroom idea with yellow walls
 Architectural Resource LLC
The Brooke Residence ‘Addi- tion by Subtraction’ remodeling project was recognized with numerous regional and national awards and was selected for Fine Homebuilding’s Annual Issue on Houses.
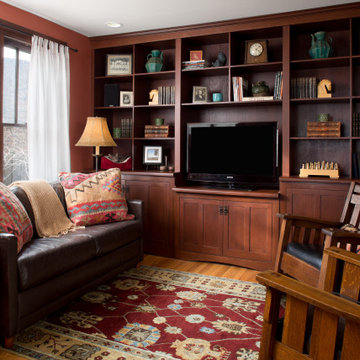
This 1920’s Craftsman Bungalow had been poorly modified in the 70’s in an attempt to address poor energy performance with a scabbed on solarium. The design solution removed the solarium and completely reimagined the floor plan: The kitchen was relocated to the rear; the stairway was relocated to enhance function, and a better connection to the family room was created.

 Design Resources, LLC
Pinch pleated panels on decorative burnished gold/black twisted wrought iron rod, finials. crest and rings.
Transitional living room photo in Chicago
Transitional living room photo in Chicago

 Resourceful Renovator
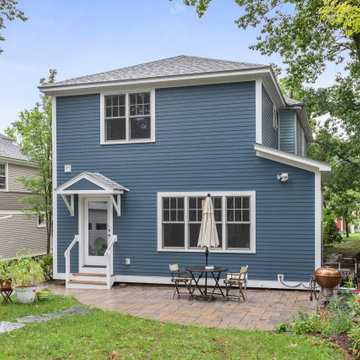
Example of a transitional blue two-story concrete fiberboard and clapboard house exterior design in Burlington with a hip roof, a shingle roof and a gray roof
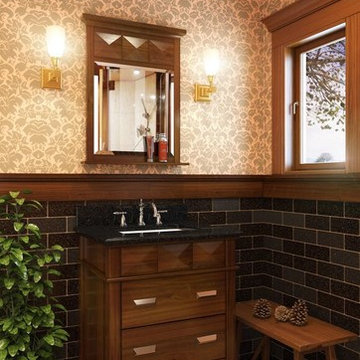
 Hardware Resources
Lexington Modern 25" (VAN082-T), vanity with rich chocolate brown finish and faceted carvings and clean lines with preassembled top and bowl from Jeffrey Alexander by Hardware Resources.

 re:source lifestyles
Example of a large transitional u-shaped dark wood floor open concept kitchen design in Toronto with a double-bowl sink, shaker cabinets, white cabinets, granite countertops, white backsplash, stone tile backsplash, stainless steel appliances and no island
 Hardware Resources
Demi-Lune 33 1/4" (VAN056-T), vanity with warm espresso finish and carved rosettes and fluted detailing with preassembled top and bowl from Jeffrey Alexander by Hardware Resources.

 Integrated Resources Group
Trendy kitchen photo in San Francisco with blue cabinets, marble countertops, mirror backsplash, no island and white countertops
 Architectural Resource LLC
Whole-House Sustainable Remodel and addition. The client-oriented design also achieved USGBC LEED Platinum Certification- fifth in the nation, first in the state of Michigan. Reevaluating and prioritizing true space needs and rethinking the floor plan allowed us to eliminate the formal places of the home and instead integrate those that really mattered to the homeowner- such as a unique Bike Staging area/mud room!

192