
Search results for "Resourcefulness" in Home Design Ideas


Example of a large tuscan l-shaped kitchen design in Hyderabad with raised-panel cabinets, dark wood cabinets, stainless steel appliances and an island
Find the right local pro for your project

 Bartelt. The Remodeling Resource
The reclaimed fieldstone, board and batten siding, and shakes create a seamless transition from the existing home to the addition. These elements complement original details of the converted barn, but they are low maintenance. The "hog" or agricultural fencing on the deck is a nod to the original use of the building and adds character.
Photo Credit - David Bader
 Architectural Resource LLC
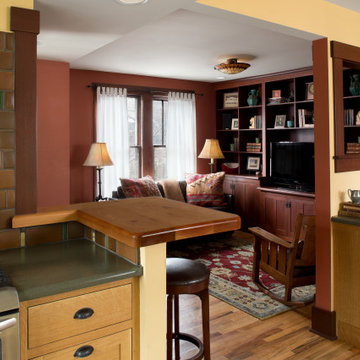
The Brooke Residence ‘Addi- tion by Subtraction’ remodeling project was recognized with numerous regional and national awards and was selected for Fine Homebuilding’s Annual Issue on Houses.
This 1920’s Craftsman Bungalow had been poorly modified in the 70’s in an attempt to address poor energy performance with a scabbed on solarium. The design solution removed the solarium and completely reimagined the floor plan: The kitchen was relocated to the rear; the stairway was relocated to enhance function, and a better connection to the family room was created.
 Bartelt. The Remodeling Resource
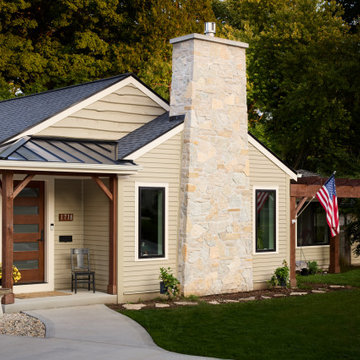
Wavy cedar siding and natural stone add subtle texture to the exterior and complement both the new and existing lap siding. Stained details and a dark roof add contrast to the exterior. A pergola offers character to the front elevation and provides another spots for seating.
Photo Credit - David Bader Photography

 AVID Resources
110" Perforated Projection Screen with speakers hidden behind.
Mid-sized elegant enclosed carpeted home theater photo in DC Metro with brown walls and a projector screen
Mid-sized elegant enclosed carpeted home theater photo in DC Metro with brown walls and a projector screen


 Bartelt. The Remodeling Resource
Photo Credit: David Bader
Example of a classic hallway design in Milwaukee
Example of a classic hallway design in Milwaukee


 Design Resources, LLC
Somfy motorized tilt wood blinds, used on two-story windows.
Large open concept family room photo in Chicago with a standard fireplace and a wood fireplace surround
Large open concept family room photo in Chicago with a standard fireplace and a wood fireplace surround

 ROCHELLE RUBIN DESIGN RESOURCE
Example of a trendy medium tone wood floor kitchen design in Phoenix with flat-panel cabinets, medium tone wood cabinets, quartz countertops, paneled appliances and an island

 Designer Resource
Model Home Merchandising, Isabella Zorrilla
Mid-sized transitional carpeted hallway photo in Indianapolis with gray walls
Mid-sized transitional carpeted hallway photo in Indianapolis with gray walls
 Bartelt. The Remodeling Resource
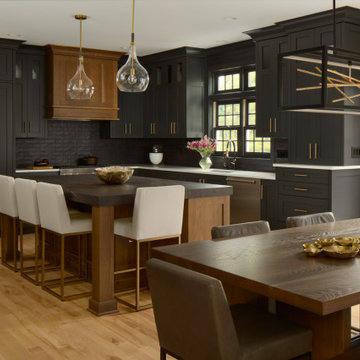
This kitchen features wavy, matte black subway tile, black custom cabinetry, a white oak island with a custom vinegar stain, a Dekton island top, quartz perimeter tops, a custom range hood and modern fixtures.
Photo Credit - David Bader Photography

 Hardware Resources
Cade Contempo 36" (VAN104-36-T), vanity with white finish, leading-edge design, and preassembled top and bowl from Jeffrey Alexander by Hardware Resources.
 ROCHELLE RUBIN DESIGN RESOURCE
Inspiration for a contemporary master yellow tile bathroom remodel in Phoenix with yellow walls, an undermount sink and quartz countertops


 AVID Resources
Out-Door Cabana with sound system
Pool house - mid-sized coastal backyard concrete paver and custom-shaped lap pool house idea in DC Metro
Pool house - mid-sized coastal backyard concrete paver and custom-shaped lap pool house idea in DC Metro
 Bartelt. The Remodeling Resource
Photo Credit - David Bader
Basement - traditional basement idea in Milwaukee
Basement - traditional basement idea in Milwaukee

 IFR Interior Furniture Resources
Inspiration for a contemporary carpeted bedroom remodel with beige walls
196