
Search results for "Resourcefulness" in Home Design Ideas


 Architectural Resource LLC
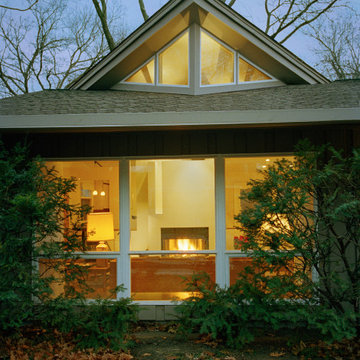
The Whiteside Residence, “Shine a Light” remodeling project was recognized with numerous regional and national de- sign awards and was featured in Sarah Susanka’s Not So Big® Remodeling hard- cover book.
The 1950’s ranch was light starved by the
deep roof overhangs. The homeowners
wanted drama, light, and spaciousness to
be introduced into their mundane ranch.
The design solution placed a focal point fireplace and a dramatic roof monitor at the very center of the home. We peeled back the drywall revealing, and celebrating, the existing stick built roof framing.
-Stanley Livingston Photography

 Hardware Resources
Adler 60" vanity (VAN036D-60-T-MW), double vanity with sleek black finish and clean lines, and complementary satin nickel hardware with preassembled top and bowl from Elements by Hardware Resources.
Find the right local pro for your project


 Bartelt. The Remodeling Resource
The lower level is ideal for adults and kids. The billiards room has space for numerous games. Soft arches are repeated throughout the lower level.
Photo Credit: David Bader
 Architectural Resource LLC
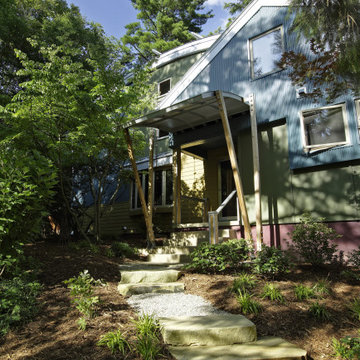
The Stern Residence ‘Nautilus House’ is Michigan’s second USGBC LEED for Homes Platinum level certified whole house remodel.
This ambitious project took a modest, unas-
suming Cape Cod and completely transformed
the home adding a new second floor and a
dramatic curved roof above. The arced roof,
besides being sculpturally striking, was intentionally designed to use the largest dimension of SIP panels manufactured, eliminating waste and maximizing utility, and provided an armature for mounting solar panels in the optimal location on the heavily wooded site.
-James Haefner Photography
 Architectural Resource LLC
The Stern Residence ‘Nautilus House’ is Michigan’s second USGBC LEED for Homes Platinum level certified whole house remodel.
This ambitious project took a modest, unas-
suming Cape Cod and completely transformed
the home adding a new second floor and a
dramatic curved roof above. The arced roof,
besides being sculpturally striking, was intentionally designed to use the largest dimension of SIP panels manufactured, eliminating waste and maximizing utility, and provided an armature for mounting solar panels in the optimal location on the heavily wooded site.
-James Haefner Photography


 Bartelt. The Remodeling Resource
Photo Credit - David Bader
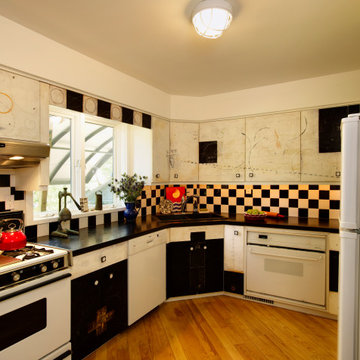
Inspiration for a timeless kitchen remodel in Milwaukee
Inspiration for a timeless kitchen remodel in Milwaukee
 Architectural Resource LLC
The Duprey Residence was recognized with numerous regional and national design awards and was featured in American Bungalow and Old House Journal magazines.
This whole house remodel project took a dilapidated 1920’s home that had been originally constructed from a Sear’s Bungalow plan set and trans- formed it to a spectacular show piece of high Craftsman Bungalow style. The home’s basic plan layout was modified to a more efficient, centralized traffic flow from front to rear and in so doing allowed for additional func- tional spaces to be created all within the existing footprint.

 Resourceful Renovator
Photo by: Rob Ricketson
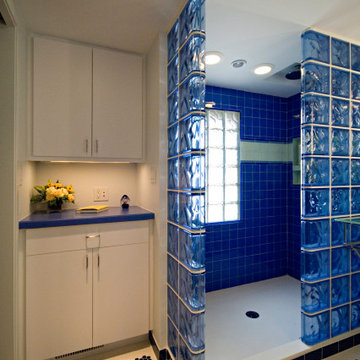
Walk-in shower - small contemporary 3/4 walk-in shower idea in Burlington with a vessel sink, furniture-like cabinets, medium tone wood cabinets, a two-piece toilet and green walls
Walk-in shower - small contemporary 3/4 walk-in shower idea in Burlington with a vessel sink, furniture-like cabinets, medium tone wood cabinets, a two-piece toilet and green walls

 Alair Homes Plano
Our clients purchased this 1950 ranch style cottage knowing it needed to be updated. They fell in love with the location, being within walking distance to White Rock Lake. They wanted to redesign the layout of the house to improve the flow and function of the spaces while maintaining a cozy feel. They wanted to explore the idea of opening up the kitchen and possibly even relocating it. A laundry room and mudroom space needed to be added to that space, as well. Both bathrooms needed a complete update and they wanted to enlarge the master bath if possible, to have a double vanity and more efficient storage. With two small boys and one on the way, they ideally wanted to add a 3rd bedroom to the house within the existing footprint but were open to possibly designing an addition, if that wasn’t possible.
In the end, we gave them everything they wanted, without having to put an addition on to the home. They absolutely love the openness of their new kitchen and living spaces and we even added a small bar! They have their much-needed laundry room and mudroom off the back patio, so their “drop zone” is out of the way. We were able to add storage and double vanity to the master bathroom by enclosing what used to be a coat closet near the entryway and using that sq. ft. in the bathroom. The functionality of this house has completely changed and has definitely changed the lives of our clients for the better!


 Pacific Resource Brokers
Stone exterior in natural setting. The stone on the exterior of the home is Oklahoma Chopped.
Inspiration for a rustic two-story stone exterior home remodel
Inspiration for a rustic two-story stone exterior home remodel

 Modern Mecca™ | Los Angeles Home Staging
photos by Everett Fenton Gidley
Bedroom - eclectic bedroom idea in Los Angeles with white walls
Bedroom - eclectic bedroom idea in Los Angeles with white walls
 re:source lifestyles
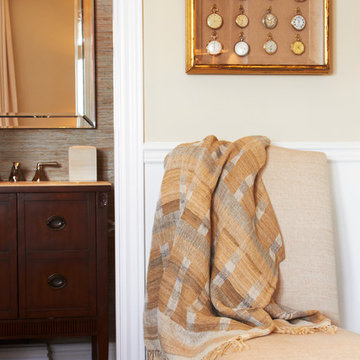
Home design - small transitional beige tile and stone slab dark wood floor home design idea in Toronto with an undermount sink, furniture-like cabinets, dark wood cabinets, terrazzo countertops, a one-piece toilet and multicolored walls
 Resourceful Renovator
New locally milled maple flooring was installed throughout the kitchen, dining and living room.
Inspiration for a contemporary light wood floor living room remodel in Burlington with white walls, a wood stove, a stone fireplace and a wall-mounted tv
Inspiration for a contemporary light wood floor living room remodel in Burlington with white walls, a wood stove, a stone fireplace and a wall-mounted tv


 Hardware Resources
Chatham Shaker 24" (VAN105-24-T), vanity with clean shaker design in a white finish with Carrera White Marble Top and Porcelain Bowl from Jeffrey Alexander by Hardware Resources.

199