
Search results for "Resourcefulness" in Home Design Ideas
 Buckingham Resources LTD
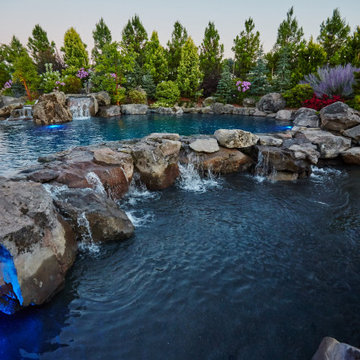
1500 sq ft natural two level swimming pool. 300 tons of real boulders
Example of a huge trendy backyard concrete paver and custom-shaped natural pool landscaping design in Portland
Example of a huge trendy backyard concrete paver and custom-shaped natural pool landscaping design in Portland

 Design Resources, LLC
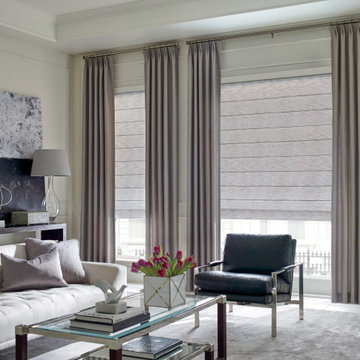
Corner window with custom hand-sewn pinch pleated panels lined and interlined with tie-backs on decorative fluted wood rod, finials and rings. Custom white shutters with 2.5" louvers.

Find the right local pro for your project


 Architectural Resource LLC
Clean contemporary open plan kitchen. James Haefner photography.
Example of a minimalist kitchen design in Detroit
Example of a minimalist kitchen design in Detroit

 DCI Home Resource
This multi-function laundry room provides auxiliary storage for the adjacent kitchen, and provides a quaint seating area for coffee or crafts. The counter top also pulls double duty as a folding table for laundry when the stacked, in-cabinet washer and dryer are in use.



 Bartelt. The Remodeling Resource
Photo Credit - David Bader
Inspiration for a transitional bathroom remodel in Milwaukee
Inspiration for a transitional bathroom remodel in Milwaukee

 Tandem Resources
Inspiration for a farmhouse kitchen remodel in Denver with white backsplash, marble backsplash, stainless steel appliances and an island
 Bartelt. The Remodeling Resource
The utility room offers additional storage and houses the laundry, getting it out of the basement. The space features a reclaimed door with leaded glass.
Photo Credit - David Bader


 Architectural Resource LLC
Our Clients, the proud owners of a landmark 1860’s era Italianate home, desired to greatly improve their daily ingress and egress experience. With a growing young family, the lack of a proper entry area and attached garage was something they wanted to address. They also needed a guest suite to accommodate frequent out-of-town guests and visitors. But in the homeowner’s own words, “He didn’t want to be known as the guy who ‘screwed up’ this beautiful old home”. Our design challenge was to provide the needed space of a significant addition, but do so in a manner that would respect the historic home. Our design solution lay in providing a “hyphen”: a multi-functional daily entry breezeway connector linking the main house with a new garage and in-law suite above.

 Multimedia Resource Group Inc
Chichi Ubina
Inspiration for a small timeless enclosed carpeted home theater remodel in New York with blue walls and a projector screen
Inspiration for a small timeless enclosed carpeted home theater remodel in New York with blue walls and a projector screen
 Architectural Resource LLC
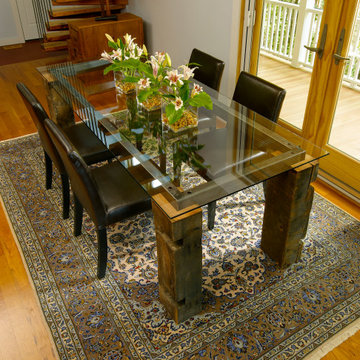
Whole-House Sustainable Remodel and addition. The client-oriented design also achieved USGBC LEED Platinum Certification- fifth in the nation, first in the state of Michigan. Reevaluating and prioritizing true space needs and rethinking the floor plan allowed us to eliminate the formal places of the home and instead integrate those that really mattered to the homeowner- such as a unique Bike Staging area/mud room!


 Dezign Inspirations/ Home Design Resource
Nancy Mullineaux
Example of a master beige tile and ceramic tile porcelain tile doorless shower design
Example of a master beige tile and ceramic tile porcelain tile doorless shower design



203