
Search results for "Resources" in Home Design Ideas
 Bartelt. The Remodeling Resource

The lower level playroom features two chalkboard doors and can be closed off with barn-style doors to keep toys hidden during gatherings.
Photo Credit: David Bader Photography

 Barbara Brown Photography
Barbara Brown Photography
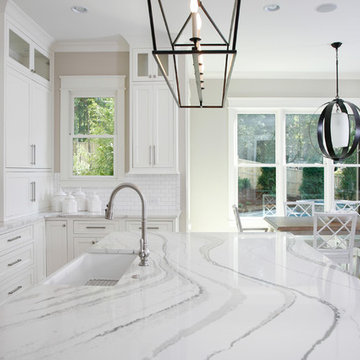
Example of a huge classic u-shaped eat-in kitchen design in Atlanta with an undermount sink, white cabinets, marble countertops, white backsplash, ceramic backsplash, stainless steel appliances and an island
Example of a huge classic u-shaped eat-in kitchen design in Atlanta with an undermount sink, white cabinets, marble countertops, white backsplash, ceramic backsplash, stainless steel appliances and an island
Find the right local pro for your project

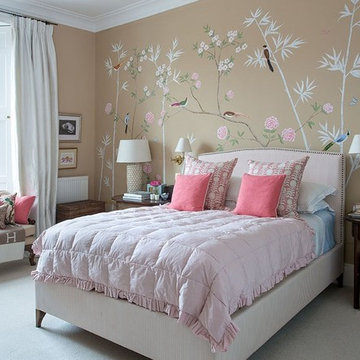

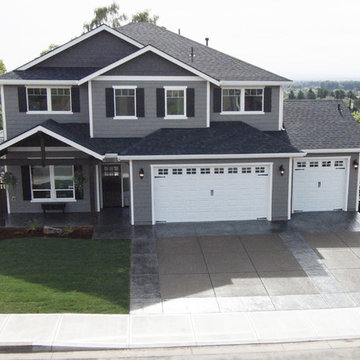
 Cherry City Interiors & Design
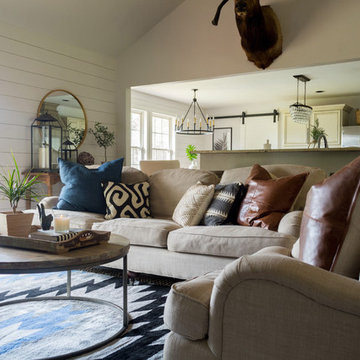
Builder/Remodeler: M&S Resources- Phillip Moreno/ Materials provided by: Cherry City Interiors & Design/ Interior Design by: Shelli Dierck &Leslie Kampstra/ Photographs by:




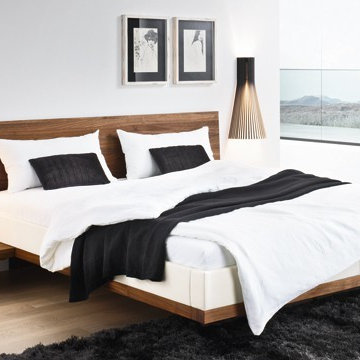
 Home Resource
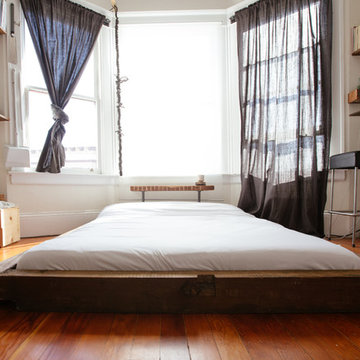
Mid-sized trendy master light wood floor bedroom photo in Tampa with white walls and no fireplace
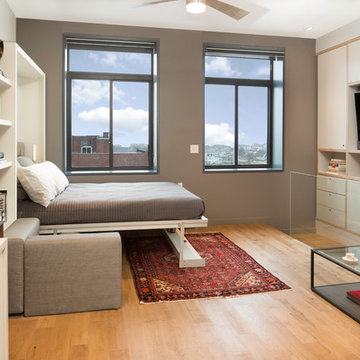
 Resource Furniture
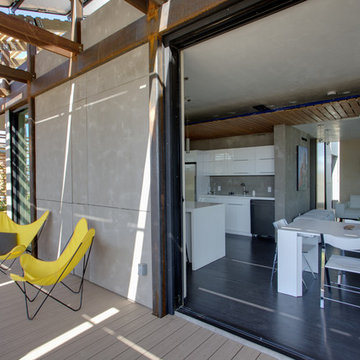
In the beach-side town of Asbury Park, New Jersey, stands Palomino Blackwing, a newly renovated 1920s Art Deco building. Now home to 23 modern duplex apartments, the building was designed with sustainable living in mind. Rather than seeking more space, the ideal design was shifted to using space ingeniously.
Some highlights of each unit include:
The Atoll 000 sofa/wall bed system transforms the living room into a guest bedroom for two when needed.
A Lollisoft bunk bed system with a desk, which allows the downstairs flex space to function in multiple ways as needed: a home office/work space, lounge, or bedroom for two. The two steel frame, single beds easily fold down and comfortably accommodate two children or adults.
Goliath transforming Console/Dining Table eliminates the need for a separate dining room, yet can easily accommodate up to 10 people.
Folding Pocket Chairs that are less than 1” deep when closed; 8 chairs are stored on a rack less than 5.5” deep and hung on the wall above the Goliath.

 Barbara Brown Photography
Barbara Brown Photography


Large trendy l-shaped eat-in kitchen photo in Atlanta with a double-bowl sink, recessed-panel cabinets, gray cabinets, marble countertops, white backsplash, subway tile backsplash, an island, white countertops and stainless steel appliances
Large trendy l-shaped eat-in kitchen photo in Atlanta with a double-bowl sink, recessed-panel cabinets, gray cabinets, marble countertops, white backsplash, subway tile backsplash, an island, white countertops and stainless steel appliances
 k+co LIVING - Interiors by Karen B Wolf
Christian Garibaldi

Mid-sized minimalist boy dark wood floor kids' room photo in New York with gray walls
Mid-sized minimalist boy dark wood floor kids' room photo in New York with gray walls
 Cherry City Interiors & Design
Builder/Remodeler: M&S Resources- Phillip Moreno/ Materials provided by: Cherry City Interiors & Design/ Interior Design by: Shelli Dierck &Leslie Kampstra/ Photographs by:

 Bartelt. The Remodeling Resource

The new garage, or "barn," complements home's exterior and offers ample storage.
Photo Credit - David Bader
Eclectic garage photo in Milwaukee
Eclectic garage photo in Milwaukee
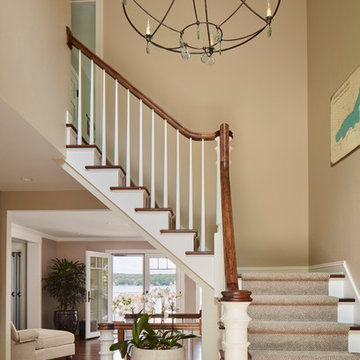 Bartelt. The Remodeling Resource
Photo Credit - David Bader
Inspiration for a coastal entryway remodel in Milwaukee
Inspiration for a coastal entryway remodel in Milwaukee

 Resource Furniture
Pictured: Goliath expanding console table, Cubista expanding ottoman, Pocket Chairs, LGM Tavolo rotating bed system.
Jason Flakes/U.S. Department of Energy Solar Decathlon
 re:source lifestyles
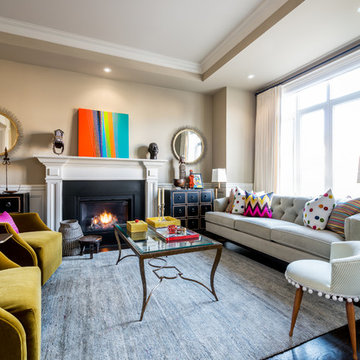
Example of a mid-sized eclectic open concept dark wood floor living room design in Toronto with beige walls, a standard fireplace and a wood fireplace surround
 Bartelt. The Remodeling Resource
Mimicking the look of a carriage house, the garage is a nod to the home's barn past. Details on the garage and other parts of the addition (i.e. board and batten siding, shakes, and fieldstone) complement the existing exterior, creating a seamless transition. The LP Smartside siding and Azek trim are low maintenance, and the custom door is a focal point.
Photo Credit - David Bader
14