
Search results for "Resources" in Home Design Ideas
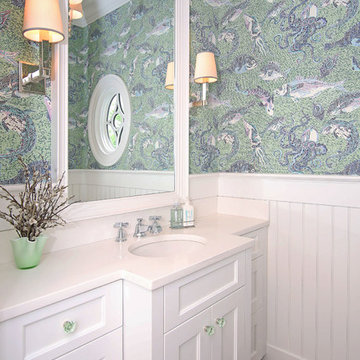
 Design Resource
Inspiration for a timeless dark wood floor powder room remodel in Boston with white cabinets

 Dezign Inspirations/ Home Design Resource
Brownie Harris
Inspiration for a coastal hallway remodel in Other
Inspiration for a coastal hallway remodel in Other
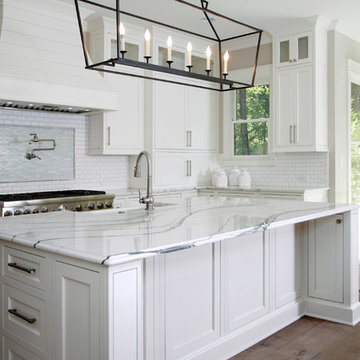
 Barbara Brown Photography
Barbara Brown Photography
Inspiration for a huge timeless u-shaped light wood floor eat-in kitchen remodel in Atlanta with an undermount sink, white cabinets, marble countertops, white backsplash, ceramic backsplash, stainless steel appliances and an island
Inspiration for a huge timeless u-shaped light wood floor eat-in kitchen remodel in Atlanta with an undermount sink, white cabinets, marble countertops, white backsplash, ceramic backsplash, stainless steel appliances and an island
Find the right local pro for your project
 DCI Home Resource
A Beautiful and Elegant Kitchen by DCI Home Resource and Dura Supreme Cabinetry.
Inspiration for a transitional kitchen remodel in Charlotte
Inspiration for a transitional kitchen remodel in Charlotte
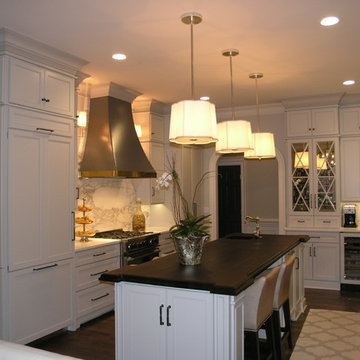 DCI Home Resource
A gracious kitchen by DCI Home Resource and Dura Supreme Cabinetry.
Example of a transitional kitchen design in Charlotte
Example of a transitional kitchen design in Charlotte
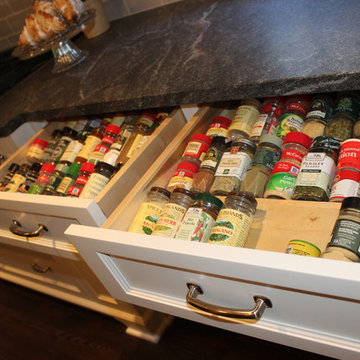
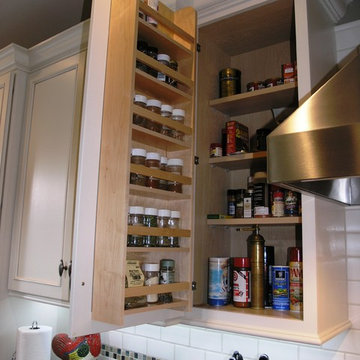
 Bartelt. The Remodeling Resource
Spice storage near the range
Home design - traditional home design idea in Milwaukee
Home design - traditional home design idea in Milwaukee
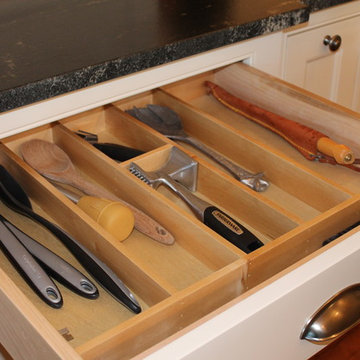 Bartelt. The Remodeling Resource
Drawer dividers help keep the drawers organized and clutter-free.
Farmhouse kitchen photo in Milwaukee
Farmhouse kitchen photo in Milwaukee


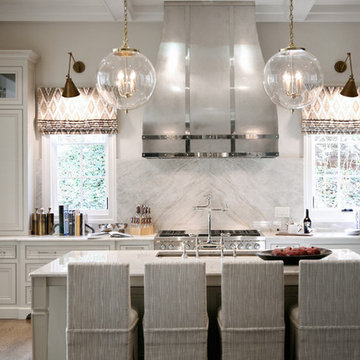 Barbara Brown Photography
 Barbara Brown Photography.
Kitchen cabinets by Bell Kitchen and Bath Studios, Taj Mahal Quartzite counter tops and back splash by Construction Resources/Atlanta Kitchen, Hood by Andrew T. Crawford Ironworks.

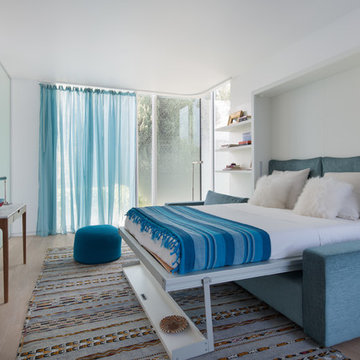
 Resource Furniture
Two master guest suites have the feel and function of a luxurious studio apartment with a large, comfy Swing featured in each living area. Sliding glass doors in both suites open onto green roof decks - perfect for soaking up the California sun!
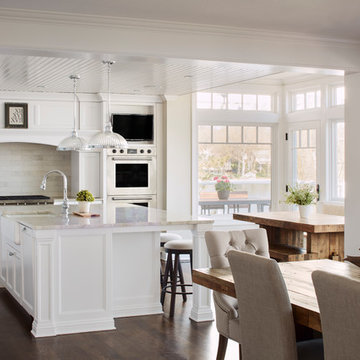 Bartelt. The Remodeling Resource
Photo Credit - David Bader
Kitchen - coastal kitchen idea in Milwaukee
Kitchen - coastal kitchen idea in Milwaukee
 Barbara Brown Photography
Barbara Brown Photography
Large trendy l-shaped eat-in kitchen photo in Atlanta with a double-bowl sink, recessed-panel cabinets, gray cabinets, marble countertops, white backsplash, subway tile backsplash, colored appliances, an island and white countertops
Large trendy l-shaped eat-in kitchen photo in Atlanta with a double-bowl sink, recessed-panel cabinets, gray cabinets, marble countertops, white backsplash, subway tile backsplash, colored appliances, an island and white countertops
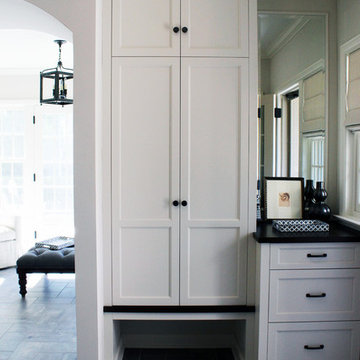 Bartelt. The Remodeling Resource
New back foyer featuring a custom locker and drop zone
Example of a classic bathroom design in Milwaukee
Example of a classic bathroom design in Milwaukee
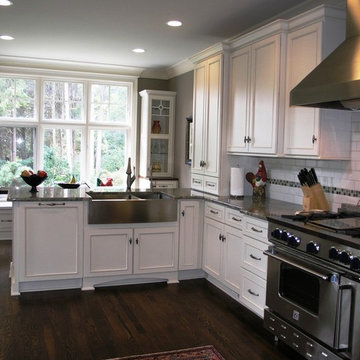 DCI Home Resource
A Beautiful and Elegant Kitchen by DCI Home Resource and Dura Supreme Cabinetry.
Kitchen - transitional kitchen idea in Charlotte
Kitchen - transitional kitchen idea in Charlotte

 Resourceful Renovator
Photo by: Rob Ricketson
Garage - large traditional detached three-car garage idea in Burlington
Garage - large traditional detached three-car garage idea in Burlington
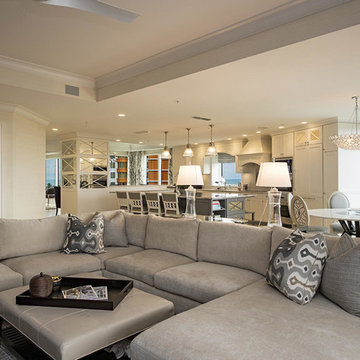

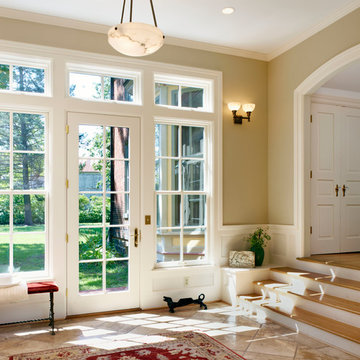
 Architectural Resource LLC
Our Clients, the proud owners of a landmark 1860’s era Italianate home, desired to greatly improve their daily ingress and egress experience. With a growing young family, the lack of a proper entry area and attached garage was something they wanted to address. They also needed a guest suite to accommodate frequent out-of-town guests and visitors. But in the homeowner’s own words, “He didn’t want to be known as the guy who ‘screwed up’ this beautiful old home”. Our design challenge was to provide the needed space of a significant addition, but do so in a manner that would respect the historic home. Our design solution lay in providing a “hyphen”: a multi-functional daily entry breezeway connector linking the main house with a new garage and in-law suite above.
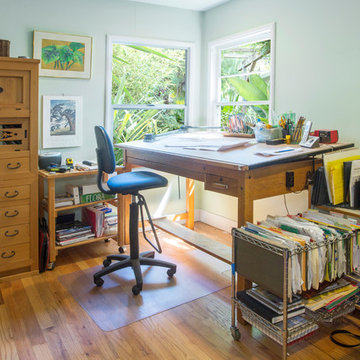
 Margot Hartford Photography
Photo: Margot Hartford © 2017 Houzz
Home office - home office idea in Other
Home office - home office idea in Other
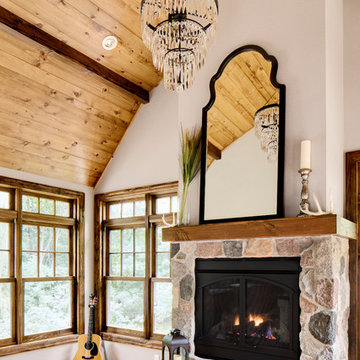 Bartelt. The Remodeling Resource
The hearth room's vaulted ceiling draws visitors' attention up and features exposed wood, adding warmth to the room. The gas fireplace serves as a focal point, and the large windows with transoms allow the homeowners to enjoy their scenic backyard.
Photo Credit - David Bader
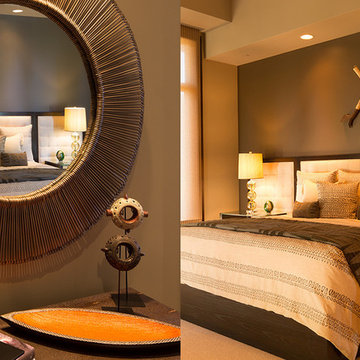
 Buckingham Resources LTD
DomovID
Example of a mid-sized trendy guest carpeted and beige floor bedroom design in Portland with gray walls
Example of a mid-sized trendy guest carpeted and beige floor bedroom design in Portland with gray walls
17