
Search results for "Respected" in Home Design Ideas
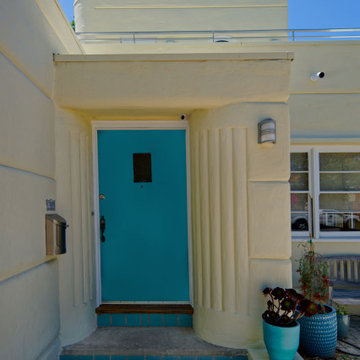
 Brad Cox, Architect, Inc.
This historic home undergoes a respectful transformation, gaining functionality and space through a gracefully composed second‑story addition. The remodel preserves the essence of Streamline Moderne architecture, reinforcing its flowing lines, rounded edges, and understated elegance.

 Restoration Coston
Stan Sachley design circa "1980" The architect clearly understood the proper use of space and light, while still respecting earlier mid-century desert architecture. The floors were kept clean and polished, as not to compete with the existing split travertine which ran through glass walls. This effect, blurred the indoor/outdoor living spaces. Finishes selected, were chosen to highlight a more refined and modern environment.

 John James O'Brien | Inspired Living, by design
This extraordinary master bath includes a dramatic life size mosaic viewable from the tub (but confidential to respect the privacy of the model). Views of the Mediterranean Sea inspire day time enjoyment. At night, the red tub (sourced in Moscow) is lit for effect, illuminating the Swarovsky crystals in the safety bar and veins of quartz and mica in the black marble floor.
Find the right local pro for your project
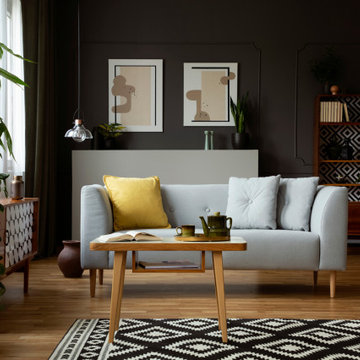
 Distingo Home Staging
RELOOKING
Le Relooking consiste en une cure de fraicheur prodiguée à votre propriété. En effet, si vous trouvez désuet votre décor et aimeriez une touche plus moderne, le relooking saura mettre à profit les charmes de votre demeure tout en tenant compte de vos goûts et en respectant votre budget.

 Morales Construction Co., Inc.
Morales Construction Company is one of Northeast Florida’s most respected general contractors, and has been listed by The Jacksonville Business Journal as being among Jacksonville’s 25 largest contractors, fastest growing companies and the No. 1 Custom Home Builder in the First Coast area.
Photo Credit: Neal Rashb

 The Lee W. Robinson Company
We remodeled this older home in a historic neighborhood to accommodate the life and style of a growing family. Working closely with the clients, we modernized the home and transformed spaces to meet today's technology and style standards, while maintaining a great respect for the home's original design and architecture.

 Powell Construction
Attention to detail helped create interesting and beautiful spaces. The walls above the beadboard trim are painted with Accu-Pure's 50603, a match of Devine Cypress. The ceilings and trim are painted with Safecoat White Lace in flat and semi-gloss, respectively. The stair treads and landing are red oak.

Sponsored
Columbus, OH

Wannemacher Interiors
Customized Award-Winning Interior Design Solutions in Franklin Cnty OH
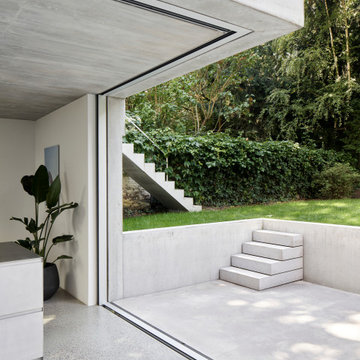
 Reform
This historic townhouse in Freiburg's Wiehre district was built at the turn of the 20th century with four residential units. The client tasked Justies Architekten BDA with creating more living space and a connection to the garden while retaining the original basic structure and with respect to the original external appearance. Featuring PLATE kitchen by David Thulstrup in Brushed Aluminum and Stainless Steel countertop.

 SKS Appliances
With everything we create we demonstrate respect for food at every level. Delivering performance, design and precision, we honor the ones who are producing it, the ones preparing it, and most of all, the ones lucky enough to be enjoying it. This is how we stay True to Food.

 GreenRose Design
Our task was to completely refinish this charming Dutch Colonial house and bring it into the modern-age! We did it with a combination of using updated colors and finishes while respecting the original lines of the house.
Check out the Before and After Video for this Project at: https://youtu.be/nZUcbasjZoc

 Allard Jansen Architects, Inc.
This home was designed for a couple who wanted to live all on one floor, but have a bedroom wing upstairs for visiting family. The home is designed in a “U” shape that creates privacy from neighbors and focuses all rooms around the courtyard toward the view. The “tower” is a unique feature that provides a view lookout, private study, and wine cellar on respective floors.
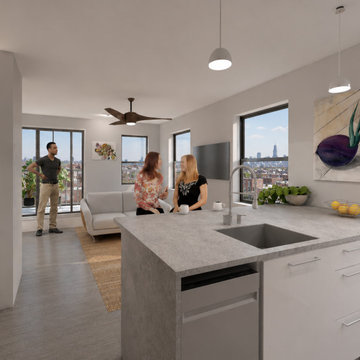
 A036 Architecture, Design NYC and Chicago
This project reimagines the classic Chicago four-flat as a modern urban residence. Organized as a three-story multifamily building containing four thoughtfully planned dwellings, the design emphasizes clarity of form, generous daylight, and efficient spatial organization. A restrained material palette and carefully proportioned façade establish a contemporary identity while respecting the character of the surrounding streetscape.
 GreenRose Design
Our task was to completely refinish this charming Dutch Colonial house and bring it into the modern-age! We did it with a combination of using updated colors and finishes while respecting the original lines of the house.
Check out the Before and After Video for this Project at: https://youtu.be/nZUcbasjZoc

Sponsored
Columbus, OH
Wannemacher Interiors
Customized Award-Winning Interior Design Solutions in Franklin Cnty OH
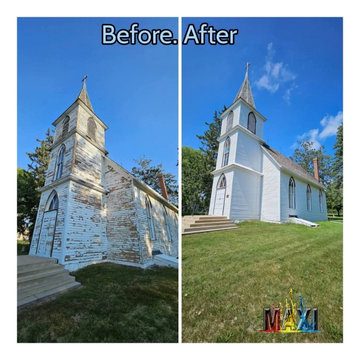
 Maxi Painter and Drywall Inc
⛪ **Historic Church Restoration**
We had the opportunity to restore the exterior of this beautiful **historic church**, carefully preserving its original character while giving it a renewed and protected finish.
Projects like this require special attention to detail, proper preparation, and respect for the history of the building.
**Maxi Painter & Drywall INC**
Historic Building Restoration • Exterior Painting • Professional Coatings
 GreenRose Design
Our task was to completely refinish this charming Dutch Colonial house and bring it into the modern-age! We did it with a combination of using updated colors and finishes while respecting the original lines of the house.
Check out the Before and After Video for this Project at: https://youtu.be/nZUcbasjZoc
 Restoration Coston
Stan Sachley design circa "1980" The architect clearly understood the proper use of space and light, while still respecting earlier mid-century desert architecture. The floors were kept clean and polished, as not to compete with the existing split travertine which ran through glass walls. This effect, blurred the indoor/outdoor living spaces. Finishes selected, were chosen to highlight a more refined and modern environment.

 Jessica Risko Smith Interior Design
Lepere Studio
Inspiration for a large transitional enclosed medium tone wood floor living room remodel in Santa Barbara with gray walls
Inspiration for a large transitional enclosed medium tone wood floor living room remodel in Santa Barbara with gray walls

Sponsored
Columbus, OH
Wannemacher Interiors
Customized Award-Winning Interior Design Solutions in Franklin Cnty OH

 Measuredworks Architecture
Paying due respect to a vintage 1960’s modern house, this project renovated the original structure while opening its interior to a spacious addition to accommodate casual living spaces and additional bedrooms for the client’s growing family. The property is located 30 minutes by train from Grand Central Station, but the large trees and proximity to the Hudson River lend the setting a bucolic feel.
with: John Butterworth Architect | photos: Catherine Tighe

 CH Burnham Inc.
This total remodel of a ranch-style, 1941 home was one of our most rewarding projects. C.H. Burnham Inc. worked with the owner to modernize the home while simultaneously respecting and highlighting, the subtle historical details. As you will see in the before and after pictures below, the somewhat drab, vaulted ceiling in the living was transformed. We added skylights to bring in more natural light and stained the beams a shade similar to the floor to emphasize the room’s volume.

 Anne O'Connor Interiors
Example of a mid-sized transitional open concept dark wood floor and brown floor living room design in DC Metro with white walls, a standard fireplace, a wall-mounted tv and a wood fireplace surround
69