
Search results for "Respite" in Home Design Ideas

 Ann Lowengart Interiors

Initially designed as a bachelor's Sonoma weekend getaway, The Fan House features glass and steel garage-style doors that take advantage of the verdant 40-acre hilltop property. With the addition of a wife and children, the secondary residence's interiors needed to change. Ann Lowengart Interiors created a family-friendly environment while adhering to the homeowner's preference for streamlined silhouettes. In the open living-dining room, a neutral color palette and contemporary furnishings showcase the modern architecture and stunning views. A separate guest house provides a respite for visiting urban dwellers.
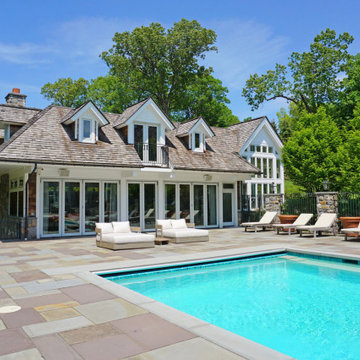
 Nexus Creative
A dynamic client desired a secluded respite enclave for their Bedford home. The pool and terrace area anchors the enclave featuring an cabana/entertainment cottageesque structure at one end and multi-level seating grotto's with a central outdoor fireplace at the other end.
The comprehensive design addressed a range of needs including serving intimate family moments while accommodating large gatherings. From family to guests who primarily work in the music industry, the entire enclave was designed to serve a wide bandwidth of needs.
The cabana features a large open plan gathering room complete with wood burning fireplace, media wall, game areas and open full service kitchen/bar areas with adjacent cafe table seating. The gathering room opens directly onto the terrace area via large folding french doors providing a combination of 24' clear area in 3 openings.
Cutting edge media is linked to a robust integrated wifi network throughout the interior and exterior serving state of the art interior and exterior audio systems.
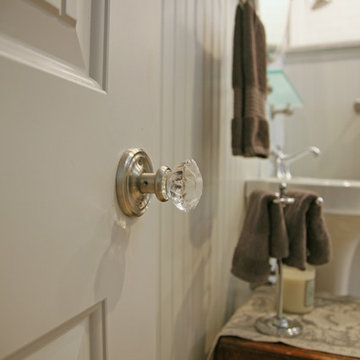
 Stebnitz Builders, Inc.
This guest bath is not your ordinary respite for their guests. This additional paradise is the perfect respite to enhance the stay for visitors, friends and family.
The transformation from a standard bathroom with only a tub and vanity included replacing the tub with a free-standing cast iron tub, remodeling the bathroom to now include a subway tile shower with pebble floor, hand-held shower on a slide bar, granite shower curb, wall cap and shower bench, a 3/8” heavy clear glass shower door and LED shower lights.
We also added a new linen cabinet and dramatically changed the guest bedroom entrance from a simple curtain to a full-view, divided light French door with transom.
Photo by Beth Welsh, Interior Changes
Find the right local pro for your project
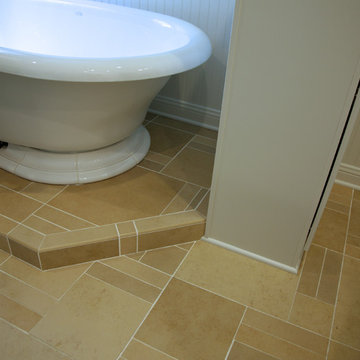 Stebnitz Builders, Inc.
This guest bath is not your ordinary respite for their guests. This additional paradise is the perfect respite to enhance the stay for visitors, friends and family.
The transformation from a standard bathroom with only a tub and vanity included replacing the tub with a free-standing cast iron tub, remodeling the bathroom to now include a subway tile shower with pebble floor, hand-held shower on a slide bar, granite shower curb, wall cap and shower bench, a 3/8” heavy clear glass shower door and LED shower lights.
We also added a new linen cabinet and dramatically changed the guest bedroom entrance from a simple curtain to a full-view, divided light French door with transom.
Photo by Beth Welsh, Interior Changes
 4 Seasons Remodeling & Design Inc.
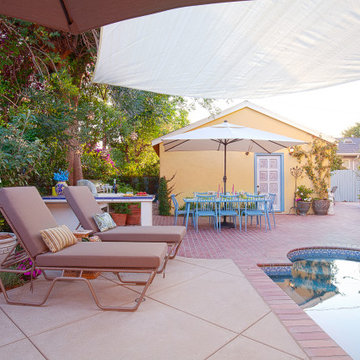
Welcome to a serene and inviting backyard oasis featuring a mid-size pool, offering the promise of endless relaxation and enjoyment. Stepping out from the comfort of the house, you'll be greeted by a graceful exit with two steps on each side, guiding you seamlessly to the pool area. The steps create an inviting pathway, urging you to dip your toes into the refreshing water.
At the heart of the backyard, a large and elegant pool takes center stage, becoming the focal point of your outdoor haven. Its mid-size allows for invigorating swims and leisurely lounging, striking the perfect balance for a delightful experience. The crystal-clear water sparkles, reflecting the sun's rays and creating a mesmerizing dance of light that enhances the pool's allure.
To shield you from the sun's intensity, a generous and stylish brown shade stretches overhead, providing cool respite on hot days. This large canopy ensures you can enjoy the poolside without a worry about the heat. Beneath the shade, cozy seating and lounging areas await, inviting you to unwind with refreshing beverages or indulge in your favorite summer reads.
A highlight of this backyard retreat is the large balcony door that opens up from the house, offering a breathtaking view of the pool from the inside. Whether you're lounging indoors or entertaining guests, this feature effortlessly connects the indoors with the outdoors, creating a seamless and harmonious living experience.
As you admire the beautiful interplay of water, sunlight, and shade, the ambiance of the backyard sets a tranquil tone, inviting you to unwind and escape the stresses of everyday life. The gentle sound of water rippling in the pool adds a soothing touch, lulling you into a state of relaxation as you bask in the serene atmosphere.
With its mid-size pool, welcoming exit steps, cooling brown shade, and seamless connection between indoor and outdoor spaces, this backyard becomes an idyllic haven that offers the perfect balance of leisure and tranquility. It's a place where cherished memories are made, and moments with family and friends are shared, creating a slice of paradise in the comfort of your own home.
 Nexus Creative
A dynamic client desired a secluded respite enclave for their Bedford home. The pool and terrace area anchors the enclave featuring an cabana/entertainment cottageesque structure at one end and multi-level seating grotto's with a central outdoor fireplace at the other end.
The comprehensive design addressed a range of needs including serving intimate family moments while accommodating large gatherings. From family to guests who primarily work in the music industry, the entire enclave was designed to serve a wide bandwidth of needs.
The cabana features a large open plan gathering room complete with wood burning fireplace, media wall, game areas and open full service kitchen/bar areas with adjacent cafe table seating. The gathering room opens directly onto the terrace area via large folding french doors providing a combination of 24' clear area in 3 openings.
Cutting edge media is linked to a robust integrated wifi network throughout the interior and exterior serving state of the art interior and exterior audio systems.
 Stebnitz Builders, Inc.
This guest bath is not your ordinary respite for their guests. This additional paradise is the perfect respite to enhance the stay for visitors, friends and family.
The transformation from a standard bathroom with only a tub and vanity included replacing the tub with a free-standing cast iron tub, remodeling the bathroom to now include a subway tile shower with pebble floor, hand-held shower on a slide bar, granite shower curb, wall cap and shower bench, a 3/8” heavy clear glass shower door and LED shower lights.
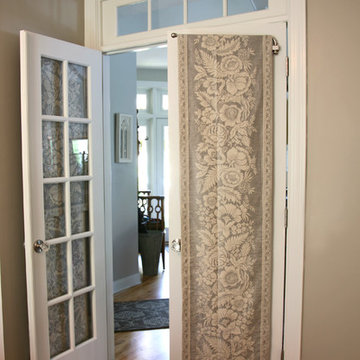
We also added a new linen cabinet and dramatically changed the guest bedroom entrance from a simple curtain to a full-view, divided light French door with transom.
Photo by Beth Welsh, Interior Changes
 Maraya Interior Design
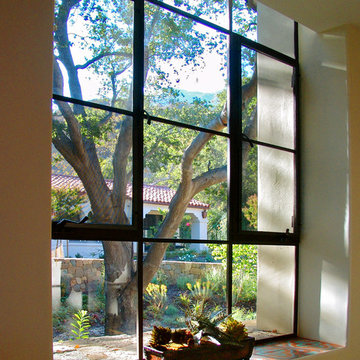
Malibu Tile is dominant in this luxury home overlooking the Ojai Valley. Exposed beam ceilings of old scraped wood, trusses with planked ceilings and wrought iron stair cases with tiled risers. Arches are everywhere, from the master bath to the bedroom bed niches to the carved wood doors. Thick plaster walls with deep niches and thick window sills give a cool look to this old Spanish home in the warm, dry climate. Wrought iron lighting and limestone floors, along with gold leaf walls and murals. Project Location: Ojai, California. Project designed by Maraya Interior Design. From their beautiful resort town of Ojai, they serve clients in Montecito, Hope Ranch, Malibu, Westlake and Calabasas, across the tri-county areas of Santa Barbara, Ventura and Los Angeles, south to Hidden Hills- north through Solvang and more.
Bob Easton Architect
Stan Tenpenny, Contractor
 4 Seasons Remodeling & Design Inc.
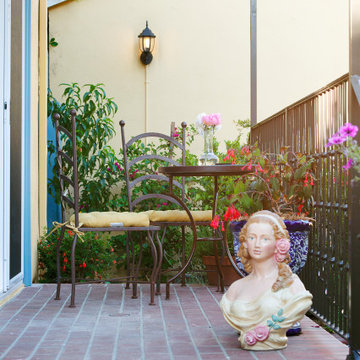
In the serene embrace of this backyard, you'll find a delightful and intimate space centered around a small round table adorned with two gracefully crafted chairs made of bronze. This charming seating arrangement invites you to unwind and savor quiet moments in the company of loved ones or enjoy a peaceful respite by yourself.
The small round table, with its intricate design, serves as a perfect gathering spot for intimate conversations or relishing a morning cup of coffee while basking in the beauty of nature. The bronze chairs exude elegance and durability, providing comfortable seating and adding a touch of sophistication to the outdoor setting.
Amidst the greenery, a short and elegant sculpture of a lady, crafted from porcelain, stands as an exquisite centerpiece. Her serene presence adds an artistic and timeless touch to the ambiance, inviting contemplation and reflection amidst the tranquility of the backyard.
As the sun gently bathes the surroundings with its warm glow, the backyard comes alive with a sense of calm and harmony. The gentle rustling of leaves and the distant chirping of birds create a symphony of nature, further enhancing the serene atmosphere of the space.
This backyard retreat becomes a sanctuary of relaxation, a place where you can escape the hustle and bustle of everyday life and reconnect with the simple joys of being surrounded by nature's beauty. The combination of the small round table, the bronze chairs, and the porcelain lady sculpture creates an enchanting and inviting space, encouraging you to slow down and cherish the moments of peace and tranquility found in this idyllic haven.
 Nexus Creative
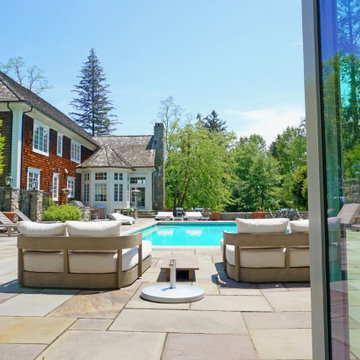
A dynamic client desired a secluded respite enclave for their Bedford home. The pool and terrace area anchors the enclave featuring an cabana/entertainment cottageesque structure at one end and multi-level seating grotto's with a central outdoor fireplace at the other end.
The comprehensive design addressed a range of needs including serving intimate family moments while accommodating large gatherings. From family to guests who primarily work in the music industry, the entire enclave was designed to serve a wide bandwidth of needs.
The cabana features a large open plan gathering room complete with wood burning fireplace, media wall, game areas and open full service kitchen/bar areas with adjacent cafe table seating. The gathering room opens directly onto the terrace area via large folding french doors providing a combination of 24' clear area in 3 openings.
Cutting edge media is linked to a robust integrated wifi network throughout the interior and exterior serving state of the art interior and exterior audio systems.
 Stebnitz Builders, Inc.
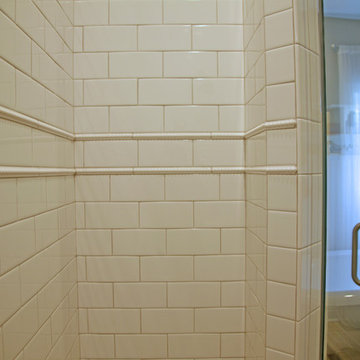
This guest bath is not your ordinary respite for their guests. This additional paradise is the perfect respite to enhance the stay for visitors, friends and family.
The transformation from a standard bathroom with only a tub and vanity included replacing the tub with a free-standing cast iron tub, remodeling the bathroom to now include a subway tile shower with pebble floor, hand-held shower on a slide bar, granite shower curb, wall cap and shower bench, a 3/8” heavy clear glass shower door and LED shower lights.
We also added a new linen cabinet and dramatically changed the guest bedroom entrance from a simple curtain to a full-view, divided light French door with transom.
Photo by Beth Welsh, Interior Changes
 Stebnitz Builders, Inc.
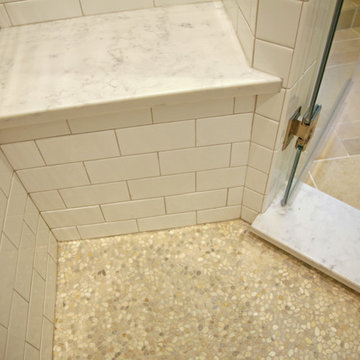
This guest bath is not your ordinary respite for their guests. This additional paradise is the perfect respite to enhance the stay for visitors, friends and family.
The transformation from a standard bathroom with only a tub and vanity included replacing the tub with a free-standing cast iron tub, remodeling the bathroom to now include a subway tile shower with pebble floor, hand-held shower on a slide bar, granite shower curb, wall cap and shower bench, a 3/8” heavy clear glass shower door and LED shower lights.
We also added a new linen cabinet and dramatically changed the guest bedroom entrance from a simple curtain to a full-view, divided light French door with transom.
Photo by Beth Welsh, Interior Changes
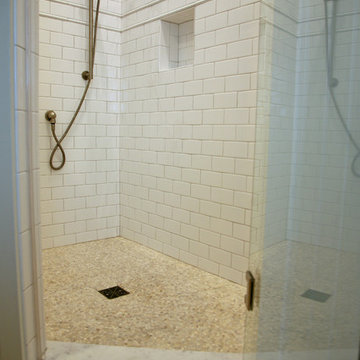 Stebnitz Builders, Inc.
This guest bath is not your ordinary respite for their guests. This additional paradise is the perfect respite to enhance the stay for visitors, friends and family.
The transformation from a standard bathroom with only a tub and vanity included replacing the tub with a free-standing cast iron tub, remodeling the bathroom to now include a subway tile shower with pebble floor, hand-held shower on a slide bar, granite shower curb, wall cap and shower bench, a 3/8” heavy clear glass shower door and LED shower lights.
We also added a new linen cabinet and dramatically changed the guest bedroom entrance from a simple curtain to a full-view, divided light French door with transom.
Photo by Beth Welsh, Interior Changes

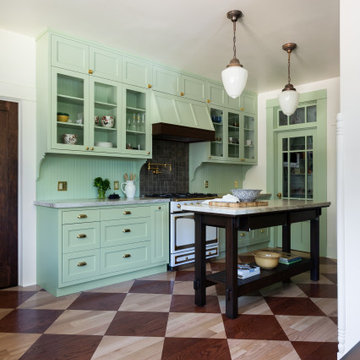
 LiLu Interiors
Our socially engaged, active client transplanted from the East Coast found a charming older home in Minneapolis that provided a home base in a new city. While the home had its charm, the dark interior didn’t provide the uplifting respite she desired. With a busy travel schedule and calendar full of after-hours social events, she was looking for a space to unwind at the end of a long day. She wanted to maximize her time at home, and a place to host friends pre-gala. We transformed an extra bedroom into a happy-hour type lounge with upholstered chairs and bar cart along with her Grandmother’s vanity and privacy screen for the ultimate pre-gala experience. In the kitchen, we replaced the dark cabinetry with open painted shelves to lighten the space and provide convenient access to her glassware, adding sparkle to the room. And perhaps most importantly, her bedroom is now a quiet, peaceful refuge with luxurious details that wrap her in warmth and relaxation.
-------
Project designed by Minneapolis interior design studio LiLu Interiors. They serve the Minneapolis-St. Paul area including Wayzata, Edina, and Rochester, and they travel to the far-flung destinations that their upscale clientele own second homes in.
------
For more about LiLu Interiors, click here: https://www.liluinteriors.com/
----
To learn more about this project, click here:
https://www.liluinteriors.com/blog/portfolio-items/deco-boutique-home/
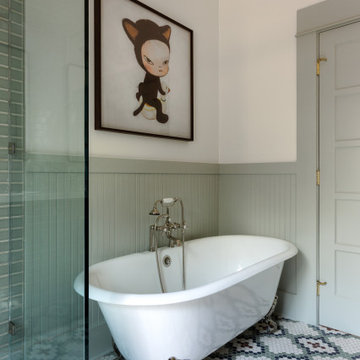
 Hive Home
Since it was built in 1910 by Alfred and Grace Hare this home has been lovingly cared for by it’s past and present owners, and for that care it was declared a Los Angeles Historic Cultural Monument. The home’s charm is everywhere: stone porch, shingles, original wood wainscoting and trims, glass buffet, but our clients’ young family had desperately outgrown the tiny kitchen. With thought, care, and quality workmanship an addition at the rear afforded them a new kitchen and main bedroom suite. Hive Home designed the kitchen to marry modern function with the home’s historic whimsy, creating a fresh space that feels right at home. The main bath is a soothing respite with a custom colored historic tile floor and a generous shower space. So many subtle details were decided on (keep an eye out for the hares), and we couldn’t be more thrilled with the result. We hope our clients love their new space for many happy years to come!

 Jay Sifford
Skylands Oriental Spruce. Photo by Jay Sifford.
Inspiration for a landscaping in Charlotte.
Inspiration for a landscaping in Charlotte.
 Hive Home
Since it was built in 1910 by Alfred and Grace Hare this home has been lovingly cared for by it’s past and present owners, and for that care it was declared a Los Angeles Historic Cultural Monument. The home’s charm is everywhere: stone porch, shingles, original wood wainscoting and trims, glass buffet, but our clients’ young family had desperately outgrown the tiny kitchen. With thought, care, and quality workmanship an addition at the rear afforded them a new kitchen and main bedroom suite. Hive Home designed the kitchen to marry modern function with the home’s historic whimsy, creating a fresh space that feels right at home. The main bath is a soothing respite with a custom colored historic tile floor and a generous shower space. So many subtle details were decided on (keep an eye out for the hares), and we couldn’t be more thrilled with the result. We hope our clients love their new space for many happy years to come!
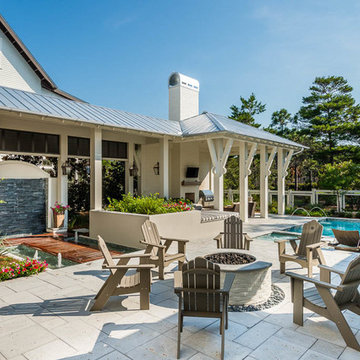


 Ann Lowengart Interiors
Initially designed as a bachelor's Sonoma weekend getaway, The Fan House features glass and steel garage-style doors that take advantage of the verdant 40-acre hilltop property. With the addition of a wife and children, the secondary residence's interiors needed to change. Ann Lowengart Interiors created a family-friendly environment while adhering to the homeowner's preference for streamlined silhouettes. In the open living-dining room, a neutral color palette and contemporary furnishings showcase the modern architecture and stunning views. A separate guest house provides a respite for visiting urban dwellers.
20