
Search results for "Respite" in Home Design Ideas
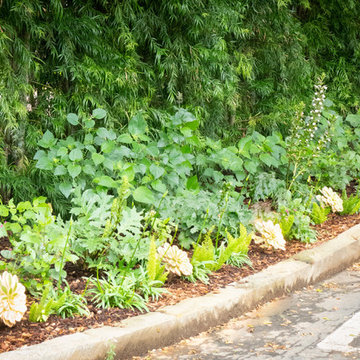
 Sweet Smiling Landscape Design
Tired of freezing bleak winters, this client decided to split her time between Michigan and Southern California. She bought this bright, airy home that epitomizes West Coast living, but the prior owner had not done anything to maintain the garden in many years. The grounds were filled with poorly placed and sickly-looking plants. The new homeowner wanted her garden to be a respite from subzero temperatures, filled year-round with flowers. Deciding what to keep, what to move and what to add, we came up with a plant pallet full of California and Mexico natives, and lots of succulents as well. We added over 1000 plants, filling this property with lush, year-round color that is undeniably Southern Californian.
 Taproot Garden Design
Patrick & Topaze McCaffery - Taproot Garden Design
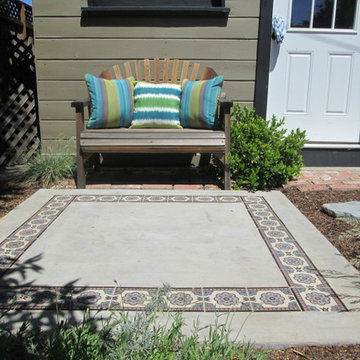
"The small concrete patio sits in the corner of the garden, under an Olive tree. After 3:00pm, it is in full shade, offering a respite to the happy wanderer."
 User

UserA good year for grapes in Colorado. Picture taken in mid July 2016. A relatively mild winter and cooler than usual Spring have helped to bring a bumper crop of grapes. The arbor serves as a cool respite in the summer and the bonus of fresh organic grapes in early fall.
Find the right local pro for your project
 Mike Schaap Builders
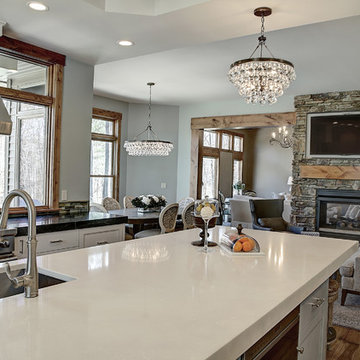
Sparkling amongst clean lines, cool hues and elegant details, this refreshingly chic kitchen remodel now provides a welcome respite.
Example of a transitional kitchen design in Grand Rapids
Example of a transitional kitchen design in Grand Rapids
 Falcon Industries
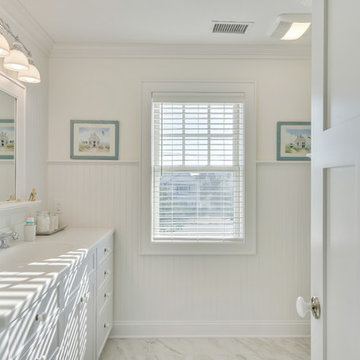
A truly beautiful addition to the Normandy Beach community, this custom home sits overlooking the Barnegat Bay. A summer escape for an ever-growing family, Falcon Industries has had the privelege of building two custom homes for this amazing family. Taking into consideration new building codes and elevations put in place following Hurricane Sandy, this home artfully meets these standards while creating a comfortable and inviting respite from the everyday. Custom furniture, including bedding and dressers hand-built by the Falcon team, are just some of the magical elements of this residence.
 Amy Troute Inspired Interior Design

This designer’s ideal is homeowners with a clear vision, set priorities, and values that align seamlessly with ours. These clients, an accomplished artist and the owner of a generational hops growing farm, were collaborative and trusting from the start. They conscientiously selected a team of Architect (Green Hammer), General Contractor (Cellar Ridge) and ATIID for furnishings and finishing touches. Each firm was able to meticulously manage their leg of the project, while collaborating wholistically with each other and the homeowners.
The family farmhouse, lovingly named “Westwood,” was showing the wear one expects after serving a growing family for decades. The owner’s dream was to revive, open up, and breathe modern life into each space, while respecting the home’s heritage.
One of our first collaborations was the light fixture that would grace the main two-story entry hall. HiiH Lights in Astoria, Oregon, was commissioned to bring “the function of light, the craft of paper, and the art of sculpture” to the home. Visiting the maker’s space – a massive barn on his coastal property – was such an inspiring adventure! Original work by the resident artist sets an ethereal tone in the space, and an antique bench handsomely blends the old with the new.
A wall that divided the home’s living room and kitchen was removed, and the breezy and bright gathering room was born. Light walls, warm wood tones, cozy upholstery, clean lines and heritage elements create a welcoming atmosphere and invite lounging and conversation. The sun-drenched nook is the home’s main indoor dining area, with an extension table and sculpted chairs that are just right for family gatherings or morning rituals with the Sunday paper. The kitchen is a chef’s dream with every modern amenity, but its casual attitude is “let’s make a mess and eat!”
The owner’s artwork graces the mantel over the new fireplace that was carved from a tree felled on the property, illustrating the thoughtful consideration of each element. The muted wool area rugs in the entryways and great room are hard-wearing for farm life, and the furniture’s classic lines, bold contrasting colors, deep seating and soft textures encourage cozy conversations or large group gatherings.
The library is undoubtedly our favorite space in this home. Tucked in “speakeasy style” behind a hidden (wallpapered!) door in the moody wet bar, and drenched in deep green, the room offers a quiet retreat that hugs you in an embrace of books and family photos. The cozy settee nestled between the bookcases sits opposite a custom pair of modern cognac leather wing chairs. The area rug continues the storied look without the antique price tag with a piece from Loloi’s “Heritage Collection.”
A little va-va-voom was requested for the powder bath and boy did we deliver! Custom wallpaper plays over original wainscotting and ceilings wrapped in more glorious green. The space evokes joy every time you open the door!
A primary suite that would “transport us to another world” and be “classic yet modern, peaceful, collected and uncluttered” was a tall order. Our new furniture layout takes full advantage of the view of wine country hills and the Willamette River, welcomes fireside lounging, and serves as a calm respite for the lovely owners.
Westwood Farmhouse truly was inspired by family, genuine love for home and graciousness for all who enter. Finishing the job was emotional for all involved because we were truly made to feel like part of the family.
Photography by George Barberis
 Ann Lowengart Interiors
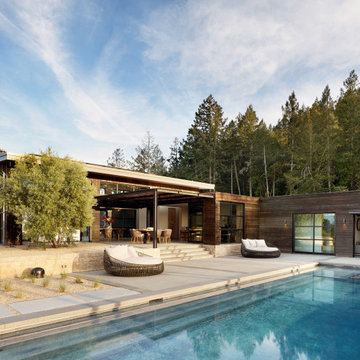
Initially designed as a bachelor's Sonoma weekend getaway, The Fan House features glass and steel garage-style doors that take advantage of the verdant 40-acre hilltop property. With the addition of a wife and children, the secondary residence's interiors needed to change. Ann Lowengart Interiors created a family-friendly environment while adhering to the homeowner's preference for streamlined silhouettes. In the open living-dining room, a neutral color palette and contemporary furnishings showcase the modern architecture and stunning views. A separate guest house provides a respite for visiting urban dwellers.
 Archadeck of Birmingham
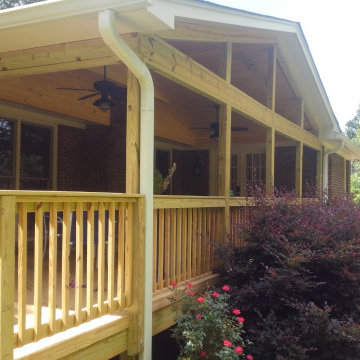
When these customers reached out to us, they needed a respite from the brutal sun that dominated their existing backyard space. The pressure treated wooden deck they had was impossible to enjoy during certain parts of the day which kept them inside even during the outdoor living season.
Archadeck put together a plan and new outdoor living space combination design that provides the shade and solace they need on those hot Hoover afternoons!
By removing the existing wood deck, we were able to start from scratch creating a new deck and porch combination! This new versatile space has more room, plenty of shade and even protection from wet weather. This new area opens the door to all sorts of new outdoor living and entertaining possibilities.
 Shapiro & Company Architects
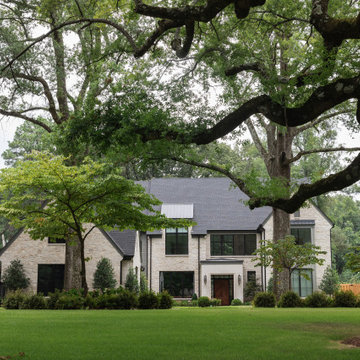
Tucked away on a quiet street in East Memphis, this home was designed to be a private retreat. A beautifully landscaped courtyard welcomes guests and acts as a buffer between the road and the home, providing even more privacy. Inside, a casually elegant design offers a place of respite for family and friends alike, blending in with Memphis' high-quality, residential architecture. Large windows flood every room with natural light and provide a visual connection with the outdoors, and a substantial limestone entry welcomes guests. The home is designed to flow, slowly revealing a new space at every turn. A dramatic, yet elegant, curved staircase welcomes you to the family room, where you are greeted by a fireplace, open kitchen with two islands, dining nook, bar, and 850-bottle wine cooler.
 Falcon Industries
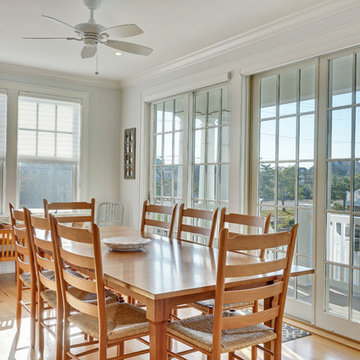
A truly beautiful addition to the Normandy Beach community, this custom home sits overlooking the Barnegat Bay. A summer escape for an ever-growing family, Falcon Industries has had the privelege of building two custom homes for this amazing family. Taking into consideration new building codes and elevations put in place following Hurricane Sandy, this home artfully meets these standards while creating a comfortable and inviting respite from the everyday. Custom furniture, including bedding and dressers hand-built by the Falcon team, are just some of the magical elements of this residence.
 Shearon Design Collective

This extraordinary backyard is designed to accommodate an active lifestyle, providing the ultimate gathering space for the entire family and guests. With an array of recreational features, including pickleball and bocce ball courts, a sunken seating fire pit, pool, soccer field, putting green, and sprawling turf lawns, this thrilling space offers endless opportunities for enjoyment. At its heart, a stunning shade structure matches the home's style while providing respite from the sun. With natural slate, a fireplace, and a stained wood structure, it creates a warm and inviting ambiance. Through creative solutions, this backyard paradise achieves a harmonious balance, becoming a central hub for sports, leisure activities, and cherished memories. It epitomizes an active and enjoyable lifestyle, offering a sanctuary for every family member to partake in their favorite activities and create extraordinary moments of fun and togetherness.
 Design Studio Ma, Inc.
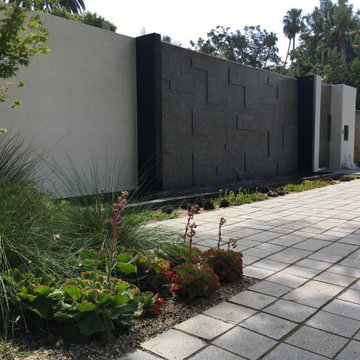
This custom water feature cools the courtyard and offers a respite as soon as you drive through the brass clad gates.
Design ideas for a contemporary landscaping in Los Angeles.
Design ideas for a contemporary landscaping in Los Angeles.
 Chopper Landscaping
"There are places I remember... all my life."
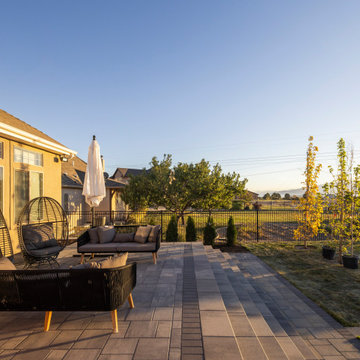
Imagine this: a pavers patio where the sensations match the perfect intonation of a cherished song. Your backyard transforms into an oasis with a swimming pool, offering respite in Utah's desert-like ambiance. Let the sunset captivate you, imprinting those breathtaking views in your memory forever.
 Straight Line Landscape
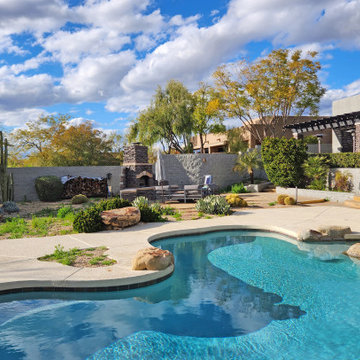
This uniquely shaped pool is perfectly at home amidst the desert landscape of Phoenix, Arizona, offering a peaceful respite from the bustling city life. The natural rock features within the pool and the traditional outdoor fireplace reflect the rugged beauty of the surrounding terrain. The careful selection of desert plants and the strategic use of natural stone in the landscaping enhance the connection to the local environment. This backyard haven is an ideal space for enjoying the warm Arizona weather and the stunning natural vistas.
 Prolithic Designs
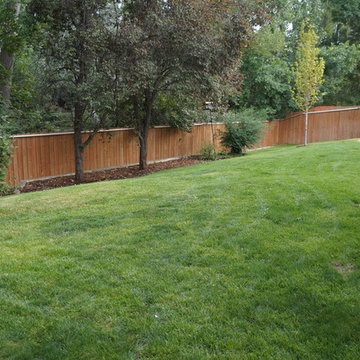
A one-level patio creates opportunities for small and large gatherings of family and friends. The peaceful surrounds and mature trees provide shade and respite for wildlife.
 Field Architecture

The Yountville Residence was designed to accommodate three family generations coming together over food, wine, outdoor living and the land. Located amongst continuous vineyards on the broad flood plain of the Napa River, creating a strong sense of place was foremost. Rich in a culture of wine making and production from the land, the site demanded a design solution that honored its history and elevated the experience of the land.
The house pays homage to its context by creating a reimagined agrarian compound. Conceived as a family of smaller buildings, the architecture comes together around a shaded patio and pool. The kitchen, dining, and living spaces all flow onto the shaded outdoor patio and gardens. Low-sloped gable roofs evoke the agricultural history of the region and echo the gentle slope of the foothills beyond.
The home remains understated – quietly drawing one’s attention back to the magnificent natural features of the landscape. Gently pulled back into the heart of the serene vineyards, it is carefully oriented with Stag’s Leap at the foot of the Vaca Mountains to the East and the Mayacamas Range to the West. Scenic views continue uninterrupted through the home. Large window walls slide open and pocket on either side of the house, connecting the family to the outdoors and building a personal experience of place on the Valley floor.
“If we can enrich people’s lives, and just maybe inspire them to do something beyond what they might otherwise have done, that brings us great satisfaction.” – Stan Field, fA Principal
The connection of the architecture to the land goes beyond its visual connectivity. The design sensitively responds to land and place by recognizing key passive cooling and natural daylighting strategies present on the site. Broad overhanging roofs and the large slide away doors capture prevailing breezes up the valley. The patio, which is pulled close into a recessed cut-out in the main living space of the house, allows summer breezes across the pool to cool the house. Expansive windows and a narrow cross-section allow natural daylight to penetrate deep into the spaces and illuminate the rich and earthy palette of natural materials.
The architecture created is a vehicle through which the powerful forms of the landscape craft a powerful experience of place. It is a respite from urban life, designed to bring one back to the basics: a love of family, land, food, and of course, wine.
 H&P Building LLC

Our Privacy Screens are 100% Custom Made in the USA. We are located in Colorado but we can ship for all of the 50 states. We only use high quality American Made steel.
All of our Products are custom made. We can add frames, posts, brackets. There are also several designs available through our Etsy listings.
Or visit our website to see more options:
www.hnpbuilding.com
Benefits of our privacy screens:
1- Increased privacy – The nosy neighbors and odd passersby will have a much harder time seeing your own personal goings-on.
2- Shade – On a hot summer’s day, it is always nice to find a bit of shade, and when the sun is beating down on your patio, sometimes you have to bring the shade to you. A privacy screen can offer this much-needed respite from the heat of direct sunlight.
3- Hiding eyesores – Sometimes there are things we need to keep outside and they are not always aesthetically pleasing. Things like air conditioning units and water pumps can really distract from your yard’s scenery. Privacy screens are a good way of dividing and keeping things like this out of sight.
4- Attractive – The right screen can really accentuate your yard, making it a true sight to be seen.
What exactly do you do?
Driven by curiosity, we thrive on challenging creativity and what is expected when designing for a space.
We enhance experience through the creation and design of decorative screens. Ultimately, elevating spaces to bring people together.
 Shrock Premier Custom Construction
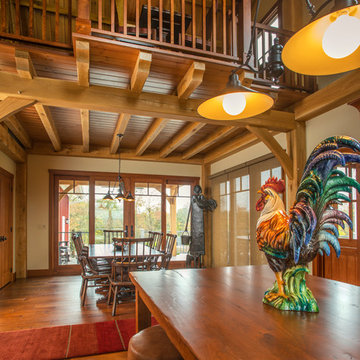
This amazing Shrock Premier timber frame home was recently featured in Timber Home Living magazine. Perched high upon a hill, this red barn style exterior, complete with silo certainly evokes a "wow" reaction! The 5,000 square foot home provides the perfect respite for the hectic lifestyle. The basement walkout custom cabinetry was made by Shrock experts from timbers cut and milled from the scenic land surrounding the home. Make your dream home a reality with Shrock Premier Custom Construction.
 Housing & Building Association of Colorado Springs
The Home
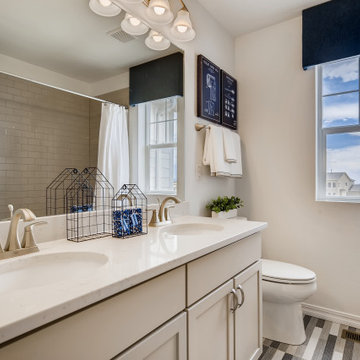
Offering stunning curb appeal, The Silverthorne’s modern farmhouse exterior welcomes visitors with charm and style. Inside, the spacious entry leads to a private study and optional full bath, ideal for those working from home. This study may be optioned as a main-floor bedroom, perfect for guests. Those who enjoy entertaining will appreciate The Silverthorne’s open-concept living space with its generous great room and adjacent dining area. The optional expanded kitchen includes a large island, abundant cabinet space and a corner pantry. The second floor features a roomy loft, with enough space to easily accommodate a sofa, entertainment center and two secondary bedrooms with a shared bath. The loft may also be optioned as an additional bedroom. Next to the convenient upstairs laundry, The Silverthorne offers room for a desk to create a dedicated homework space. The airy owner’s suite becomes a private oasis complete with four-piece en-suite bath and expansive walk-in closet. This home features an optional full, unfinished basement with an optional finished design available that includes a rec room, game area, bedroom and a full bath.
The Builder
Century Communities is a top 10 national homebuilder. Offering new homes under the Century Communities and Century Complete brands, Century is engaged in all aspects of homebuilding — including the acquisition, entitlement and development of land, along with the construction, innovative marketing and sale of quality homes designed to appeal to a wide range of homebuyers. The Colorado-based company operates in 17 states across the U.S., and offers title, insurance and lending services in select markets through its Parkway Title, IHL Insurance Agency, and Inspire Home Loan subsidiaries. To learn more about Century Communities, please visit centurycommunities.com.
The Interior Design
The Silverthorne model home embraces a casual, cottage style with blues, creams and crisp whites. Organic accents create an inviting space without sacrificing the clean color palette. The home’s design prioritizes livable spaces, like the homework niche adjacent to the laundry room, while maintaining its tranquil appeal. The owner’s suite is a respite for the senses with its shiplap walls while the natural wood furnishings and textures add warmth to the room. This home is the epitome of refined relaxation and comfortable style.
 Cantoni Irvine
Brad Haines knows a thing or two about building things. The intensely creative and innovative founder of Oklahoma City-based Haines Capital is the driving force behind numerous successful companies including Bank 7 (NASDAQ BSVN), which proudly reported record year-end earnings since going public in September of last year. He has beautifully built, renovated, and personally thumb printed all of his commercial spaces and residences. “Our theory is to keep things sophisticated but comfortable,” Brad says.
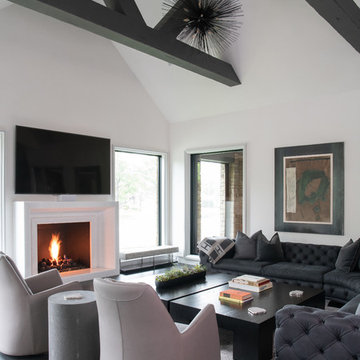
That’s the exact approach he took in his personal haven in Nichols Hills, Oklahoma. Painstakingly renovated over the span of two years by Candeleria Foster Design-Build of Oklahoma City, his home boasts museum-white, authentic Venetian plaster walls and ceilings; charcoal tiled flooring; imported marble in the master bath; and a pretty kitchen you’ll want to emulate.
Reminiscent of an edgy luxury hotel, it is a vibe conjured by Cantoni designer Nicole George. “The new remodel plan was all about opening up the space and layering monochromatic color with lots of texture,” says Nicole, who collaborated with Brad on two previous projects. “The color palette is minimal, with charcoal, bone, amber, stone, linen and leather.”
“Sophisticated“Sophisticated“Sophisticated“Sophisticated“Sophisticated
Nicole helped oversee space planning and selection of interior finishes, lighting, furnishings and fine art for the entire 7,000-square-foot home. It is now decked top-to-bottom in pieces sourced from Cantoni, beginning with the custom-ordered console at entry and a pair of Glacier Suspension fixtures over the stairwell. “Every angle in the house is the result of a critical thought process,” Nicole says. “We wanted to make sure each room would be purposeful.”
To that end, “we reintroduced the ‘parlor,’ and also redefined the formal dining area as a bar and drink lounge with enough space for 10 guests to comfortably dine,” Nicole says. Brad’s parlor holds the Swing sectional customized in a silky, soft-hand charcoal leather crafted by prominent Italian leather furnishings company Gamma. Nicole paired it with the Kate swivel chair customized in a light grey leather, the sleek DK writing desk, and the Black & More bar cabinet by Malerba. “Nicole has a special design talent and adapts quickly to what we expect and like,” Brad says.
To create the restaurant-worthy dining space, Nicole brought in a black-satin glass and marble-topped dining table and mohair-velvet chairs, all by Italian maker Gallotti & Radice. Guests can take a post-dinner respite on the adjoining room’s Aston sectional by Gamma.
In the formal living room, Nicole paired Cantoni’s Fashion Affair club chairs with the Black & More cocktail table, and sofas sourced from Désirée, an Italian furniture upholstery company that creates cutting-edge yet comfortable pieces. The color-coordinating kitchen and breakfast area, meanwhile, hold a set of Guapa counter stools in ash grey leather, and the Ray dining table with light-grey leather Cattelan Italia chairs. The expansive loggia also is ideal for entertaining and lounging with the Versa grand sectional, the Ido cocktail table in grey aged walnut and Dolly chairs customized in black nubuck leather. Nicole made most of the design decisions, but, “she took my suggestions seriously and then put me in my place,” Brad says.
She had the master bedroom’s Marlon bed by Gamma customized in a remarkably soft black leather with a matching stitch and paired it with onyx gloss Black & More nightstands. “The furnishings absolutely complement the style,” Brad says. “They are high-quality and have a modern flair, but at the end of the day, are still comfortable and user-friendly.”
The end result is a home Brad not only enjoys, but one that Nicole also finds exceptional. “I honestly love every part of this house,” Nicole says. “Working with Brad is always an adventure but a privilege that I take very seriously, from the beginning of the design process to installation.”
56