
Search results for "Respite" in Home Design Ideas
 the WARREN | Interior Design Studio
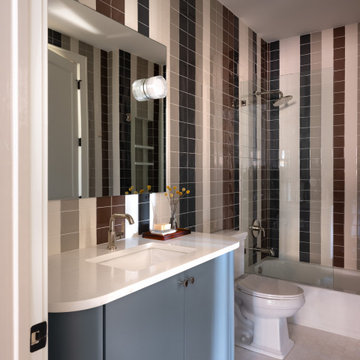
This playful guest bathroom is a charming respite from the moody bar adjacent. The Tile pattern is a a custom installation of standard ceramic tiles -a perfect example of how simple materials can have big impact!

 KL Designs Residential Landscape Planning LLC
A one acre backyard was converted from wild grasses and weeds to a family oasis with a dining patio, fire bowl patio, and a walking circuit for exercise and meditation with benches placed for respite to enjoy the view of the valley.
 Premier Service
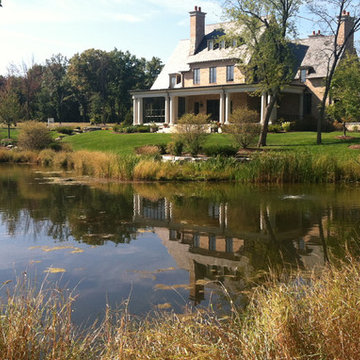
Sophisticated and rural, classic and modern all unite in this space to give the clients the respite they longed for, an appeal to nature and serenity with the amenities of home.
Find the right local pro for your project
 HQ Architects
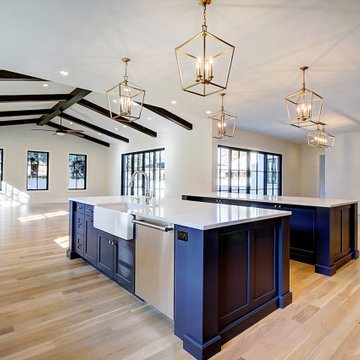
Inspired by the iconic American farmhouse, this transitional home blends a modern sense of space and living with traditional form and materials. Details are streamlined and modernized, while the overall form echoes American nastolgia. Past the expansive and welcoming front patio, one enters through the element of glass tying together the two main brick masses.
The airiness of the entry glass wall is carried throughout the home with vaulted ceilings, generous views to the outside and an open tread stair with a metal rail system. The modern openness is balanced by the traditional warmth of interior details, including fireplaces, wood ceiling beams and transitional light fixtures, and the restrained proportion of windows.
The home takes advantage of the Colorado sun by maximizing the southern light into the family spaces and Master Bedroom, orienting the Kitchen, Great Room and informal dining around the outdoor living space through views and multi-slide doors, the formal Dining Room spills out to the front patio through a wall of French doors, and the 2nd floor is dominated by a glass wall to the front and a balcony to the rear.
As a home for the modern family, it seeks to balance expansive gathering spaces throughout all three levels, both indoors and out, while also providing quiet respites such as the 5-piece Master Suite flooded with southern light, the 2nd floor Reading Nook overlooking the street, nestled between the Master and secondary bedrooms, and the Home Office projecting out into the private rear yard. This home promises to flex with the family looking to entertain or stay in for a quiet evening.
 Lori Dennis, Inc.
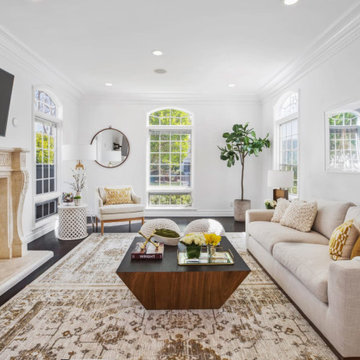
White walls, dark floors, modern art and large-scale windows make this living room
a charming respite with it’s glamorous, gold accents. Couple this with detailed moldings,
high ceilings and a gorgeous stone mantel and you get this glorious, sublime space.
 Hive Home

Since it was built in 1910 by Alfred and Grace Hare this home has been lovingly cared for by it’s past and present owners, and for that care it was declared a Los Angeles Historic Cultural Monument. The home’s charm is everywhere: stone porch, shingles, original wood wainscoting and trims, glass buffet, but our clients’ young family had desperately outgrown the tiny kitchen. With thought, care, and quality workmanship an addition at the rear afforded them a new kitchen and main bedroom suite. Hive Home designed the kitchen to marry modern function with the home’s historic whimsy, creating a fresh space that feels right at home. The main bath is a soothing respite with a custom colored historic tile floor and a generous shower space. So many subtle details were decided on (keep an eye out for the hares), and we couldn’t be more thrilled with the result. We hope our clients love their new space for many happy years to come!
 Hudson Home
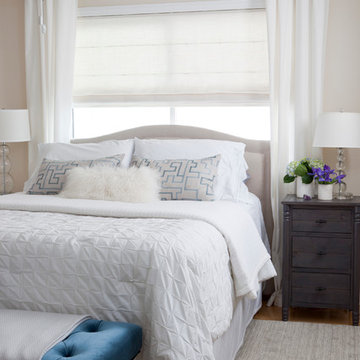
This ocean-view contemporary home in Manhattan Beach, California, is home to a busy entrepreneur who needs casual comfort and low maintenance. We added to her basics to create a relaxing coastal respite. Photography www.marktannerphoto.com
 Amy Troute Inspired Interior Design
This designer’s ideal is homeowners with a clear vision, set priorities, and values that align seamlessly with ours. These clients, an accomplished artist and the owner of a generational hops growing farm, were collaborative and trusting from the start. They conscientiously selected a team of Architect (Green Hammer), General Contractor (Cellar Ridge) and ATIID for furnishings and finishing touches. Each firm was able to meticulously manage their leg of the project, while collaborating wholistically with each other and the homeowners.
The family farmhouse, lovingly named “Westwood,” was showing the wear one expects after serving a growing family for decades. The owner’s dream was to revive, open up, and breathe modern life into each space, while respecting the home’s heritage.
One of our first collaborations was the light fixture that would grace the main two-story entry hall. HiiH Lights in Astoria, Oregon, was commissioned to bring “the function of light, the craft of paper, and the art of sculpture” to the home. Visiting the maker’s space – a massive barn on his coastal property – was such an inspiring adventure! Original work by the resident artist sets an ethereal tone in the space, and an antique bench handsomely blends the old with the new.
A wall that divided the home’s living room and kitchen was removed, and the breezy and bright gathering room was born. Light walls, warm wood tones, cozy upholstery, clean lines and heritage elements create a welcoming atmosphere and invite lounging and conversation. The sun-drenched nook is the home’s main indoor dining area, with an extension table and sculpted chairs that are just right for family gatherings or morning rituals with the Sunday paper. The kitchen is a chef’s dream with every modern amenity, but its casual attitude is “let’s make a mess and eat!”
The owner’s artwork graces the mantel over the new fireplace that was carved from a tree felled on the property, illustrating the thoughtful consideration of each element. The muted wool area rugs in the entryways and great room are hard-wearing for farm life, and the furniture’s classic lines, bold contrasting colors, deep seating and soft textures encourage cozy conversations or large group gatherings.
The library is undoubtedly our favorite space in this home. Tucked in “speakeasy style” behind a hidden (wallpapered!) door in the moody wet bar, and drenched in deep green, the room offers a quiet retreat that hugs you in an embrace of books and family photos. The cozy settee nestled between the bookcases sits opposite a custom pair of modern cognac leather wing chairs. The area rug continues the storied look without the antique price tag with a piece from Loloi’s “Heritage Collection.”
A little va-va-voom was requested for the powder bath and boy did we deliver! Custom wallpaper plays over original wainscotting and ceilings wrapped in more glorious green. The space evokes joy every time you open the door!
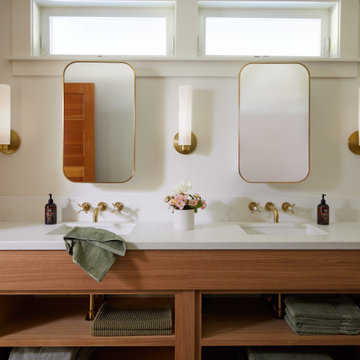
A primary suite that would “transport us to another world” and be “classic yet modern, peaceful, collected and uncluttered” was a tall order. Our new furniture layout takes full advantage of the view of wine country hills and the Willamette River, welcomes fireside lounging, and serves as a calm respite for the lovely owners.
Westwood Farmhouse truly was inspired by family, genuine love for home and graciousness for all who enter. Finishing the job was emotional for all involved because we were truly made to feel like part of the family.
Photography by George Barberis
 Michael Del Piero Good Design
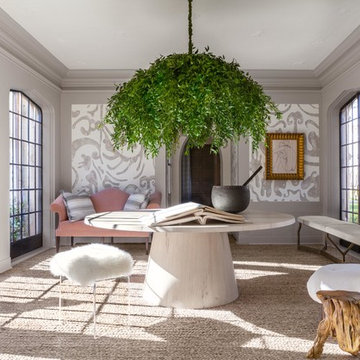
This fits easily into the clients’ lifestyle as the room serves several purposes. It’s a respite for relaxation. A beautiful space for coffee or wine with the doors ajar connecting the experience of sitting outdoors. This space functions as a magical dining room as well.
Photographer-Janet Mesic Mackie
 Medallion Cabinetry
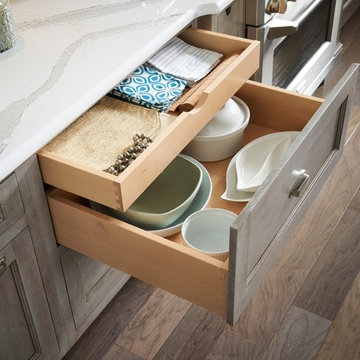
With notes of the sea and sky and a hint of a white-washed farmhouse, this blend of the past and present creates a sunny respite that instantly welcomes you home. Shown in the patchwork wood flooring and the embellished table island in weathered Dove Appaloosa, authenticity and family gatherings inspired the classic yet casual setting of this country estate.
Find a Medallion Showroom near you today: http://www.medallioncabinetry.com/DealerLocator
 Mike Schaap Builders
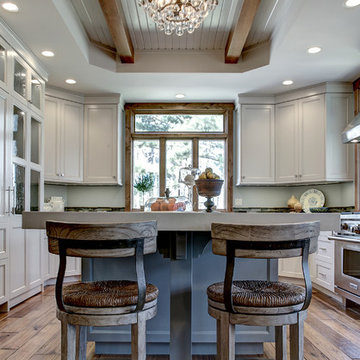
Sparkling amongst clean lines, cool hues and elegant details, this refreshingly chic kitchen remodel now provides a welcome respite.
Transitional home design photo in Grand Rapids
Transitional home design photo in Grand Rapids
 Isla Homes
SeaThru is a new, waterfront, modern home. SeaThru was inspired by the mid-century modern homes from our area, known as the Sarasota School of Architecture.
This homes designed to offer more than the standard, ubiquitous rear-yard waterfront outdoor space. A central courtyard offer the residents a respite from the heat that accompanies west sun, and creates a gorgeous intermediate view fro guest staying in the semi-attached guest suite, who can actually SEE THROUGH the main living space and enjoy the bay views.
Noble materials such as stone cladding, oak floors, composite wood louver screens and generous amounts of glass lend to a relaxed, warm-contemporary feeling not typically common to these types of homes.
Photos by Ryan Gamma Photography
 trace robinson landscape design
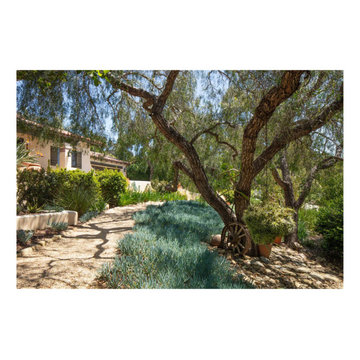
A meandering gravel pathway winds beneath the dappled shade of a gracefully arching tree, creating a serene and inviting garden space. The underplanting features a carpet of low-growing succulents in soft blue-green hues, their texture perfectly complementing the rugged bark of the tree. Large terracotta pots and a rustic wagon wheel add a charming, antique touch, blending effortlessly with the natural surroundings. The Mediterranean-style home in the background provides a seamless backdrop for this harmonious and sustainable landscape design. This garden whispers tranquility, offering respite from the sun while celebrating drought-conscious beauty.
 Shearon Design Collective
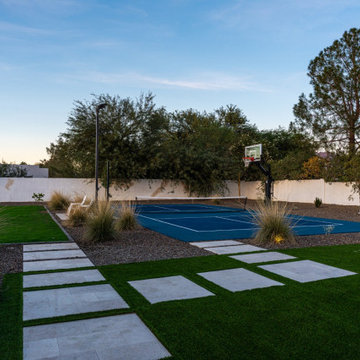
This extraordinary backyard is designed to accommodate an active lifestyle, providing the ultimate gathering space for the entire family and guests. With an array of recreational features, including pickleball and bocce ball courts, a sunken seating fire pit, pool, soccer field, putting green, and sprawling turf lawns, this thrilling space offers endless opportunities for enjoyment. At its heart, a stunning shade structure matches the home's style while providing respite from the sun. With natural slate, a fireplace, and a stained wood structure, it creates a warm and inviting ambiance. Through creative solutions, this backyard paradise achieves a harmonious balance, becoming a central hub for sports, leisure activities, and cherished memories. It epitomizes an active and enjoyable lifestyle, offering a sanctuary for every family member to partake in their favorite activities and create extraordinary moments of fun and togetherness.
 Alexis King Interiors
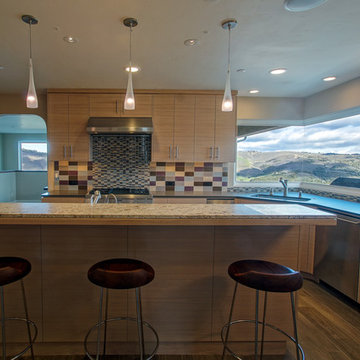
This is a large kitchen with two sinks, a cook top/hood, wall ovens, dishwasher, trash compactor, recycling center, wine fridge and coffee center. The floor is a faux bois ceramic plank tile that mimics wood and holds up to dogs, kids, guests and the like.
This is a 5000+ sf vacation home that sits up on a hill with stunning views of Carmel Valley. The goal was to remodel the home with the intention of harnessing the beauty of its natural setting, while creating a tranquil place of respite and refuge. As the client has kids, large show dogs, and family/friends enjoying the space, it was important to use finishes that could sustain multiple end users. In lieu of hardwood floors, I specified a ceramic faux bois tile for high traffic areas that looks like hardwood but is virtually indestructible. With warm finishes and sculptural forms, the newly designed home is now dynamic, earthy and inviting.
 Sew Beautiful
Warm neutrals with accents of blue and green create an inviting hang out space for the whole family, including all their pets. A textured casement sheer was used in the operable roman shades and traversing panels, which softly filter the light when drawn closed.
On the wall of windows in this spacious living/dining room, stationary draperies in a neutral diamond patterned sheer softly frame the view. Roller screen shades, hidden in a fabric wrapped cassette, provide a respite from the harsh afternoon sun when lowered.
Board mounted, inverted box pleat panels frame the elevated water views from the third floor office.
The cozy cushioned window nook in the attic bedroom creates an inviting place to sit and read. A classic ticking stripe paired with coastal blues and pops of red for the bedding, complete a timeless room designed for the grandkids and other guests.
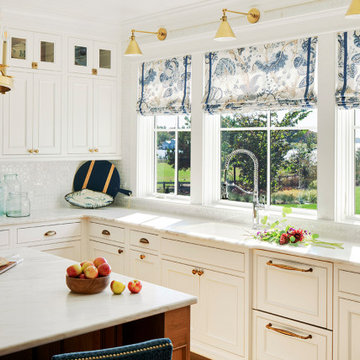
Like flowers growing in the garden, the fabric pattern purposely placed across three operable roman shades shows off the large-scale floral. Accented with a navy tape trim, this winning combination perfectly complements the bright and sunny kitchen of this waterfront estate.
As featured in What’s Up Magazine.
 Shrock Premier Custom Construction
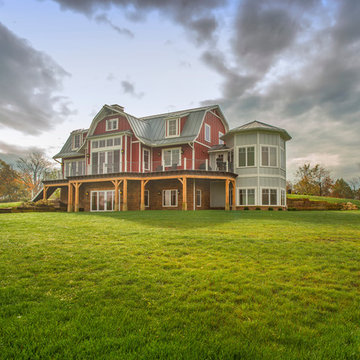
This amazing Shrock Premier timber frame home was recently featured in Timber Home Living magazine. Perched high upon a hill, this red barn style exterior, complete with silo certainly evokes a "wow" reaction! The 5,000 square foot home provides the perfect respite for the hectic lifestyle. The basement walkout custom cabinetry was made by Shrock experts from timbers cut and milled from the scenic land surrounding the home. Make your dream home a reality with Shrock Premier Custom Construction.
 Living Stone Design + Build
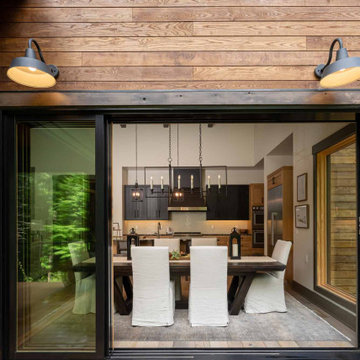
Trail Top is nestled in a secluded, thickly-wooded neighborhood, and its wood and brick facade and low profile blend into the natural surroundings.
The home was built as a private respite from the outside world, as evidenced by the solid wood, windowless doors that grace the entrance.
 Falcon Industries
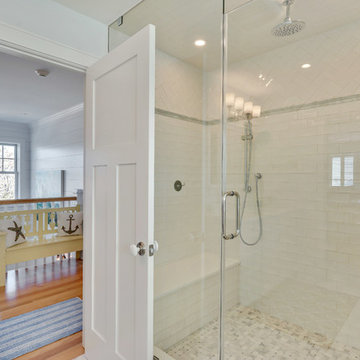
A truly beautiful addition to the Normandy Beach community, this custom home sits overlooking the Barnegat Bay. A summer escape for an ever-growing family, Falcon Industries has had the privelege of building two custom homes for this amazing family. Taking into consideration new building codes and elevations put in place following Hurricane Sandy, this home artfully meets these standards while creating a comfortable and inviting respite from the everyday. Custom furniture, including bedding and dressers hand-built by the Falcon team, are just some of the magical elements of this residence.
 Falcon Industries
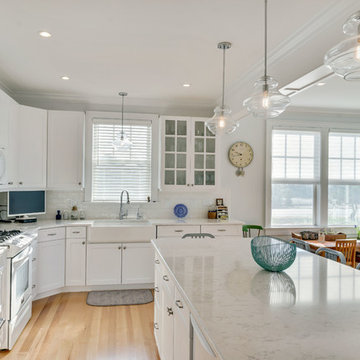
A truly beautiful addition to the Normandy Beach community, this custom home sits overlooking the Barnegat Bay. A summer escape for an ever-growing family, Falcon Industries has had the privelege of building two custom homes for this amazing family. Taking into consideration new building codes and elevations put in place following Hurricane Sandy, this home artfully meets these standards while creating a comfortable and inviting respite from the everyday. Custom furniture, including bedding and dressers hand-built by the Falcon team, are just some of the magical elements of this residence.
54